Save
Ask
Tour
Hide
Share
$219,900
14 Days On Site

2277 PEBBLE BEACH DRIVE
SPRING HILL, FL 34606

For Sale|Single Family Residence|Active
2
Beds
2
Total Baths
2
Full Baths
990
SqFt
$222
/SqFt
1982
Built
Subdivision:
TIMBER PINES
County:
Hernando
Call Now: 386-873-7033
Is this the listing for you? We can help make it yours.
386-873-7033
2277 PEBBLE BEACH DRIVE2277 PEBBLE BEACH DRIVE2277 PEBBLE BEACH DRIVE2277 PEBBLE BEACH DRIVE
Save
Ask
Tour
Hide
Share

Mortgage Calculator

Monthly Payment (Est.)

Enter an interest rate to see your estimated monthly payment.
Calculator powered by Showcase IDX, a Constellation1 Company. Copyright ©2026 Information is deemed reliable but not guaranteed.

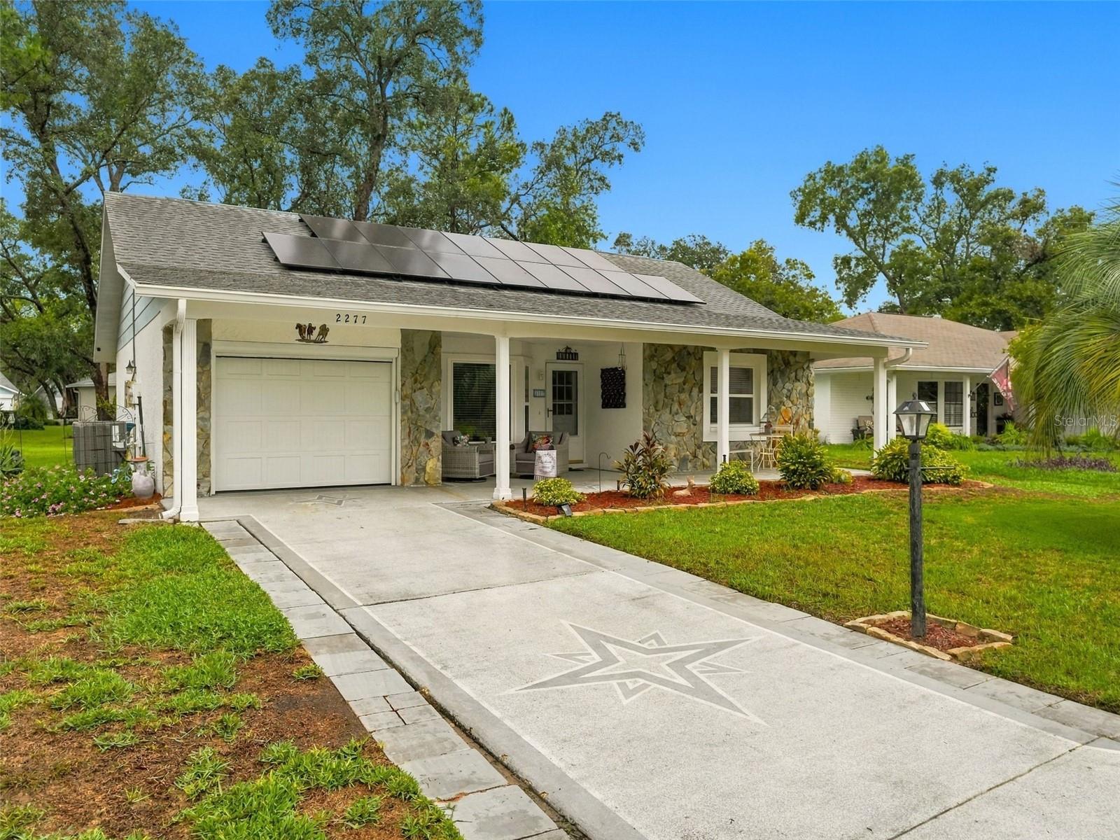
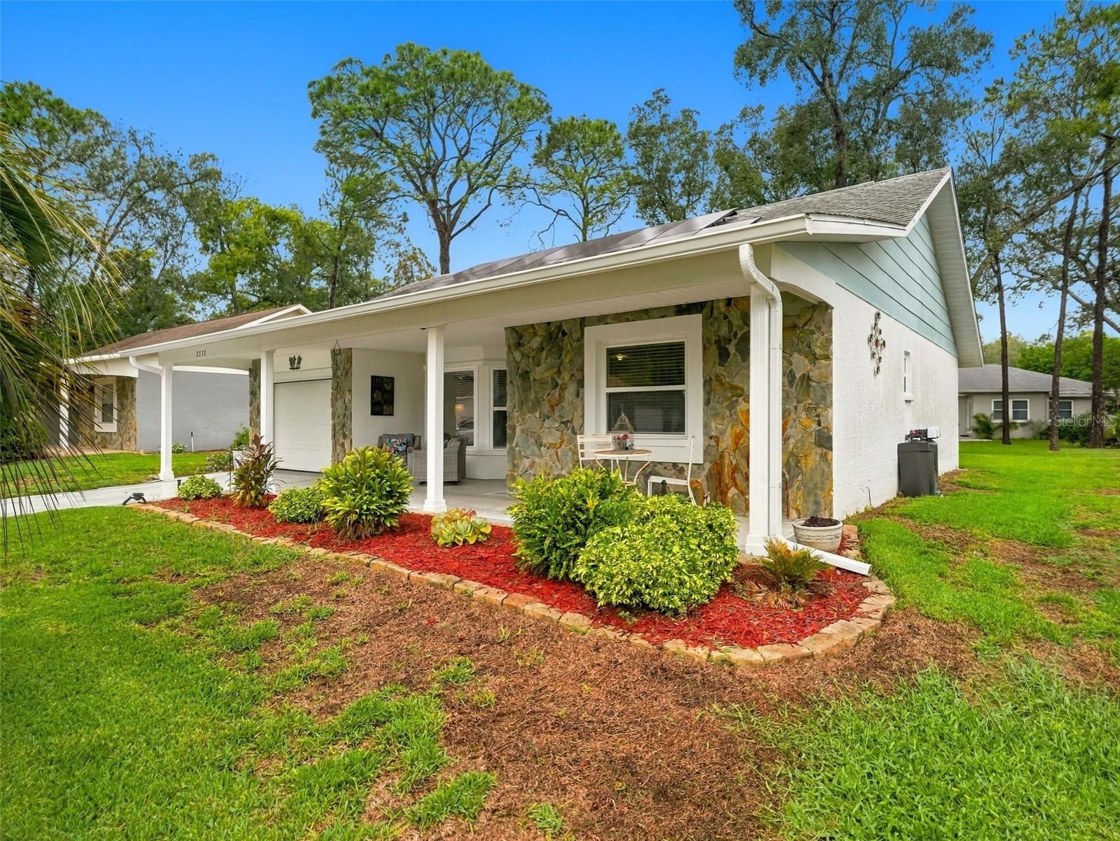
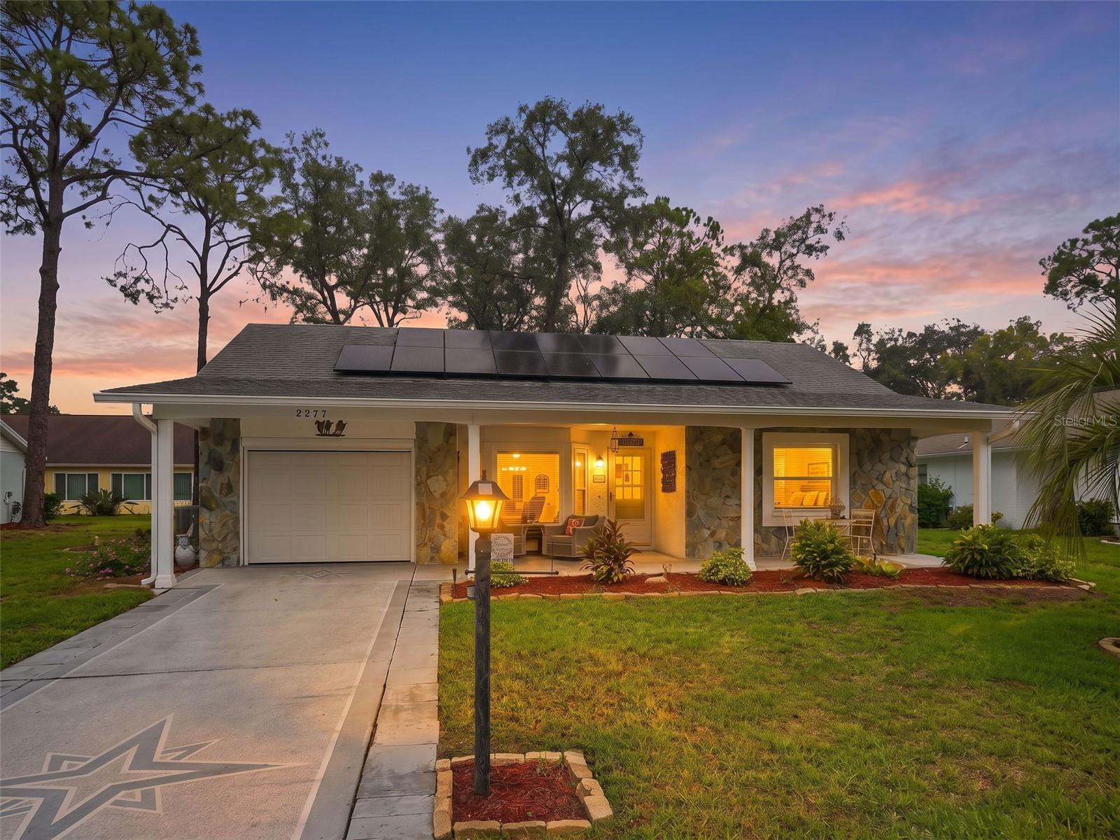
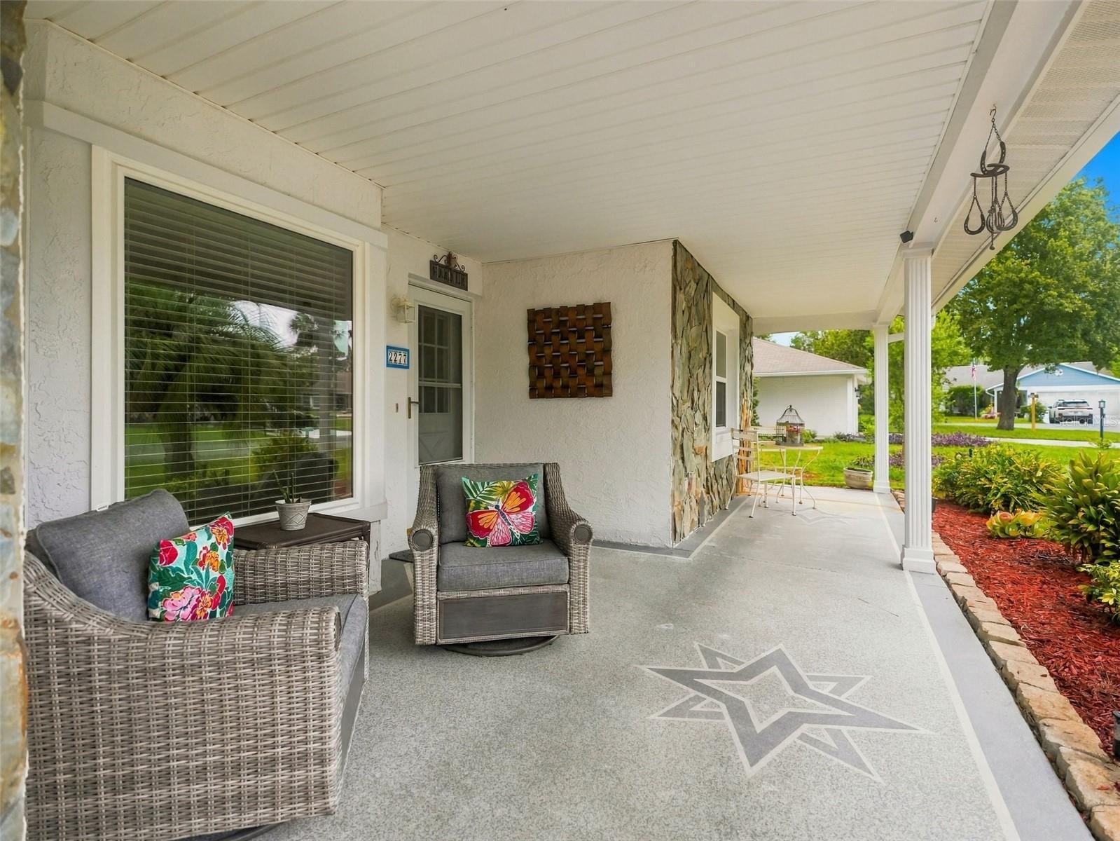
Move-in ready and full of charm! Welcome to 2277 Pebble Beach Drive, where inviting curb appeal and a spacious covered front porch set the tone for comfortable Florida living. Inside, natural light, soft neutral colors, and warm wood-look flooring create a welcoming atmosphere. The living room flows into the dining area, while the kitchen offers ample cabinetry and counter space. The primary bedroom features an adjoining bathroom, and additional bedrooms provide flexibility for guests, a home office, or hobbies. The spacious enclosed lanai offers another inviting place to unwind, with tile flooring, a ceiling fan, and expansive windows overlooking the lawn and mature trees. Accessible through sliding glass doors, this bright retreat is perfect for morning coffee, entertaining friends, or relaxing with a good book. Numerous updates include a roof, windows, and HVAC system in 2018; solar installation in 2020; and a new hot water heater, water filtration system, main water line, and garage door in 2026. A well-fed irrigation system helps maintain the landscaping without using household water. An attached garage adds everyday convenience, while the covered front porch offers a lovely spot to relax and enjoy the outdoors. Enjoy the active country club lifestyle of Timber Pines, a 55+ community on Florida’s Nature Coast. Amenities include four golf courses, pickleball and tennis courts, two swimming pools with spas, a wellness center, country club dining, and a performing arts center. With more than 100 clubs, fitness classes, creative workshops, and a variety of social events, there are countless opportunities to pursue your interests and connect with neighbors. Schedule your showing and discover this beautifully presented Timber Pines home!

Save
Ask
Tour
Hide
Share
Listing Snapshot
Price 
$219,900
Days On Site 
14 Days
Bedrooms 
2
Inside Area (SqFt) 
990 sqft
Total Baths 
2
Full Baths 
2
Partial Baths 
N/A
Lot Size 
0.14 Acres
Year Built 
1982
MLS Number 
W7890181
Status 
Active
Property Tax 
$2,705.42
HOA/Condo/Coop Fees 
$356 monthly
Sq Ft Source 
Public Records
Friends & Family
Recent Activity
2 weeks agoListing updated with changes from the MLS
2 weeks agoListing first seen on site
General Features
Acres 
0.14
Attached Garage 
Yes
Direction Faces 
Southeast
Energy Features 
Solar
Foundation 
BlockSlab
Garage 
Yes
Garage Spaces 
1
Levels 
One
Number Of Stories 
1
Parking 
Attached
Pets 
Yes
Property Sub Type 
Single Family Residence
Security 
Gated Community
Sewer 
Public Sewer
SqFt Total 
1150
Utilities 
Cable AvailableCable ConnectedElectricity ConnectedSewer ConnectedWater Connected
Water Source 
PrivatePublicWell
Zoning 
RESI
Interior Features
Appliances 
DishwasherDryerRangeRefrigeratorWasherWater Softener
Cooling 
Central Air
Flooring 
LaminateVinyl
Furnished 
Negotiable
Heating 
Active SolarHeat PumpSolar
Laundry Features 
In Garage
Window Features 
Window CoveringsBlindsWindow Treatments
Bathroom 1 
Dimensions - 8x4Level - First
Bathroom 2 
Dimensions - 8x4Level - First
Bedroom 2 
Dimensions - 13x11Level - First
Dining Room 
Dimensions - 12x10Level - First
Kitchen 
Dimensions - 14x8Level - FirstFeatures - Ceiling Fan(s)
Living Room 
Dimensions - 16x12Level - First
Master Bedroom 
Dimensions - 13x12Level - First
Save
Ask
Tour
Hide
Share
Exterior Features
Construction Details 
BlockStucco
Exterior 
None
Roof 
Shingle
Windows/Doors 
Window CoveringsBlindsWindow Treatments
Community Features
Association Amenities 
Cable TVClubhouseFitness CenterGatedGolf CoursePoolSpa/Hot TubTennis Court(s)
Association Fee 
$356.0
Association Fee Frequency 
Monthly
Community Features 
GatedClubhouseFitness CenterGolf
MLS Area 
34606 - Spring Hill/Brooksville/Weeki Wachee
Senior Community 
Yes
Township 
23S
Financing Terms Available 
AssumableCashConventionalFHA
Roads 
Paved
Listing courtesy of EXP REALTY LLC (937) 216-2430


Listing information is provided by Participants of the Stellar MLS. IDX information is provided exclusively for personal, non-commercial use, and may not be used for any purpose other than to identify prospective properties consumers may be interested in purchasing. Information is deemed reliable but not guaranteed. Properties displayed may be listed or sold by various participants in the MLS Copyright 2026, Stellar MLS.
Last checked: 2026-10-22 10:40 PM EDT

Neighborhood & Commute
Source: Walkscore
Disclosure: Community information and market data powered by Constellation Data Labs. Information is deemed reliable but not guaranteed.
Save
Ask
Tour
Hide
Share