

8150 BRENT STREET 748PORT RICHEY, FL 34668
Mortgage Calculator
Monthly Payment (Est.)
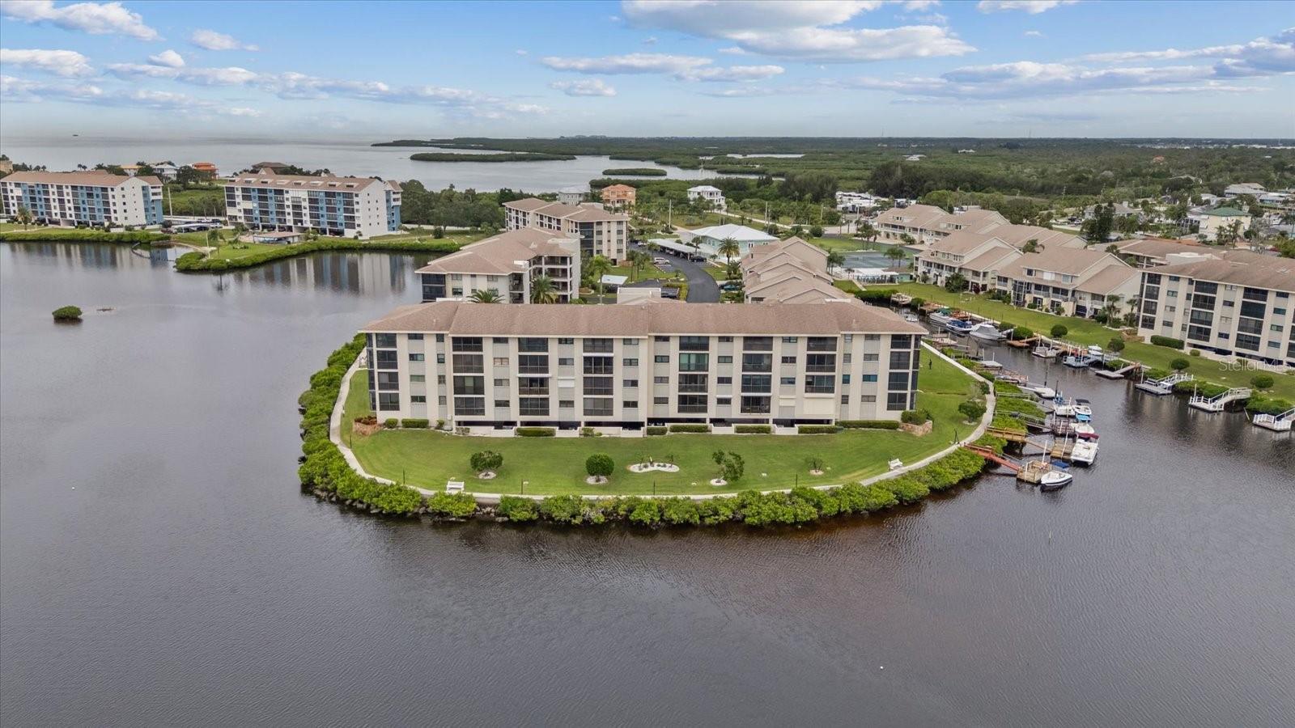
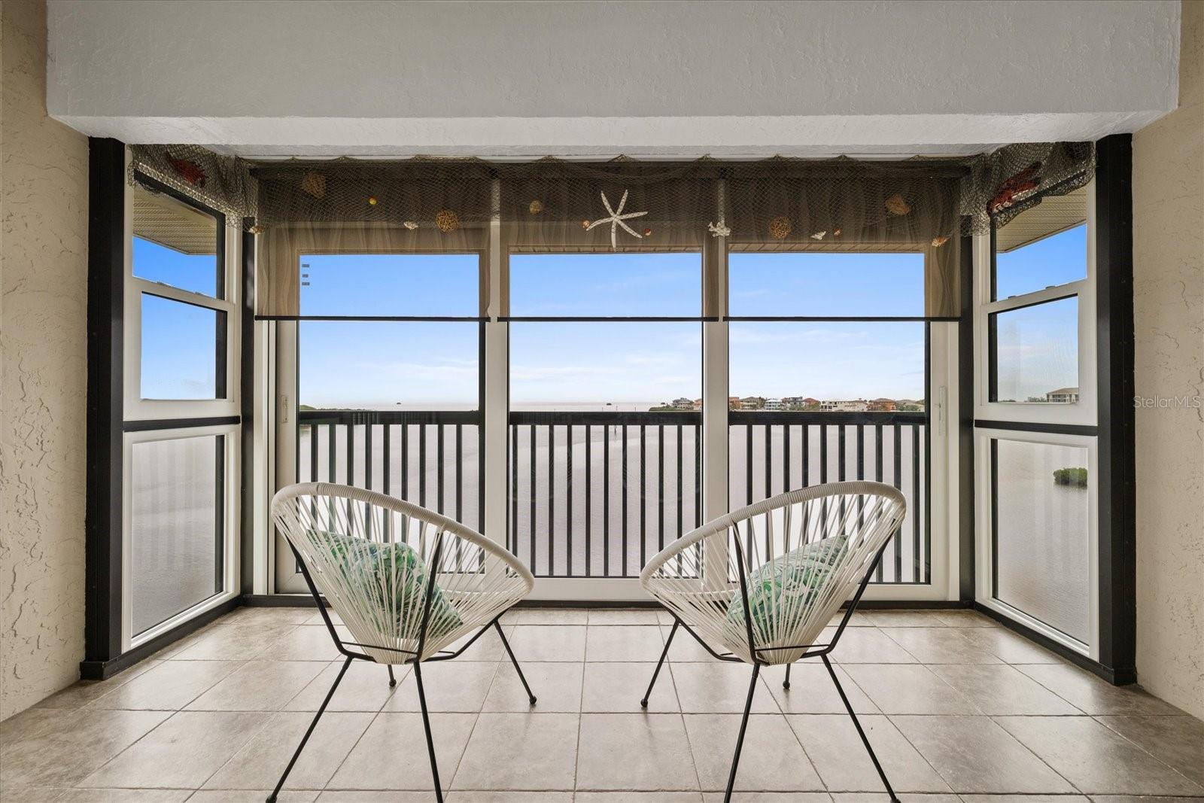
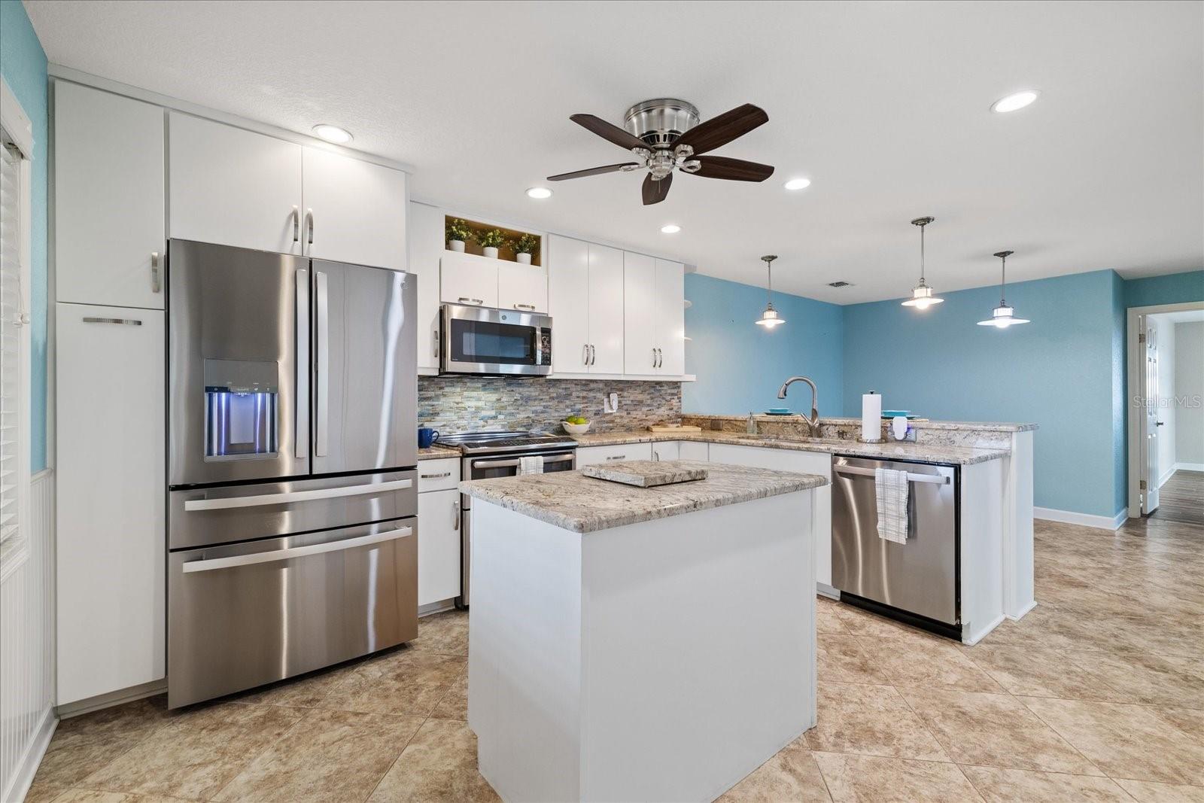
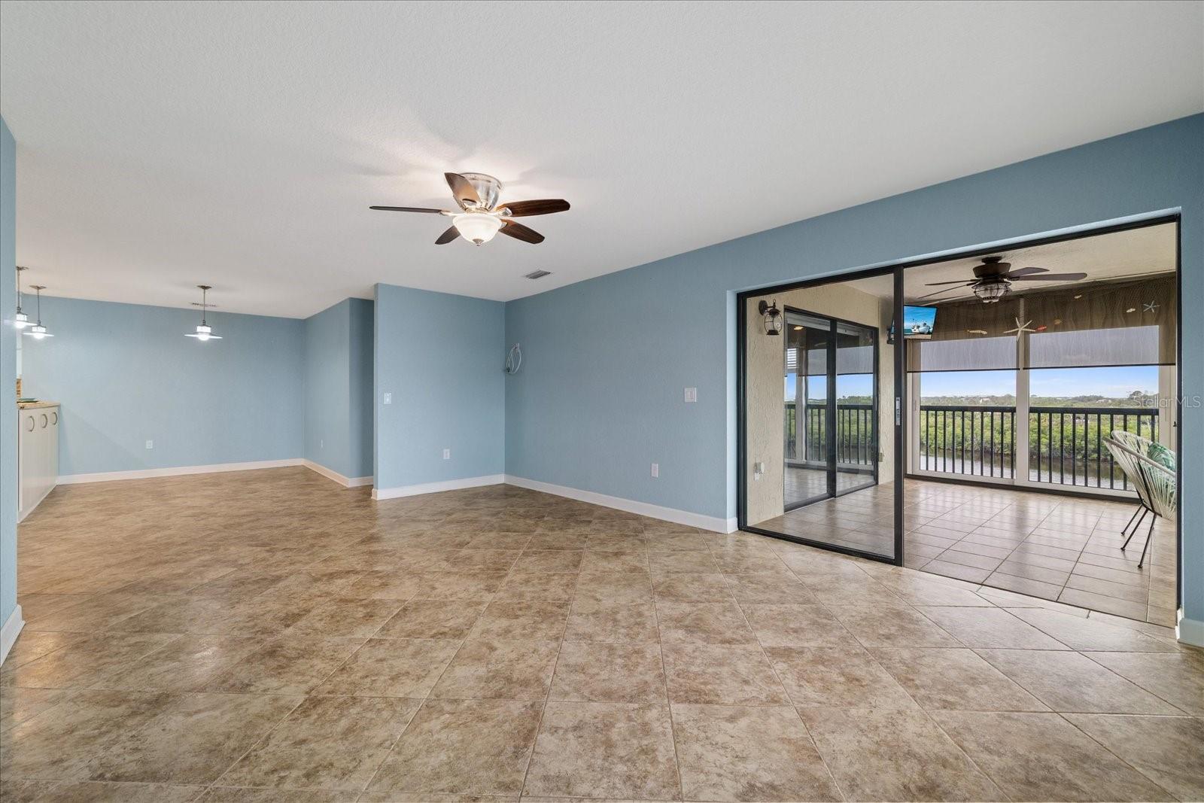
Enter an interest rate to see your estimated monthly payment.Virtually Staged. SOME HOMES ARE ABOUT THE FEATURES. THIS ONE IS ABOUT THE VIEW—and the lifestyle that comes with it. Welcome to Sand Pebble, where this beautifully updated waterfront condo captures one of the best parts of Florida living: a spectacular west-facing outlook across open water and a front-row seat to unforgettable sunsets. With iconic stilt homes in the distance and beautiful waterfront homes stretching to the north and south, the scenery is ever-changing—and always captivating. Inside, this spacious two-bedroom, two-bath residence is comfortable, welcoming and designed to make the most of its surroundings. The updated kitchen and appliances flow easily into the dining and living areas, while the enclosed porch with hurricane-rated sliding glass windows creates a wonderful extension of the living space. It's the kind of spot that quickly becomes your favorite room—morning coffee, a good book, cocktails with friends or simply unwinding at the end of the day. The second bedroom adds another layer of flexibility. Set it up as your home office or creative space for everyday living, then transform it into comfortable guest accommodations when friends or family come to visit. The built-in Murphy-bed setup with twin beds lets the room serve both purposes without sacrificing valuable floor space. Outside, the Florida lifestyle continues. A floating dock is included with the sale, complete with storage rails for kayaks or paddleboards, making it easy to get out and enjoy the water. Spend the morning paddling, cool off at the community pool, meet friends for a game of tennis, or head out on the boat—and still be home in time to watch the sun slip below the horizon. Additional features include a tankless water heater, garage parking and extra storage. Sand Pebble offers a gated waterfront setting with additional community amenities including a clubhouse, fitness room, bocce ball, private boat launch and scenic surroundings to enjoy. You can remodel a kitchen. You can change the finishes. What you can't recreate is the setting. Come experience #748—and stay for the sunset.
| 2 weeks ago | Listing updated with changes from the MLS | |
| 2 weeks ago | Listing first seen on site |

Listing information is provided by Participants of the Stellar MLS. IDX information is provided exclusively for personal, non-commercial use, and may not be used for any purpose other than to identify prospective properties consumers may be interested in purchasing. Information is deemed reliable but not guaranteed. Properties displayed may be listed or sold by various participants in the MLS Copyright 2026, Stellar MLS.
Last checked: 2026-10-22 10:40 PM EDT