

1523 17TH STREETORANGE CITY, FL 32763
Mortgage Calculator
Monthly Payment (Est.)
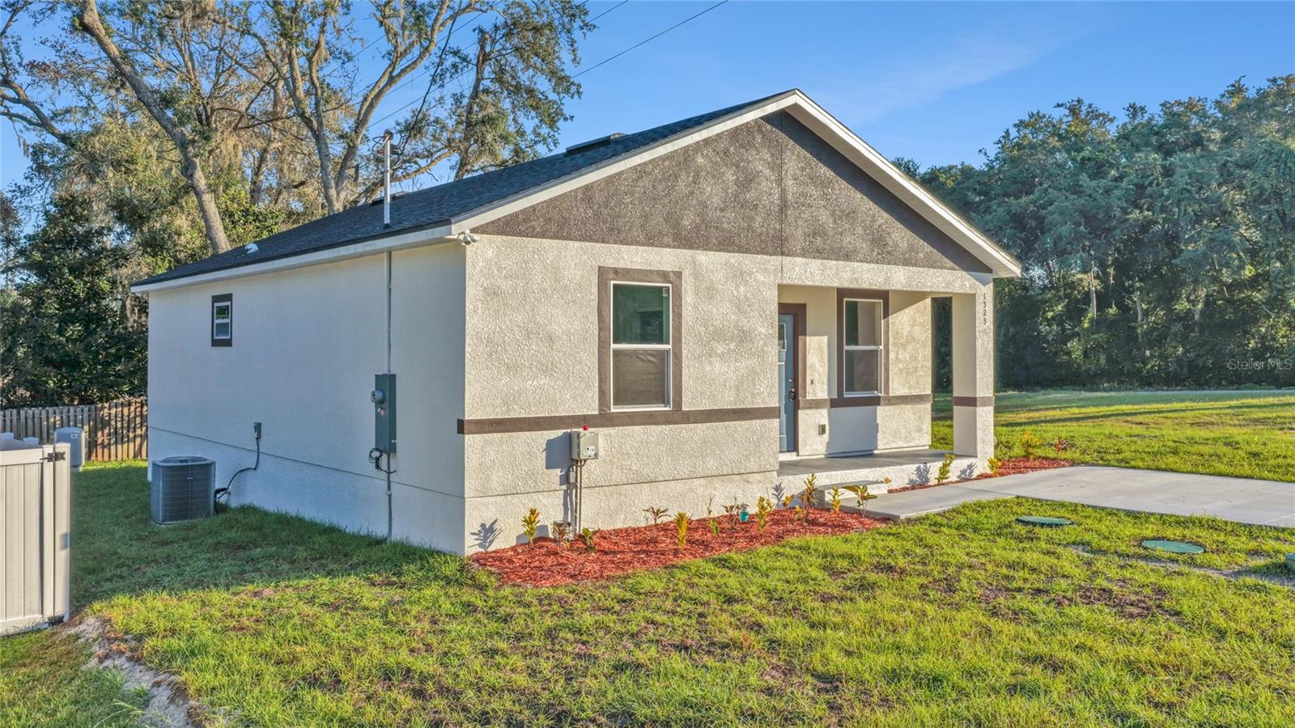
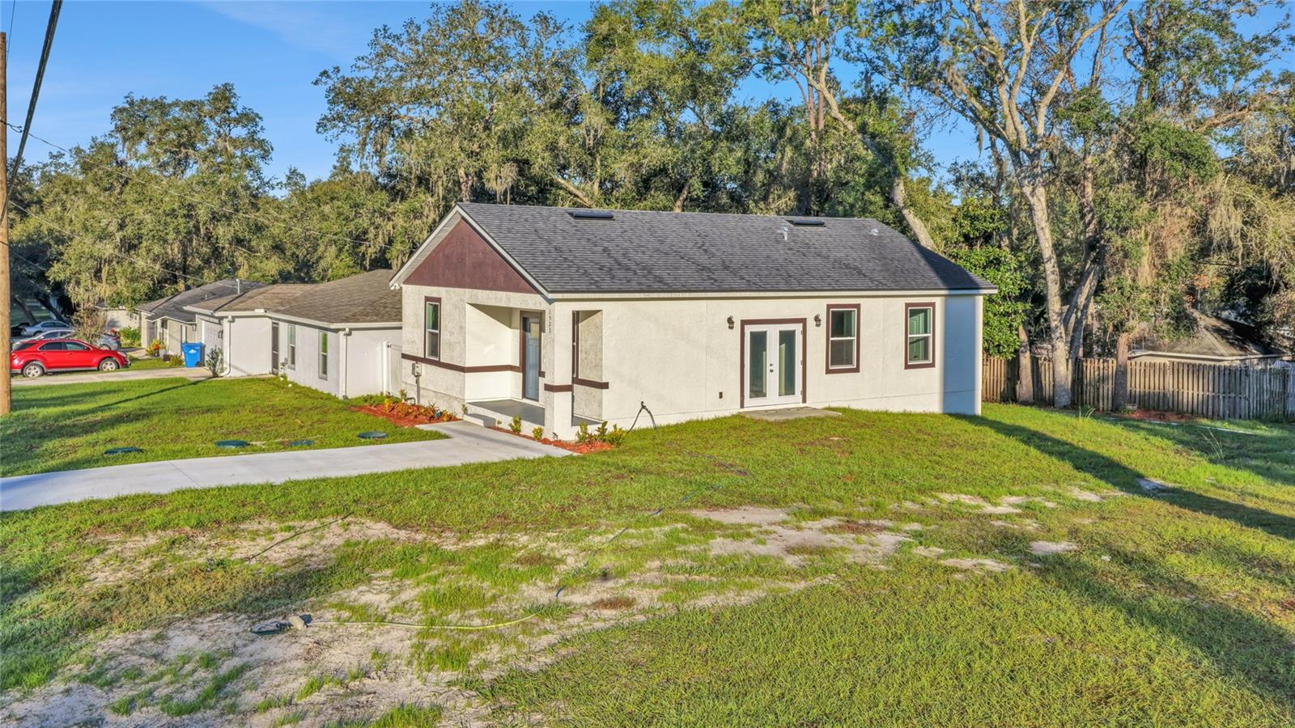
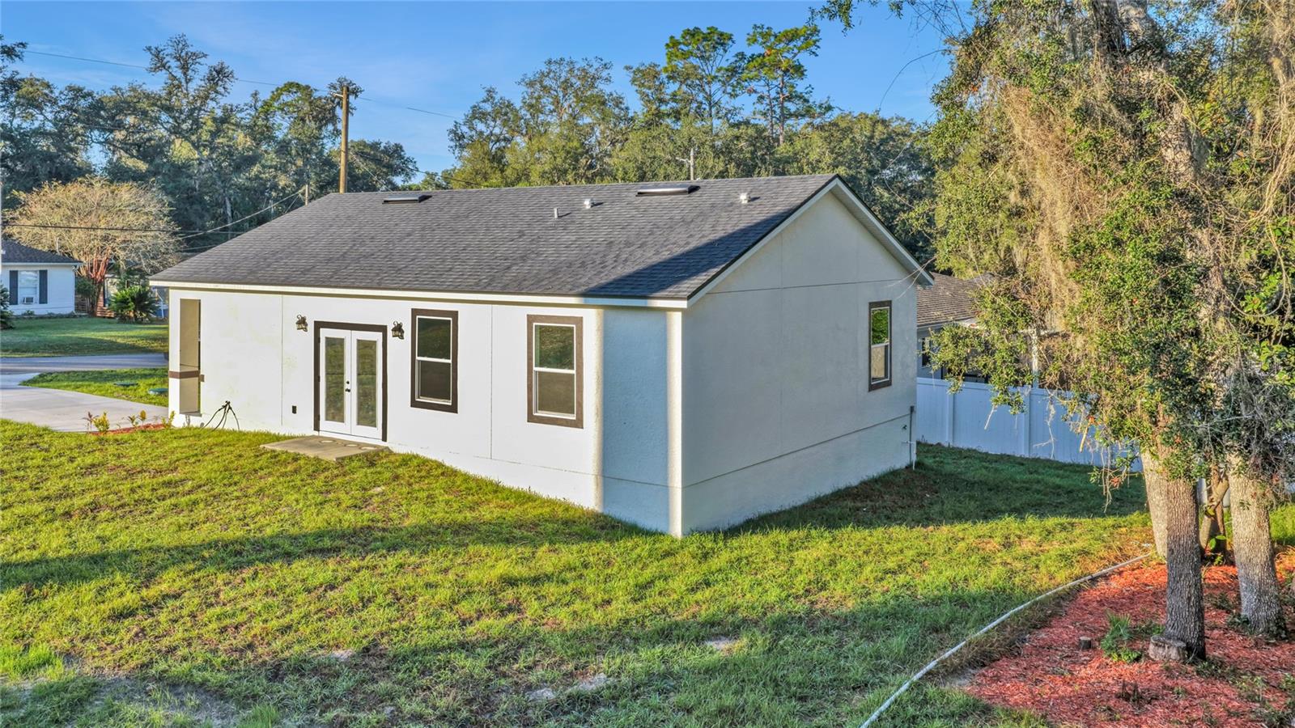
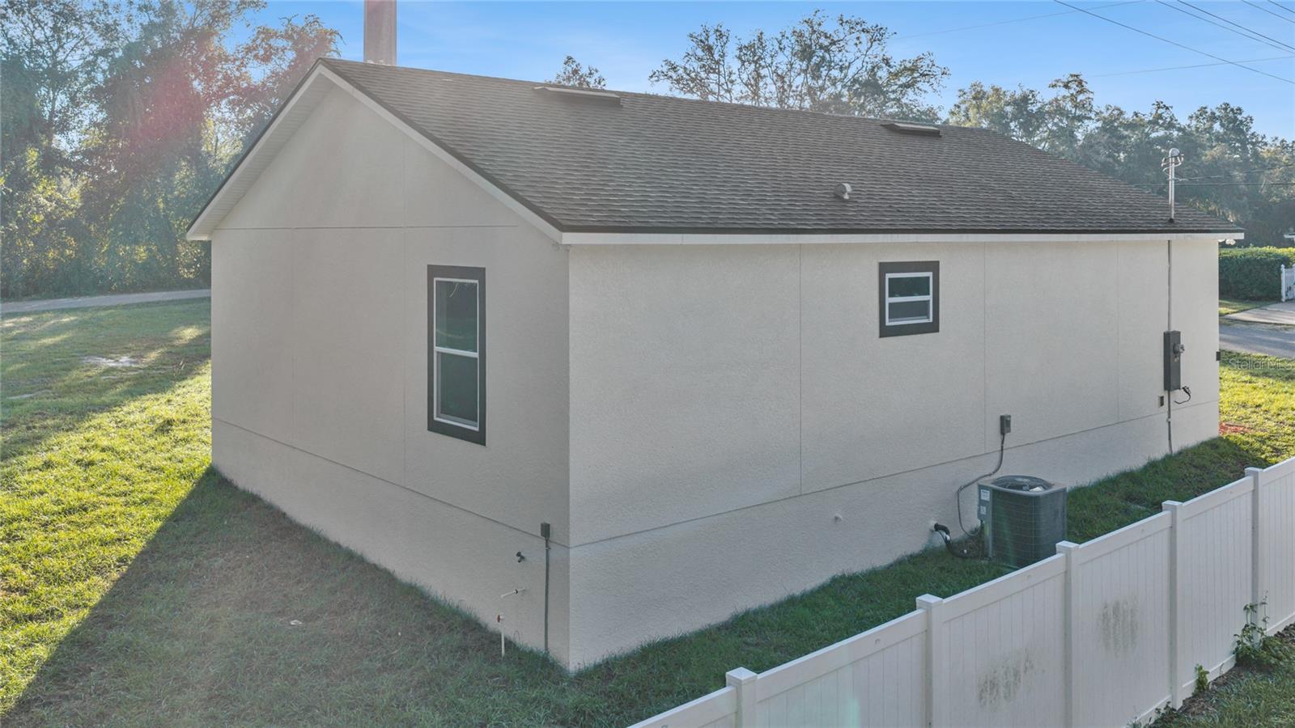
Enter an interest rate to see your estimated monthly payment.NO HOA! As you enter this expansive 3 bedroom 2 bath home you are greeted by high ceilings and rich luxury vinyl flooring and the flood of natural light pouring through the windows. The kitchen is a culinary dream come true, featuring all new stainless steel appliances, providing both elegance and functionality. The bright and airy living spaces provide the perfect setting for entertaining guests, family gatherings, or simply relaxing at home. The home's contemporary design, high end finishes, and attention to detail make it an exceptional opportunity for buyers seeking a move in ready home. The primary bathroom has his and hers sinks. The flooring is easy to care for beautiful wood grain vinyl plank flooring. Don't miss this opportunity to come and see why this home is so special. It just might be the one.
| yesterday | Listing updated with changes from the MLS | |
| 3 days ago | Listing first seen on site |

Listing information is provided by Participants of the Stellar MLS. IDX information is provided exclusively for personal, non-commercial use, and may not be used for any purpose other than to identify prospective properties consumers may be interested in purchasing. Information is deemed reliable but not guaranteed. Properties displayed may be listed or sold by various participants in the MLS Copyright 2026, Stellar MLS.
Last checked: 2026-11-17 10:22 PM EST
Did you know? You can invite friends and family to your search. They can join your search, rate and discuss listings with you.