

1421 18TH STREETORANGE CITY, FL 32763
Mortgage Calculator
Monthly Payment (Est.)
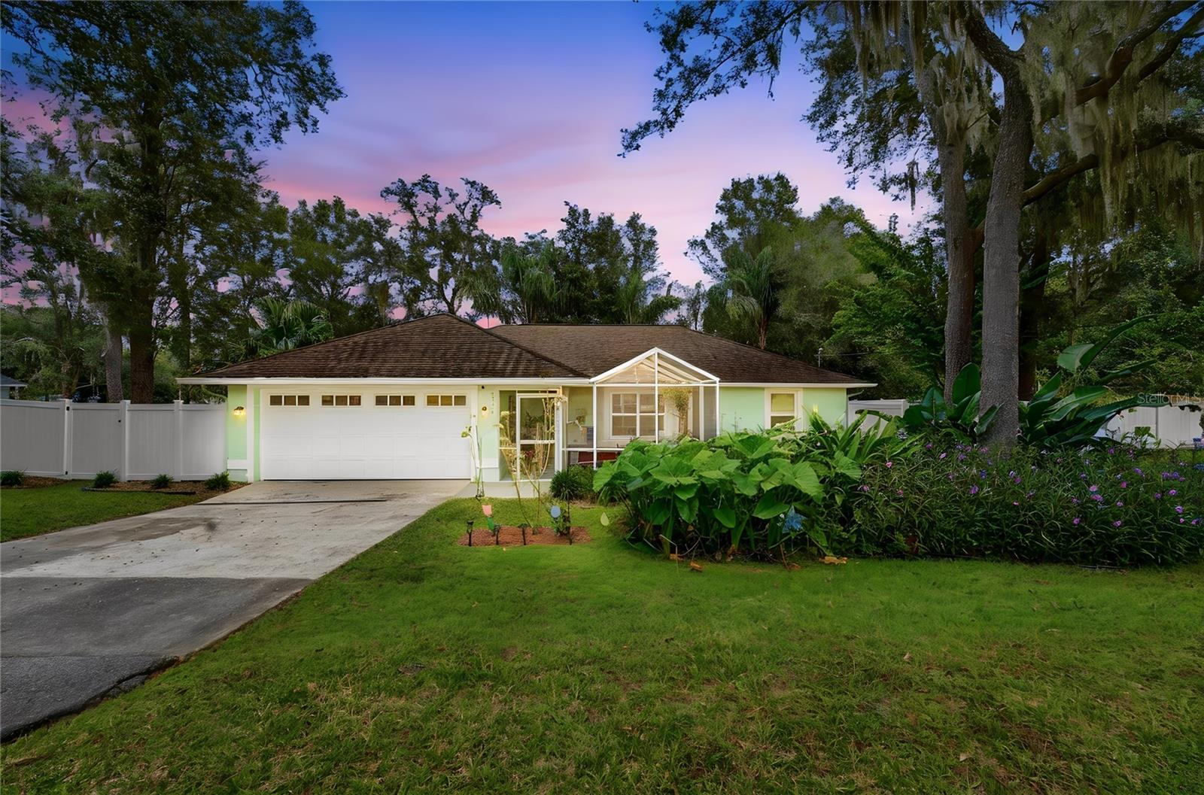
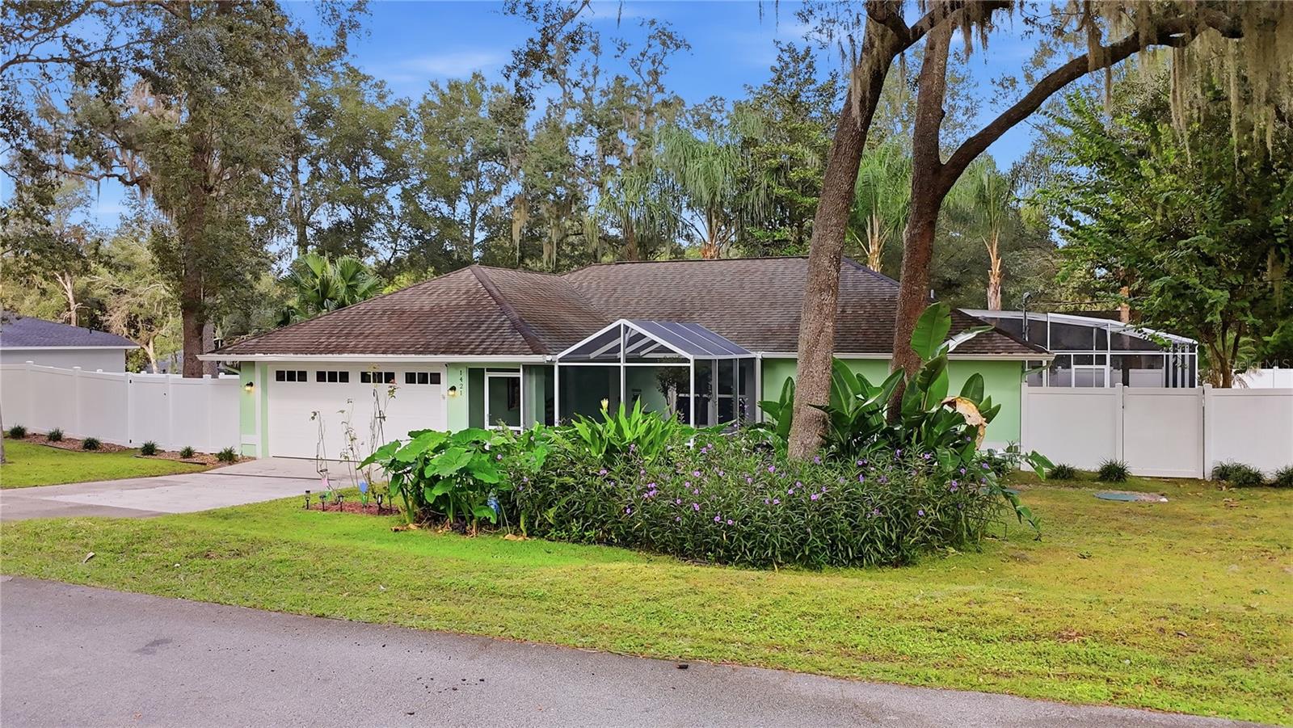
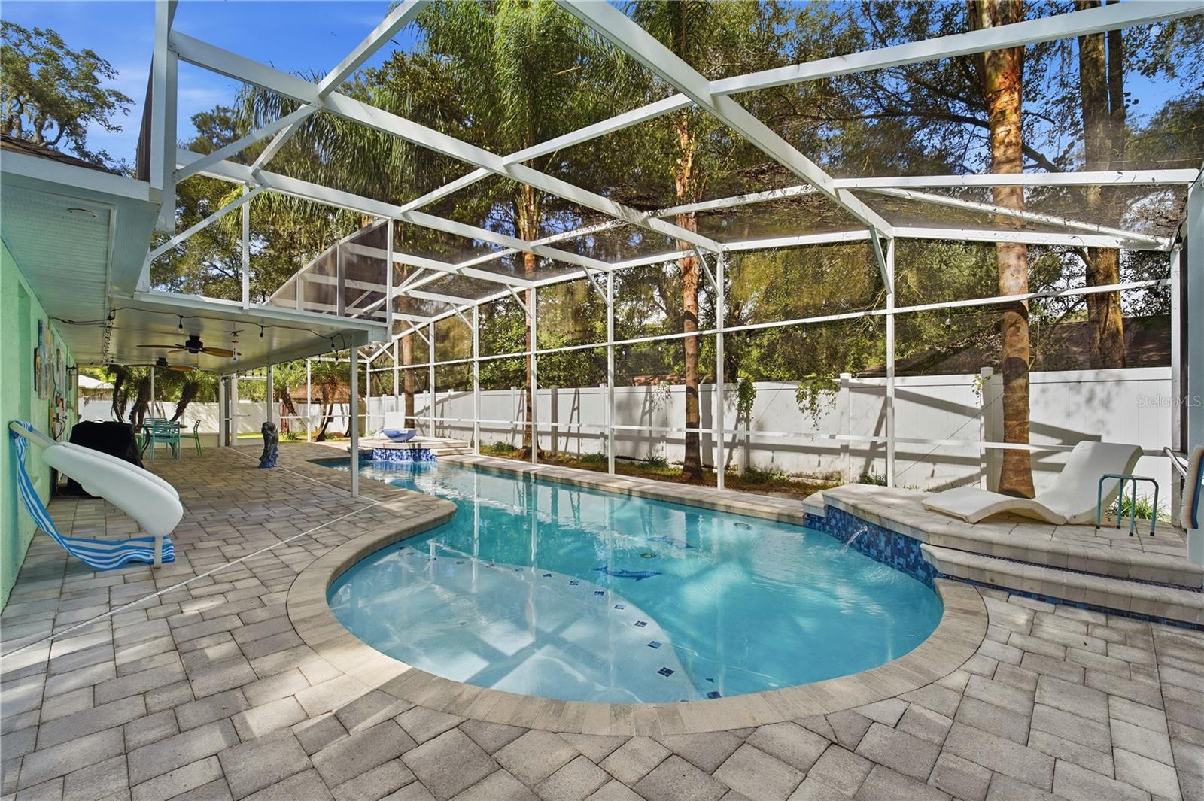
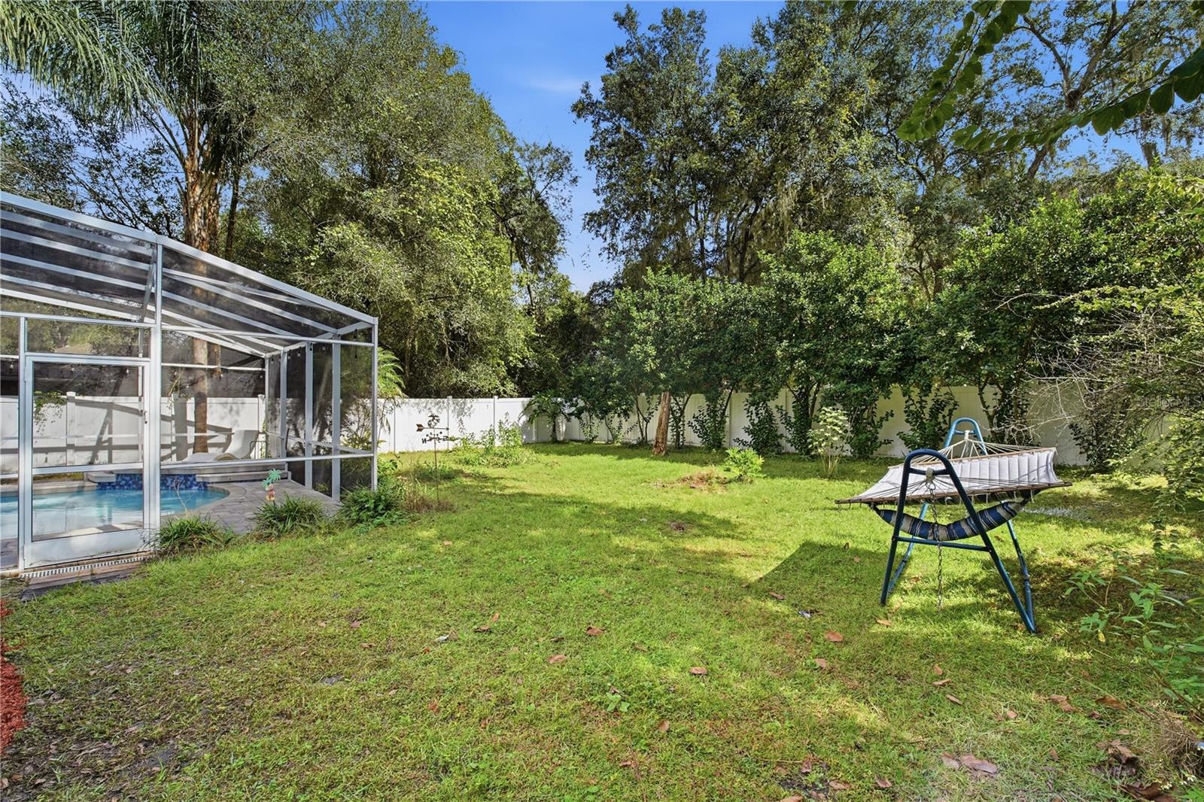
Enter an interest rate to see your estimated monthly payment.A little Key West feel right here in Orange City! Located on a quiet street in West Highlands close to Blue Spring State Park, this 2005-built pool home sits on an oversized .34-acre lot with tropical landscaping and no HOA. With 3 bedrooms, 2 bathrooms, a 2-car garage and 1,580 square feet of living space, there’s room to spread out inside and out. A screened front porch welcomes you into a split, open floor plan with vaulted ceilings and solid flooring throughout (no carpet!). The kitchen features granite countertops, a closet pantry and a breakfast bar/island with room for casual meals, extra prep space or gathering with friends while dinner is cooking. The primary suite offers a walk-in closet and a shower remodeled in 2023. French doors lead to the oversized screened paver lanai and pool area, perfect for entertaining or enjoying your own backyard island vibe. The pool was resurfaced and converted to saltwater in 2021, with a pool heater added in 2018. The yard is fully enclosed with vinyl fencing installed in 2025, gates on both sides, including a double gate for RV, boat or big toy storage. The major updates have already been taken care of including NEW ROOF prior to closing, (2026) NSF 245 aerobic septic system (New Septic Code), water heater (2022) , HVAC (2020), new windows throughout (2021), garage door (2023), electrical panel was updated in (2019) with a generator plug-in, french drain (2018) and the private well means no monthly water bill. Space for your toys, a pool to enjoy and no HOA, all a short drive from Blue Spring State Park. Ready for a little island living of your own? Schedule your private showing and come see what 1421 18th St. has to offer!
| yesterday | Listing updated with changes from the MLS | |
| 2 weeks ago | Listing first seen on site |

Listing information is provided by Participants of the Stellar MLS. IDX information is provided exclusively for personal, non-commercial use, and may not be used for any purpose other than to identify prospective properties consumers may be interested in purchasing. Information is deemed reliable but not guaranteed. Properties displayed may be listed or sold by various participants in the MLS Copyright 2026, Stellar MLS.
Last checked: 2026-11-17 10:22 PM EST
Did you know? You can invite friends and family to your search. They can join your search, rate and discuss listings with you.