

413 FENWICK COURTDEBARY, FL 32713
Mortgage Calculator
Monthly Payment (Est.)
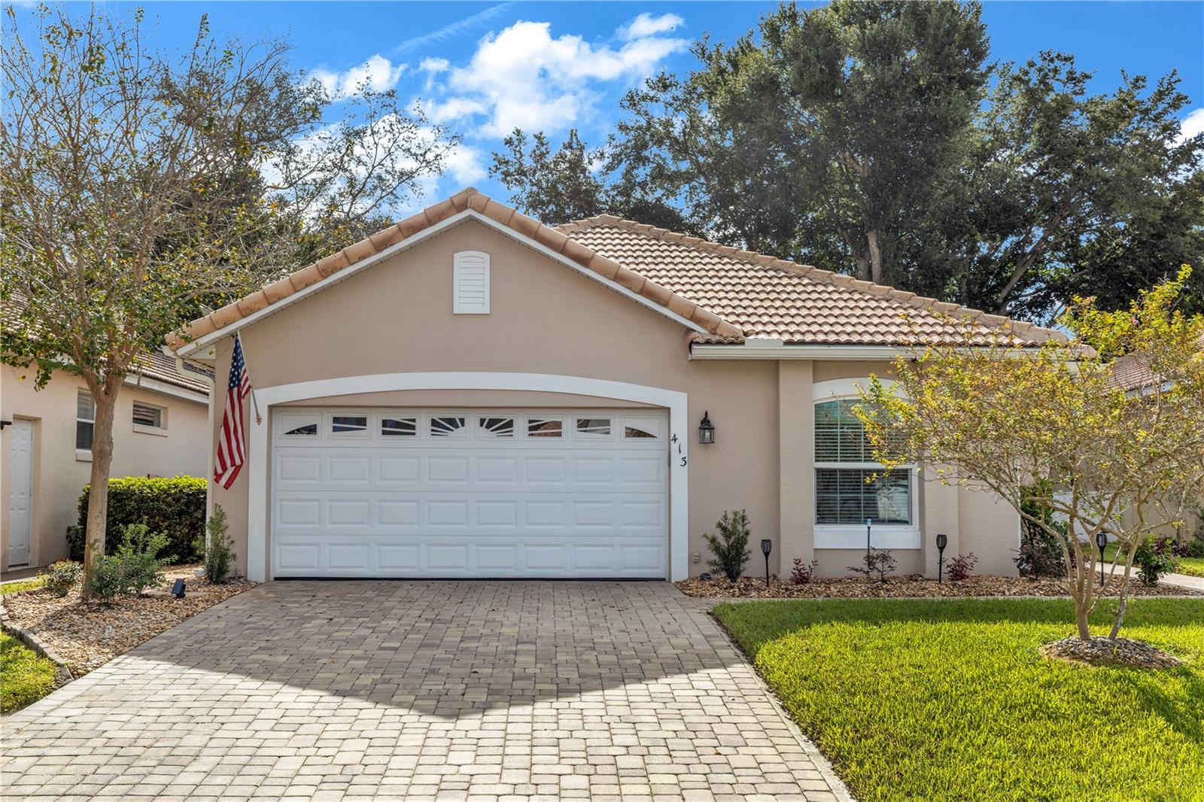
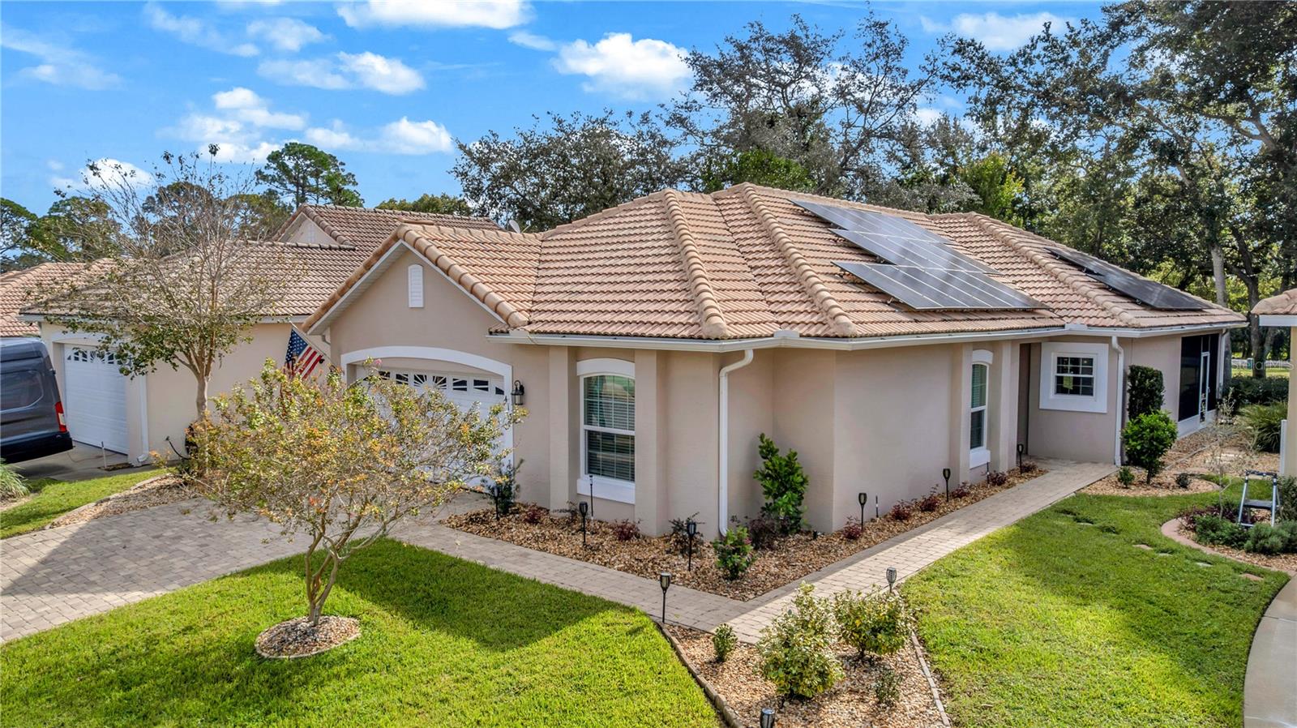
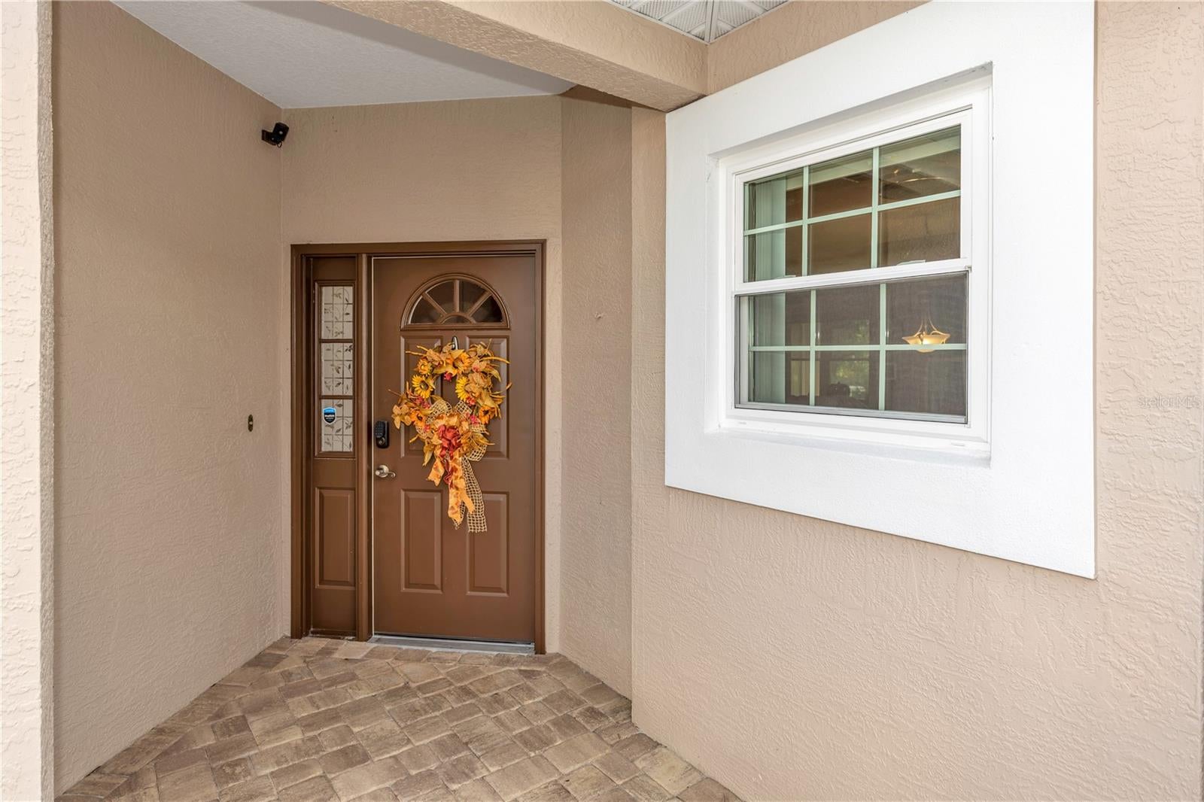
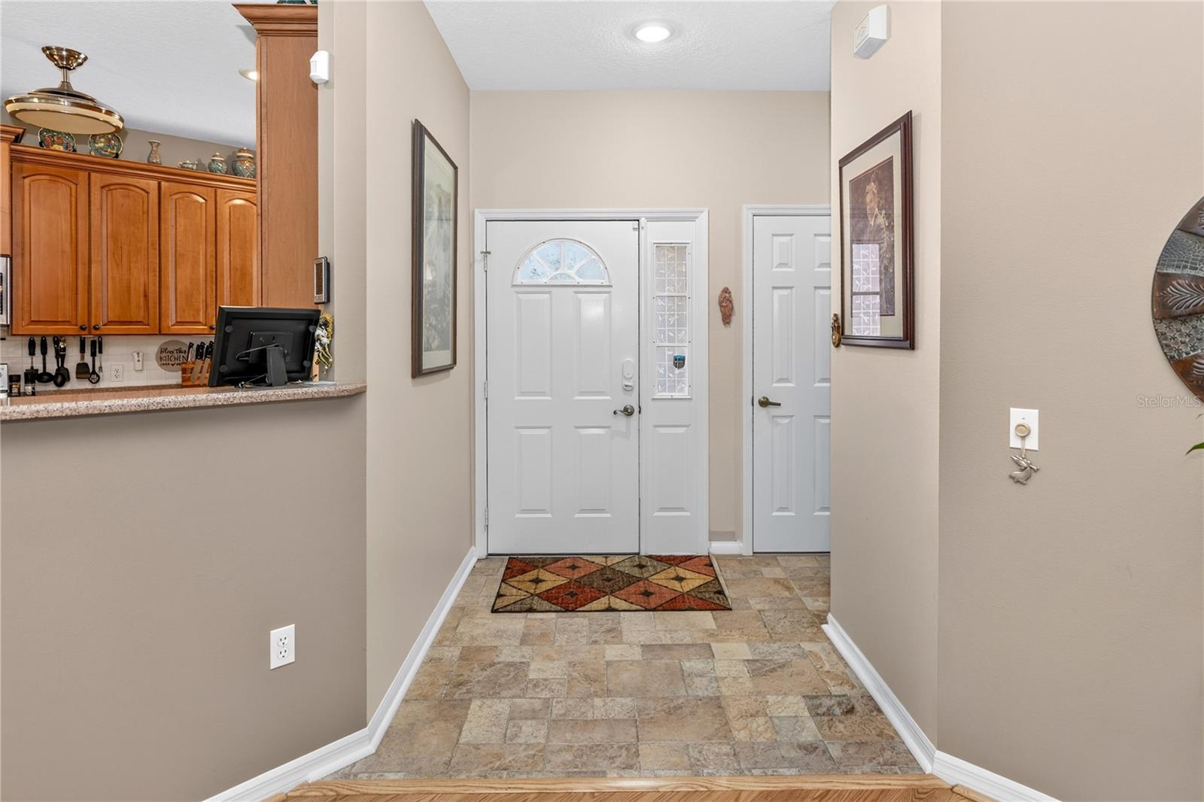
Enter an interest rate to see your estimated monthly payment.*SPECIAL BUYER INCENTIVE! Qualified buyers may save up to $120 per month up to $1,438 during the first year with a special 0.50% first-year rate reduction through preferred lender* GOLF COURSE VIEWS IN GATED FAIRWAY HILLS AT DEBARY GOLF & COUNTRY CLUB! Situated on a cul-de-sac overlooking the 7th tee, this 3-bedroom, 2-bath home offers 1,719 square feet of comfortable living space, great updates, and an expansive screened outdoor retreat. A beautiful paver driveway welcomes you home, while crown molding and laminate wood flooring throughout the main living areas and bedrooms add warmth and style. The eat-in kitchen features light custom wood cabinetry, convenient storage drawers, quartz countertops, and stainless steel appliances. Step outside to the huge screened patio with tile flooring and a pull-down shade, the perfect setting for morning coffee, outdoor dining, or relaxing while taking in the golf course views. The oversized primary suite features a walk-in closet plus a second closet, along with a barn-door entry to the primary bathroom, where you’ll find a double vanity, soaking tub, and separate shower. The guest bathroom offers granite countertops, an oversized single vanity, and an updated shower. A spacious laundry room provides abundant cabinetry, a utility sink, and an additional refrigerator, with the washer and dryer also included. An entry coat closet adds convenient storage. Additional highlights include a tile roof, replacement windows installed in August 2022, HVAC replaced in June 2017, a paver driveway installed in September 2019, whole-home re-piping, and a water treatment system. Solar panels installed in November 2020 carry a fixed payment of $113 per month, to be assumed by the buyer subject to provider approval and terms. Sellers electric bill is approximately $69 per month, in addition to the solar payment. Enjoy the lifestyle and amenities of DeBary Golf & Country Club, with OPTIONAL MEMBERSHIPS available for golf, tennis, pickleball, the fitness center, and resort-style community pool. The club also features a public restaurant and bar, perfect for dining, drinks, and gathering with friends and neighbors. Schedule your private showing today! Home may be under audio or visual surveillance.
| 23 hours ago | Listing updated with changes from the MLS | |
| yesterday | Status changed to Active | |
| 3 days ago | Listing first seen on site |

Listing information is provided by Participants of the Stellar MLS. IDX information is provided exclusively for personal, non-commercial use, and may not be used for any purpose other than to identify prospective properties consumers may be interested in purchasing. Information is deemed reliable but not guaranteed. Properties displayed may be listed or sold by various participants in the MLS Copyright 2026, Stellar MLS.
Last checked: 2026-10-30 06:08 AM EDT
Did you know? You can invite friends and family to your search. They can join your search, rate and discuss listings with you.