Under contract-accepting backup offers. Spacious 4-Bedroom Home on 1.5 Beautiful Acres in Orange City, FL
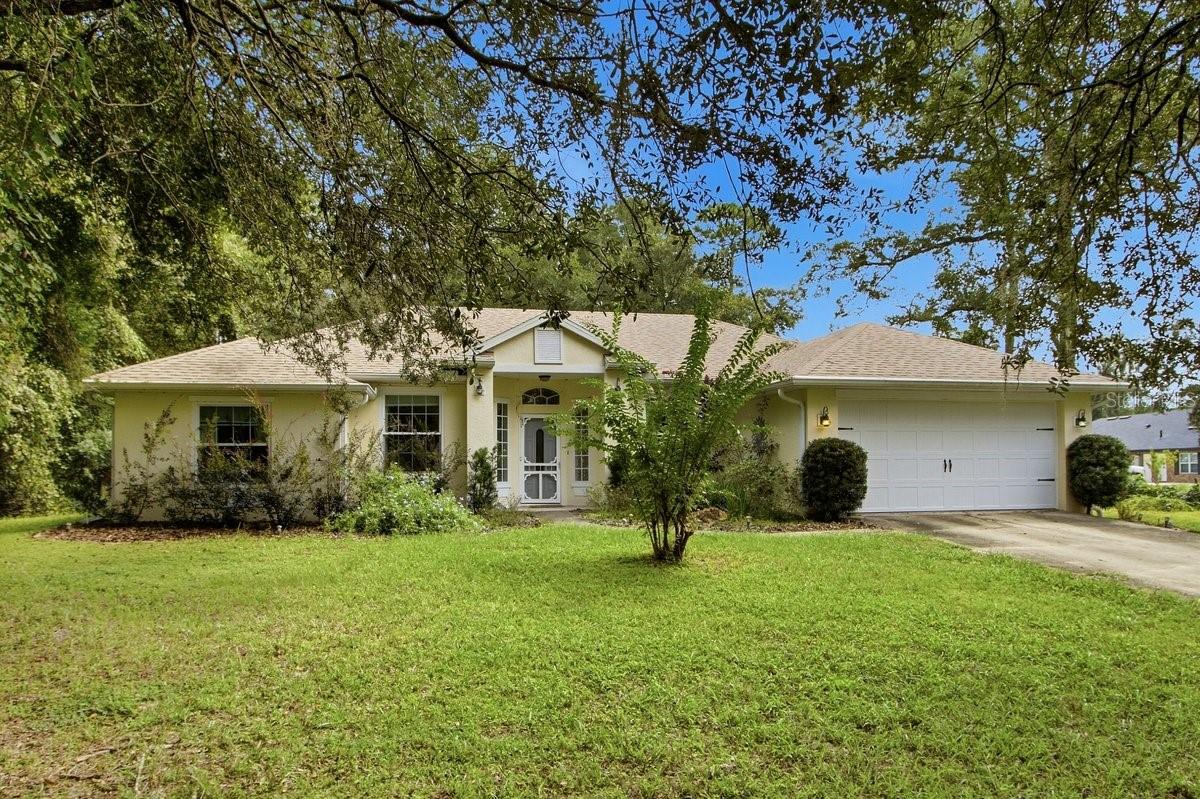
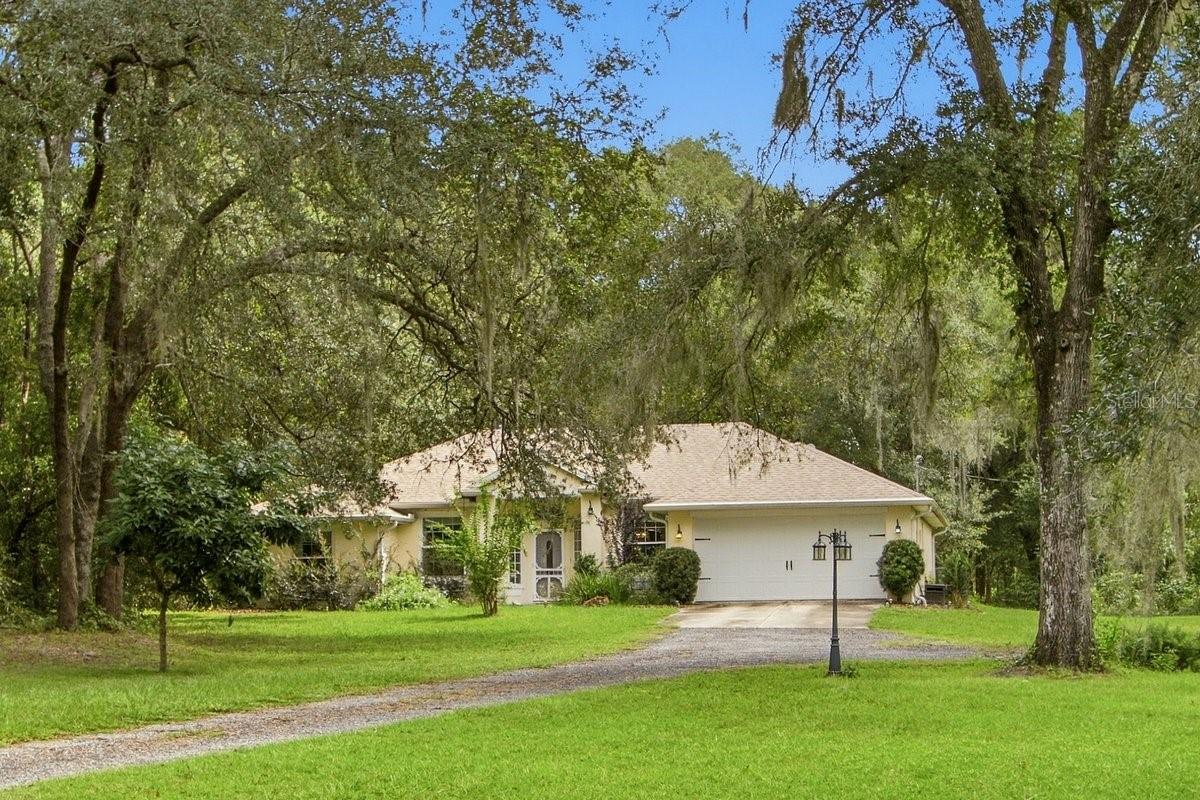
Welcome home to this spacious 4-bedroom, 3-bathroom home situated on 1.5 acres in Orange City, Florida. With over 2,000 square feet of living space, this property offers the perfect combination of comfortable living, privacy, and plenty of room to enjoy the outdoors.
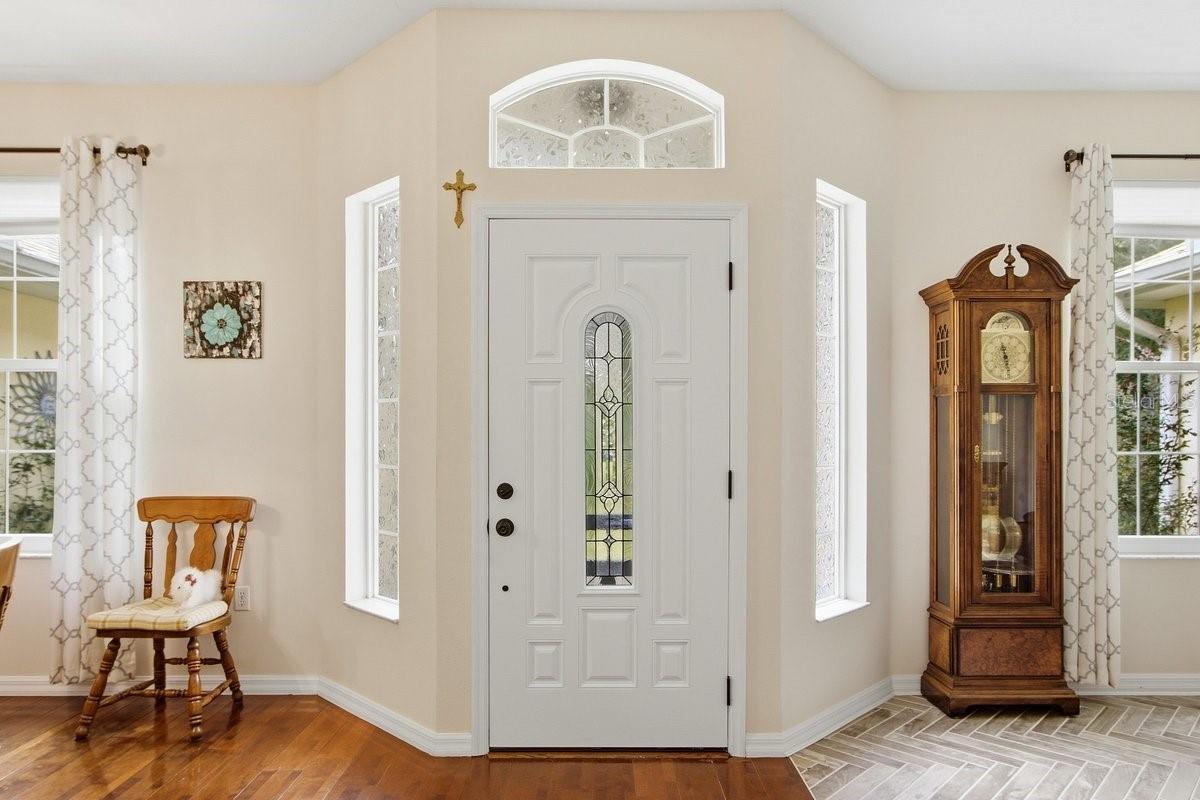
Step inside to an inviting open floor plan where the kitchen and family room flow seamlessly together, creating an ideal space for entertaining, family gatherings, and everyday living. The split-bedroom layout provides added privacy, with the primary suite separated from the additional bedrooms.
Outside, the property truly shines with beautiful mature trees and plenty of acreage, offering a peaceful setting and room to spread out. The spacious back patio features an awning for comfortable outdoor entertaining and relaxation, rain or shine.
And for those who need extra workspace, storage, or a place for hobbies, the property includes a huge workshop out back—a rare and valuable feature that adds even more versatility to this property.
With its generous living space, open layout, split bedrooms, expansive acreage, mature trees, covered outdoor area, and oversized workshop, this Orange City property offers plenty of possibilities for its next owner.
Save
Ask
Tour
Hide
Share
Listing Snapshot
Price
$475,000
Days On Site
6 Days
Bedrooms
4
Inside Area (SqFt)
2,046 sqft
Total Baths
3
Full Baths
3
Partial Baths
N/A
Lot Size
1.5 Acres
Year Built
2005
MLS® Number
V4951484
Status
Active Under Contract
Property Tax
$2,793.67
HOA/Condo/Coop Fees
N/A
Sq Ft Source
Public Records
Friends & Family
React
Invite
Recent Activity
23 hours ago
Listing updated with changes from the MLS®
23 hours ago
Status changed to Active Under Contract
6 days ago
Listing first seen on site
General Features
Acres
1.5
Attached Garage
Yes
Direction Faces
West
Foundation
Slab
Garage
Yes
Garage Spaces
2
Levels
One
Number Of Stories
1
Parking
DrivewayGarage Door OpenerAttached
Pets
Yes
Property Sub Type
Single Family Residence
Sewer
Septic Tank
SqFt Total
2606
Style
Contemporary
Utilities
Electricity Connected
Water Source
PrivateWell
Zoning
R-1
Interior Features
Appliances
DishwasherDisposalDryerElectric Water HeaterMicrowaveRangeRefrigeratorWasher
Cooling
Central Air
Flooring
LaminateTileWood
Furnished
Unfurnished
Heating
Central
Interior
High CeilingsOpen FloorplanWalk-In Closet(s)
Laundry Features
InsideLaundry Room
Window Features
Window CoveringsBlindsDrapesWindow Treatments
Balcony/Porch/Lanai
Dimensions - 11x11Level - First
Bedroom 2
Dimensions - 11x11Level - First
Bedroom 3
Dimensions - 11x13Level - First
Bedroom 4
Dimensions - 11x13Level - First
Dining Room
Dimensions - 11x11Level - First
Family Room
Dimensions - 18x17Level - First
Kitchen
Dimensions - 10x19Level - First
Laundry
Dimensions - 5x5Level - First
Living Room
Dimensions - 12x13Level - First
Master Bathroom
Dimensions - 14x12Level - First
Master Bedroom
Dimensions - 13x17Level - First
Save
Ask
Tour
Hide
Share
Exterior Features
Construction Details
BlockConcreteStucco
Exterior
Awning(s)
Lot Features
WoodedPaved
Patio And Porch
CoveredEnclosedRear PorchScreened
Roof
Shingle
View
Trees/Woods
Waterview
Trees/Woods
Windows/Doors
Window CoveringsBlindsDrapesWindow Treatments
Community Features
MLS Area
32763 - Orange City
Township
18S
Financing Terms Available
CashConventionalFHAUSDA LoanVA Loan
Roads
Paved
Schools
School District
Unknown
Elementary School
Orange City Elem
Middle School
River Springs Middle School
High School
University High School-VOL
Listing courtesy of DASH REAL ESTATE COMPANY (386) 785-5888
Listing information is provided by Participants of the Stellar MLS. IDX information is provided exclusively for personal, non-commercial use, and may not be used for any purpose other than to identify prospective properties consumers may be interested in purchasing. Information is deemed reliable but not guaranteed. Properties displayed may be listed or sold by various participants in the MLS Copyright 2026, Stellar MLS.
Last checked: 2026-10-04 06:38 PM EDT
Neighborhood & Commute
Source: Walkscore
Disclosure: Community information and market data powered by Constellation Data Labs. Information is deemed reliable but not guaranteed.