

235 W RETTA STREETDE LEON SPRINGS, FL 32130
Mortgage Calculator
Monthly Payment (Est.)
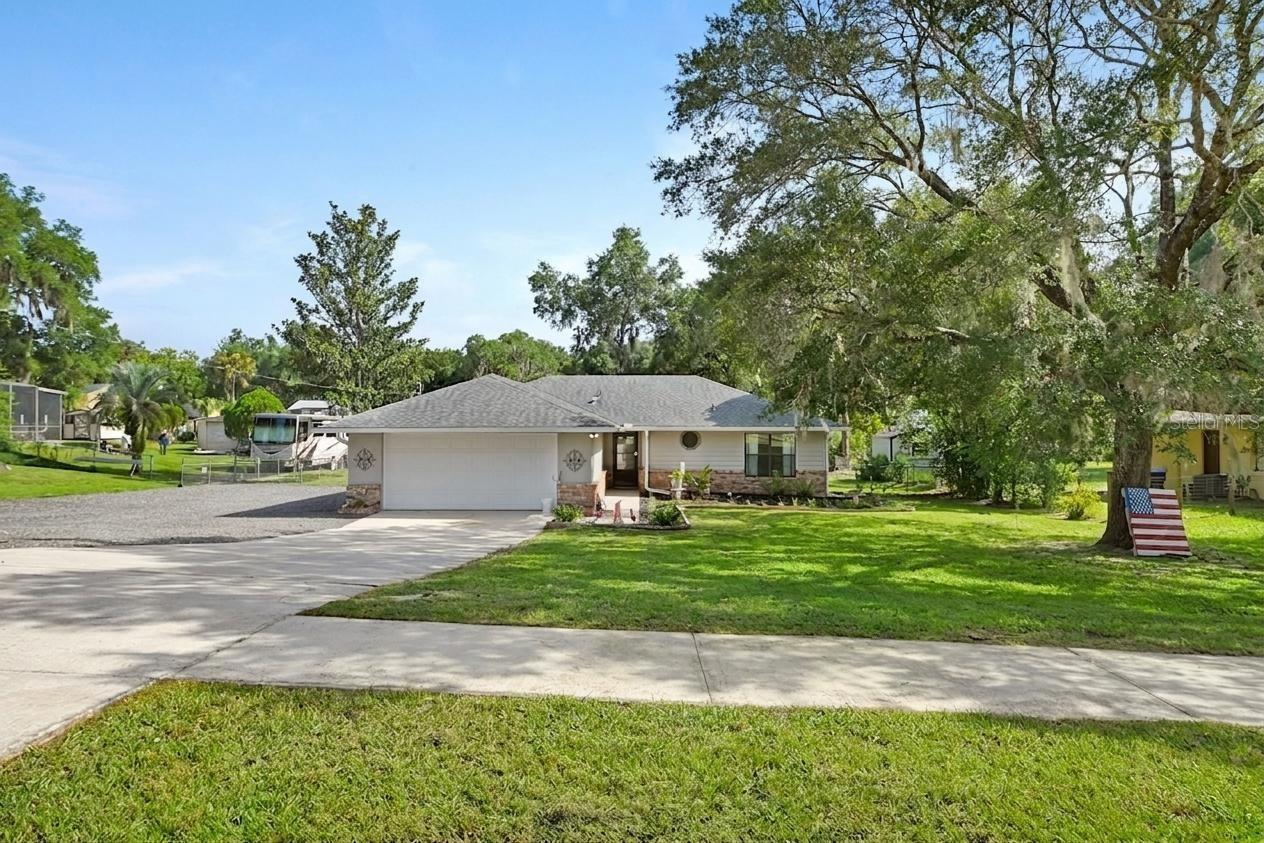
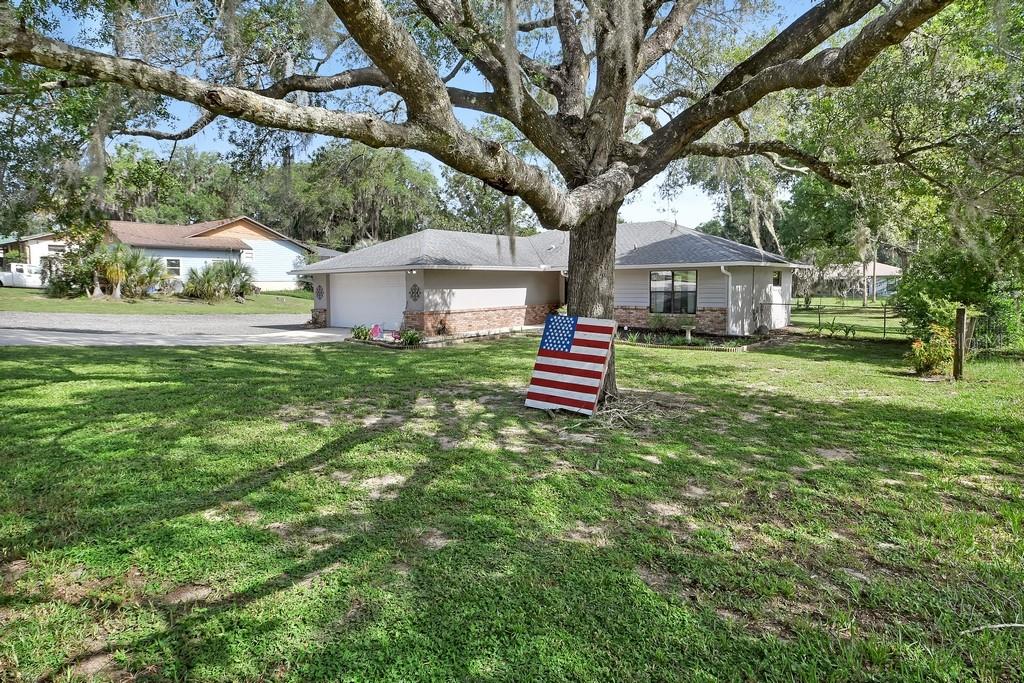
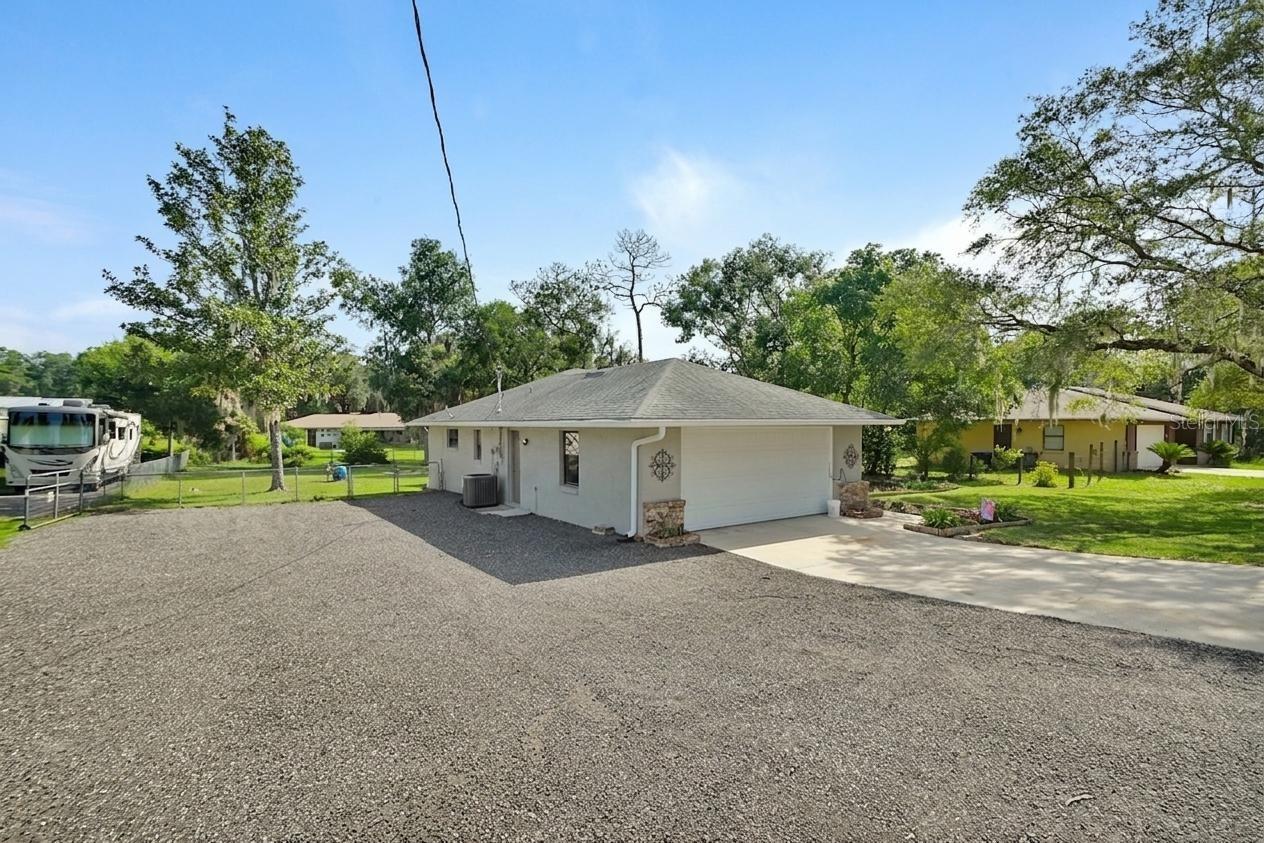
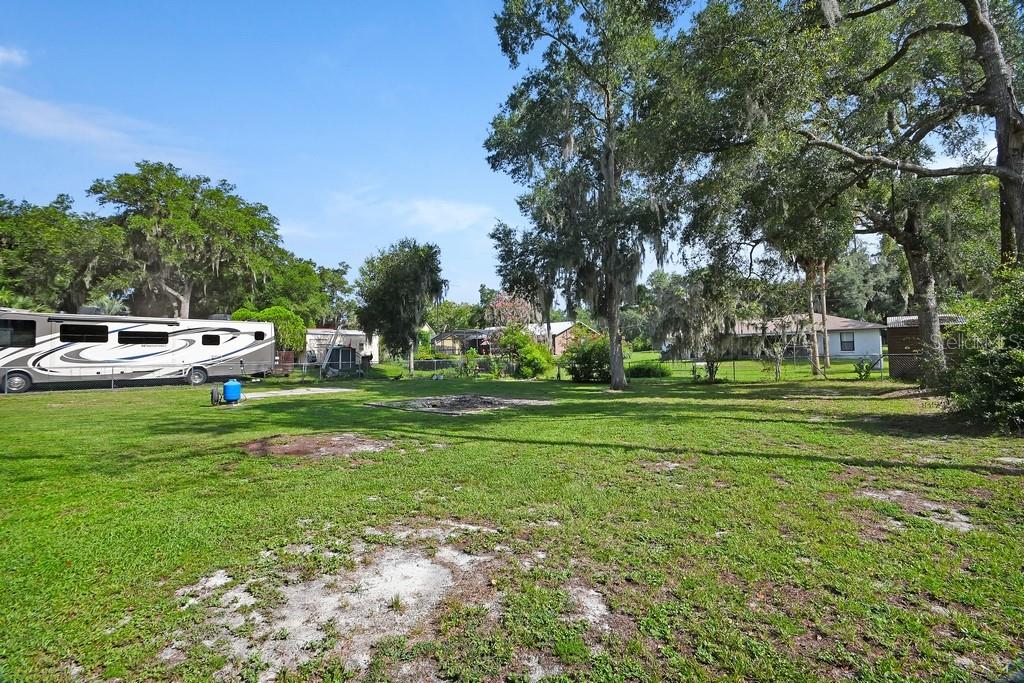
$1,588Nestled in the charming rural community of De Leon Springs, discover a truly inviting place to call home. This delightful 3-bedroom, 2-bathroom block and stucco residence offers comfort and durability, perfectly situated on a sprawling 100 x 200-foot lot with room for your RV or Boat. There is no Homeowners Association. Imagine morning coffee in your private, fenced backyard, ideal for pets, play, or simply unwinding in the tranquility of country living. This split bedroom plan has a living room with cathedral ceiling. The updated kitchen is both stylish and functional, offering quartz countertop, stainless steel sink, soft close drawers and stainless-steel appliances. Other bonuses include a complete new septic tank & drainfield. One of the home's standout features is the 430 square foot Florida Room providing the perfect space for entertaining, relaxing, or enjoying year-round views of the private, fenced backyard. This bright and inviting room showcases luxury vinyl plank flooring, a beautiful wood-paneled ceiling, and plenty of natural light. The Primary Bathroom has updated tile shower, vanity, and Quartz Counter-top. With a spacious 594 sq ft garage, there's ample room for vehicles, hobbies, or all your outdoor gear. Living in De Leon Springs one can, embrace the slower pace of life, just moments from natural wonders like Ponce De Leon Springs State Park and the expansive Lake Woodruff Wildlife Refuge. Outdoor enthusiasts will adore the proximity to Chuck Lennon Park, featuring baseball, soccer, pickleball, tennis courts, and fantastic mountain bike trails, plus the renowned Spring-to-Spring paved trail for walking and cycling. Enjoy the best of both worlds with easy access to big-city amenities; you're only 45 minutes from the World's Most Famous Beach in Daytona and an hour from Orlando's famous attractions. Don't miss the opportunity to make this wonderful property your own. Schedule your private tour today!
| 3 days ago | Listing updated with changes from the MLS® | |
| 3 days ago | Price changed to $348,000 | |
| 2 months ago | Listing first seen on site |

Listing information is provided by Participants of the Stellar MLS. IDX information is provided exclusively for personal, non-commercial use, and may not be used for any purpose other than to identify prospective properties consumers may be interested in purchasing. Information is deemed reliable but not guaranteed. Properties displayed may be listed or sold by various participants in the MLS Copyright 2026, Stellar MLS.
Last checked: 2026-09-15 04:43 AM EDT
Did you know? You can invite friends and family to your search. They can join your search, rate and discuss listings with you.