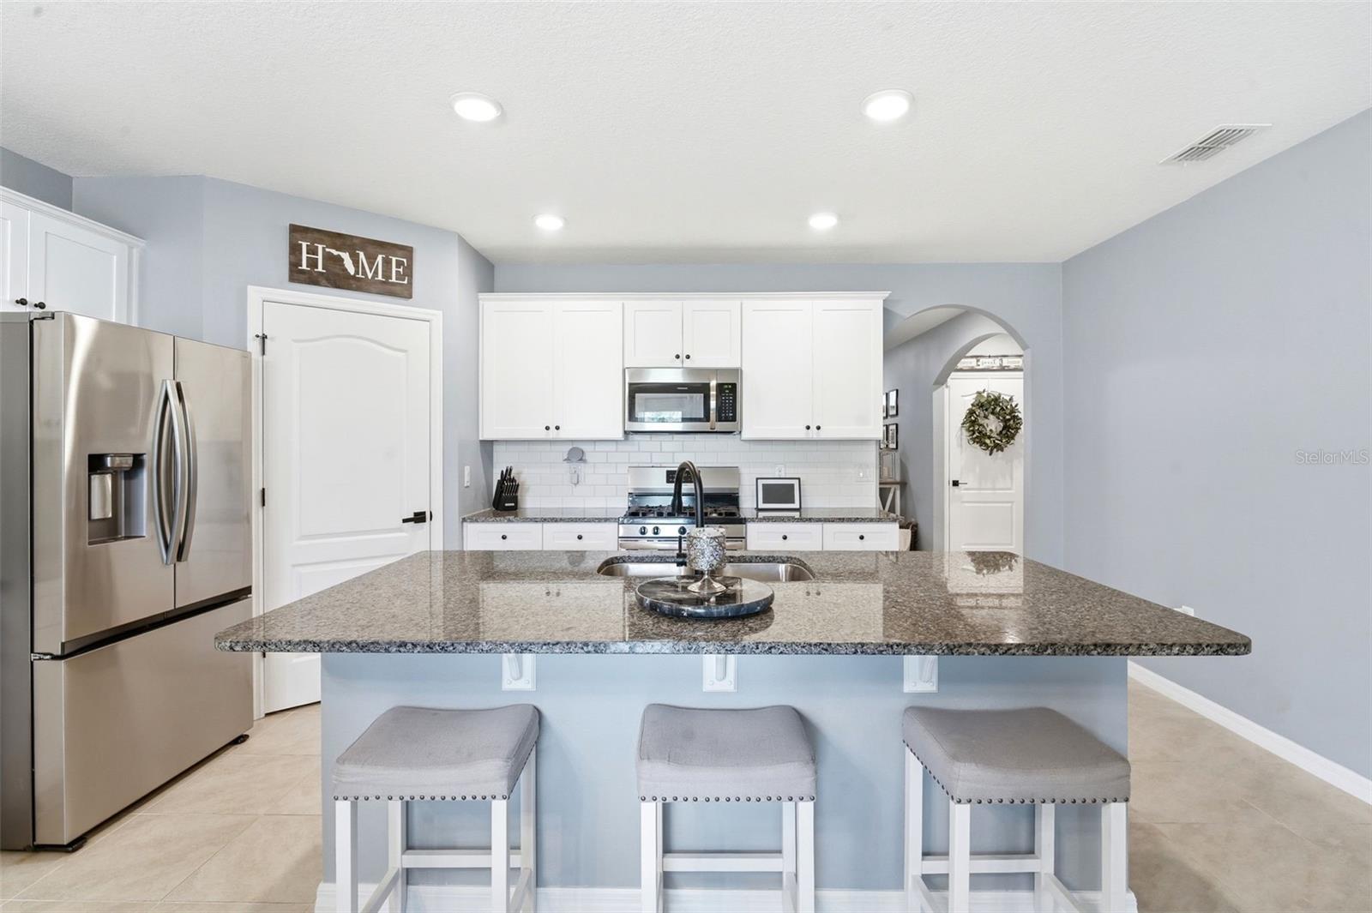
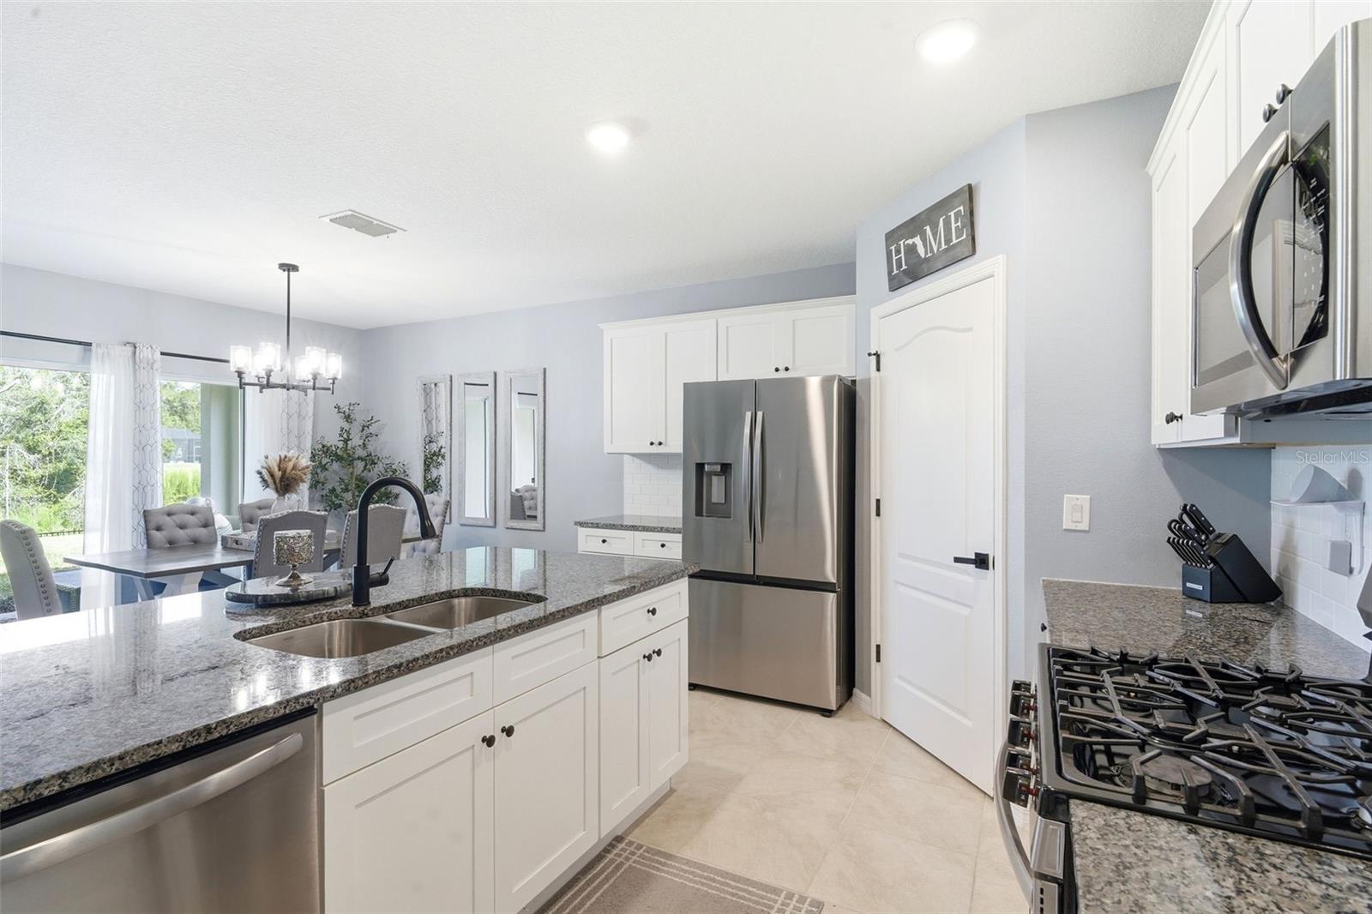
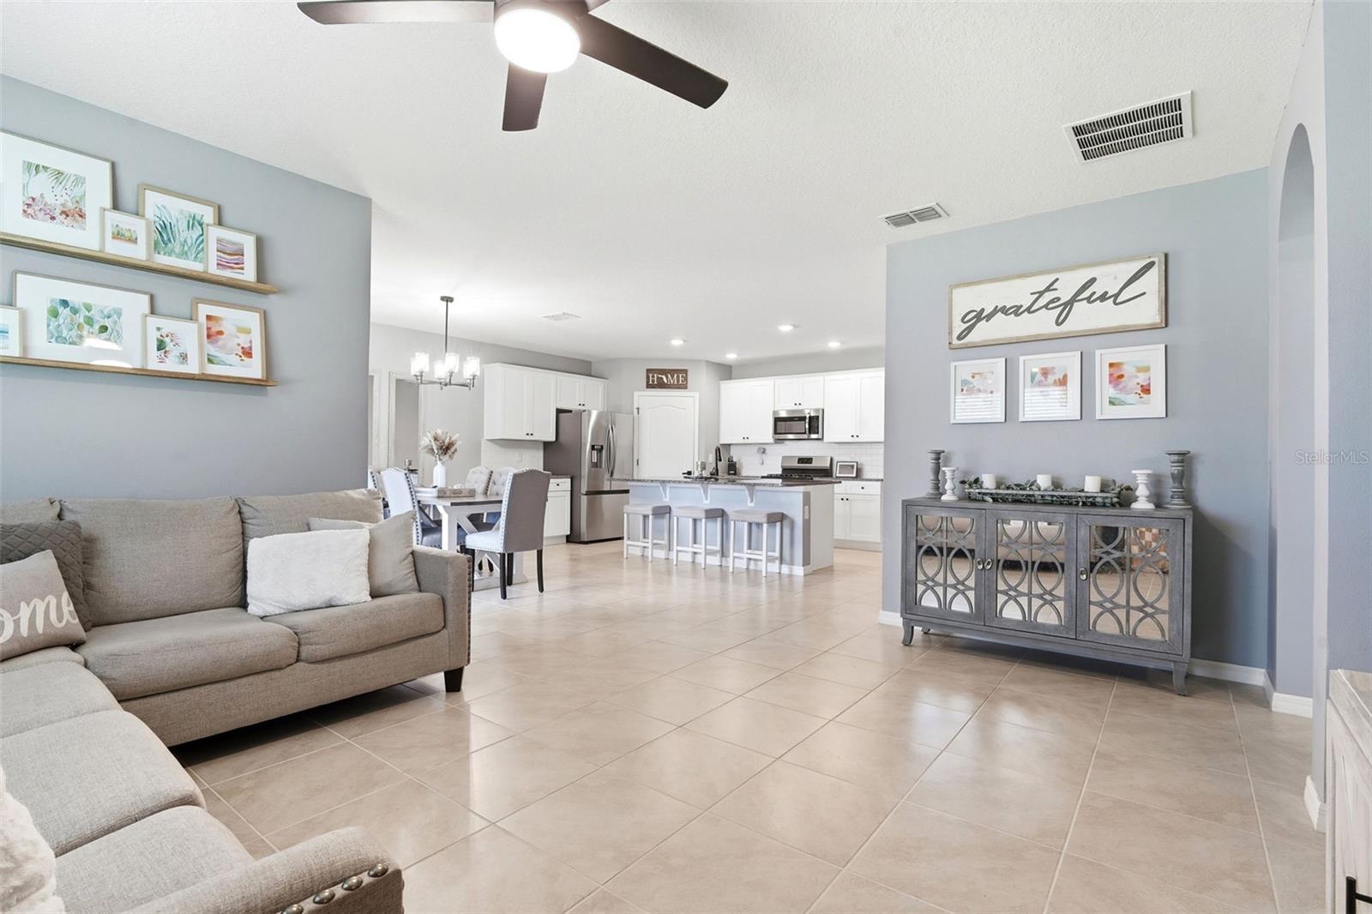
Welcome home to this beautifully maintained 4-bedroom, 2-bathroom DR Horton Cali model, offering approximately 1,828 sq ft of open-concept living on a low-maintenance homesite in a peaceful pocket of DeLand near Lake Beresford. The updated kitchen is the heart of the home, featuring granite counters, stainless appliances, and modern touches flowing seamlessly into the main living and dining areas, perfect for everyday living and entertaining alike.
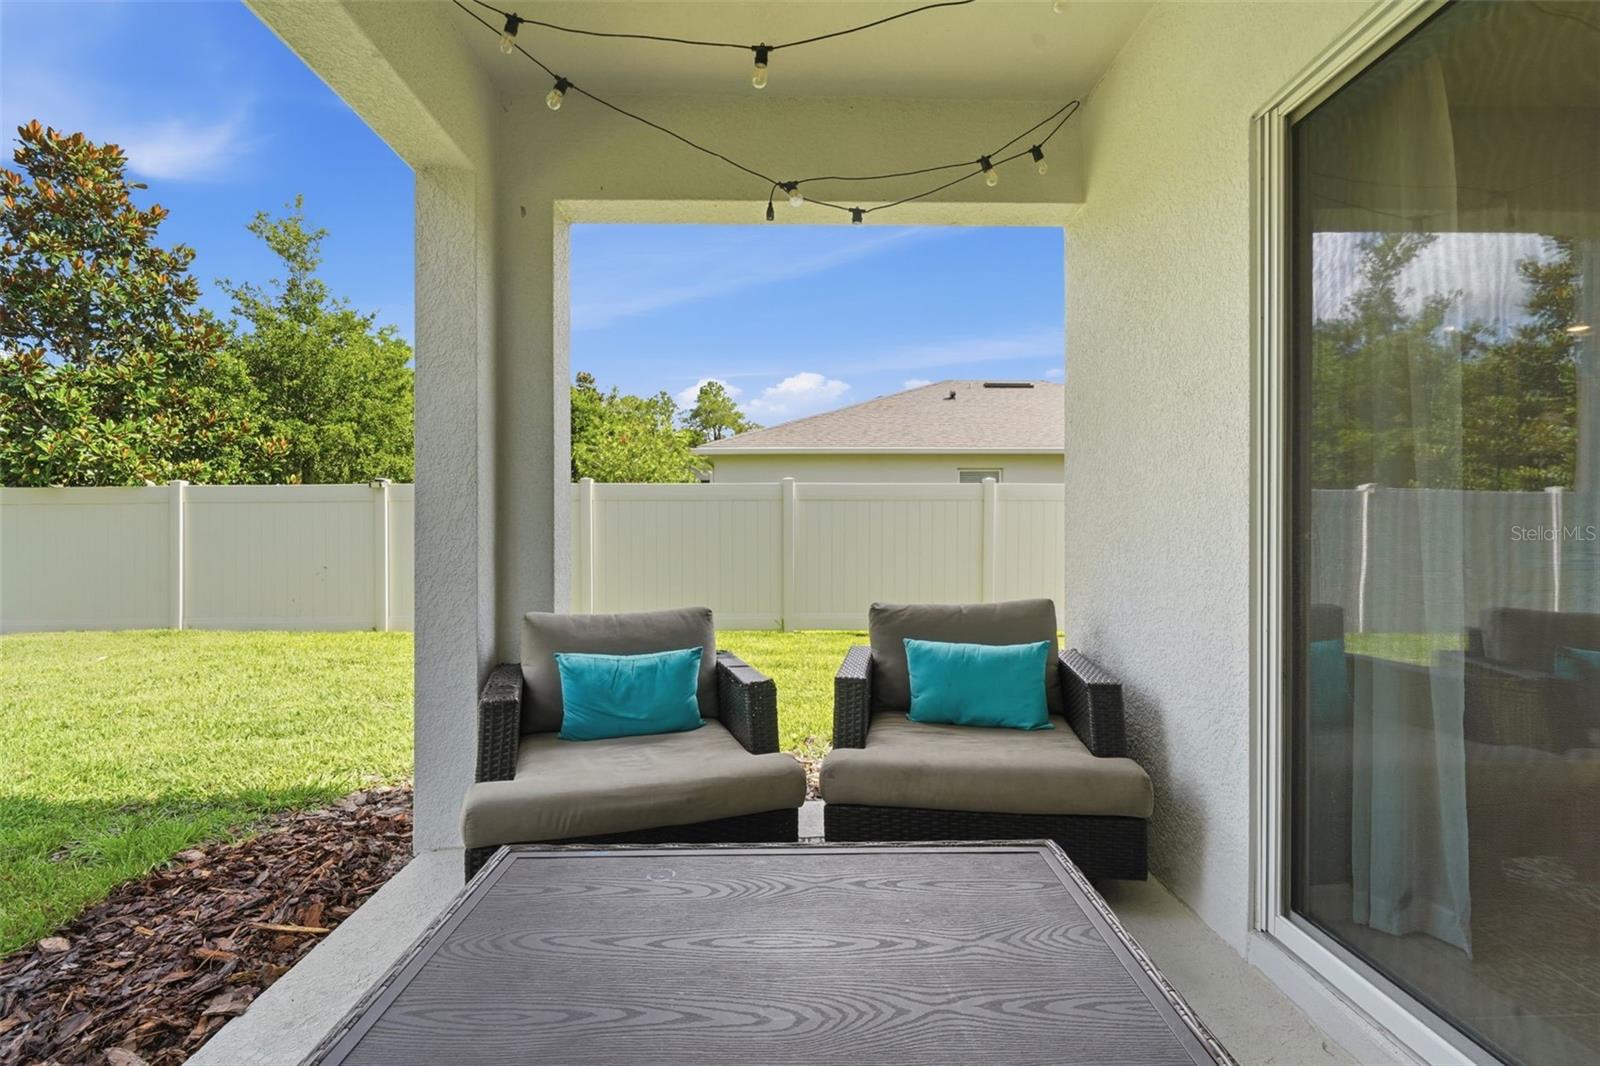
The split-bedroom floor plan places the primary suite privately apart from the secondary bedrooms, offering a peaceful retreat with views of conservation and an en-suite bath. Three additional bedrooms provide flexible space for family, guests, or a home office. The home is fully fenced with mature landscaping.
Enjoy easy access to Lake Beresford Park's paved trails and lakefront green space, quick trips to local favorites like Murph's Patio Bar & Grill and The Perfect Spot, and a short drive to historic Downtown DeLand's shops, restaurants, and Stetson University. Convenient to I-4 for commuters heading toward Orlando or Daytona Beach. Refrigerators in garage and washer and dryer do not convey. Move-in ready and waiting for its next owner. Schedule your showing today!
Save
Ask
Tour
Hide
Share
Listing Snapshot
Price
$380,000
Days On Site
3 Days
Bedrooms
4
Inside Area (SqFt)
1,865 sqft
Total Baths
2
Full Baths
2
Partial Baths
N/A
Lot Size
0.25 Acres
Year Built
2018
MLS® Number
V4949886
Status
Active
Property Tax
$3,647
HOA/Condo/Coop Fees
$70.5 monthly
Sq Ft Source
Public Records
Friends & Family
React
Invite
Recent Activity
18 hours ago
Listing updated with changes from the MLS®
4 days ago
Listing first seen on site
General Features
Acres
0.25
Attached Garage
Yes
Direction Faces
East
Foundation
Slab
Garage
Yes
Garage Spaces
2
Levels
One
Parking
DrivewayAttached
Pets
Yes
Property Sub Type
Single Family Residence
Sewer
Public Sewer
SqFt Total
1865
Style
Ranch
Utilities
Electricity ConnectedUnderground UtilitiesWater Available
Water Source
Public
Zoning
RES
Interior Features
Appliances
DishwasherDisposalMicrowaveRange
Cooling
Central Air
Flooring
Ceramic TileTile
Furnished
Unfurnished
Heating
Central
Interior
Eat-in KitchenOpen FloorplanWalk-In Closet(s)
Laundry Features
Inside
Balcony/Porch/Lanai
Dimensions - 11x8Level - First
Bedroom 2
Dimensions - 10.4x11Level - First
Bedroom 3
Dimensions - 10.4x11Level - First
Bedroom 4
Dimensions - 10.4x11Level - First
Dining Room
Dimensions - 11x10.4Level - First
Kitchen
Dimensions - 18x11.4Level - First
Living Room
Dimensions - 15x16.4Level - First
Master Bedroom
Dimensions - 12x15Level - First
Save
Ask
Tour
Hide
Share
Exterior Features
Construction Details
BlockStucco
Exterior
Lighting
Lot Features
Paved
Patio And Porch
Covered
Roof
Shingle
Community Features
Association Fee
$211.5
Association Fee Frequency
Quarterly
Community Features
SidewalksStreet Lights
MLS Area
32724 - Deland
Township
17
Financing Terms Available
CashConventionalFHAVA Loan
Roads
Paved
Schools
School District
Unknown
Elementary School
Freedom Elem
Middle School
Deland Middle
High School
Deland High
Listing courtesy of KELLER WILLIAMS HERITAGE REALTY (407) 402-1581
Listing information is provided by Participants of the Stellar MLS. IDX information is provided exclusively for personal, non-commercial use, and may not be used for any purpose other than to identify prospective properties consumers may be interested in purchasing. Information is deemed reliable but not guaranteed. Properties displayed may be listed or sold by various participants in the MLS Copyright 2026, Stellar MLS.
Last checked: 2026-09-15 04:43 AM EDT
Neighborhood & Commute
Source: Walkscore
Disclosure: Community information and market data powered by Constellation Data Labs. Information is deemed reliable but not guaranteed.