

12639 LEMON PEPPER DRIVERIVERVIEW, FL 33578
Mortgage Calculator
Monthly Payment (Est.)
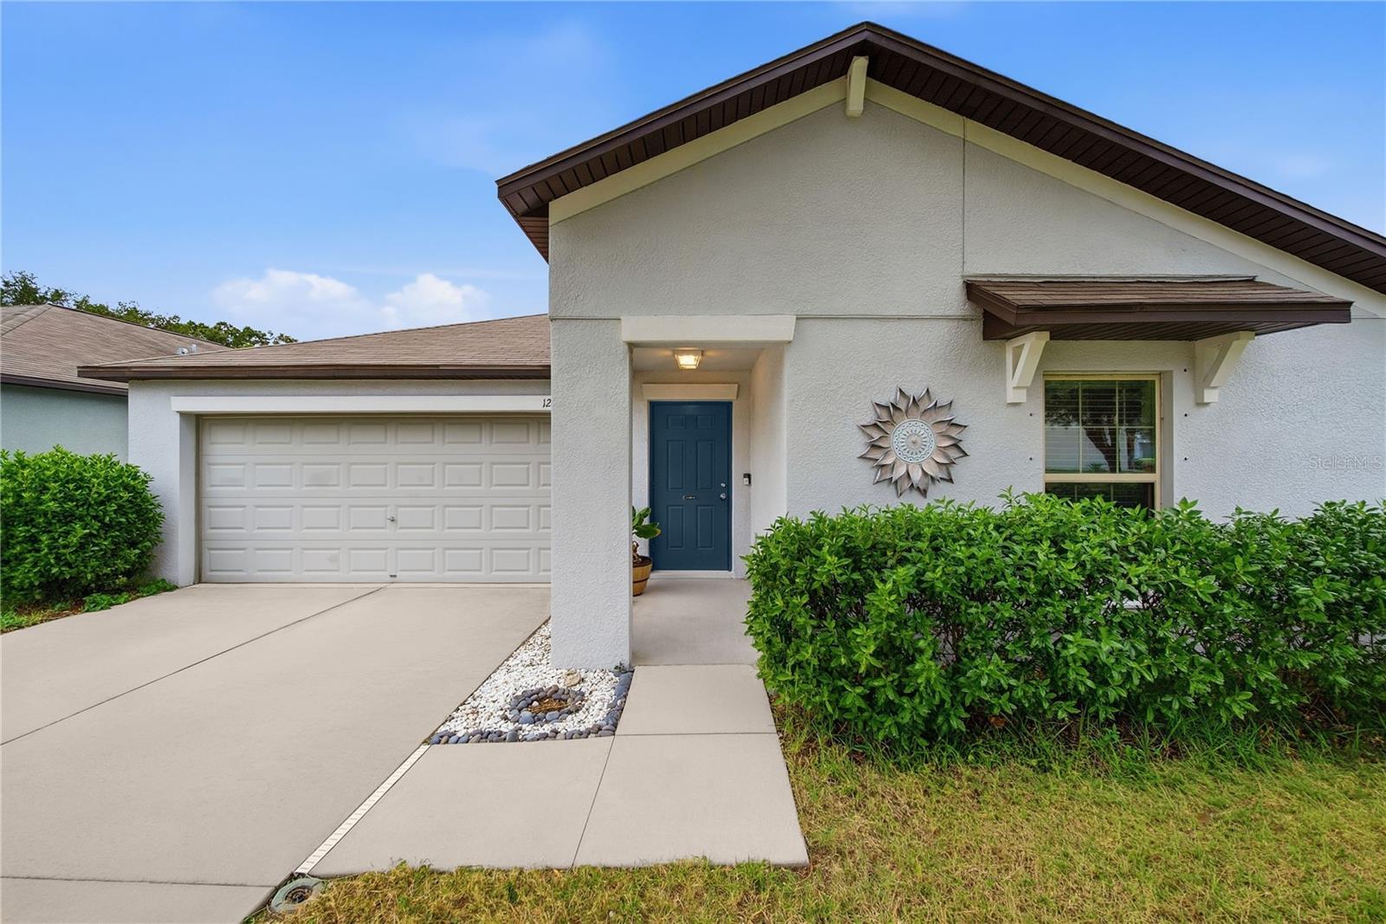
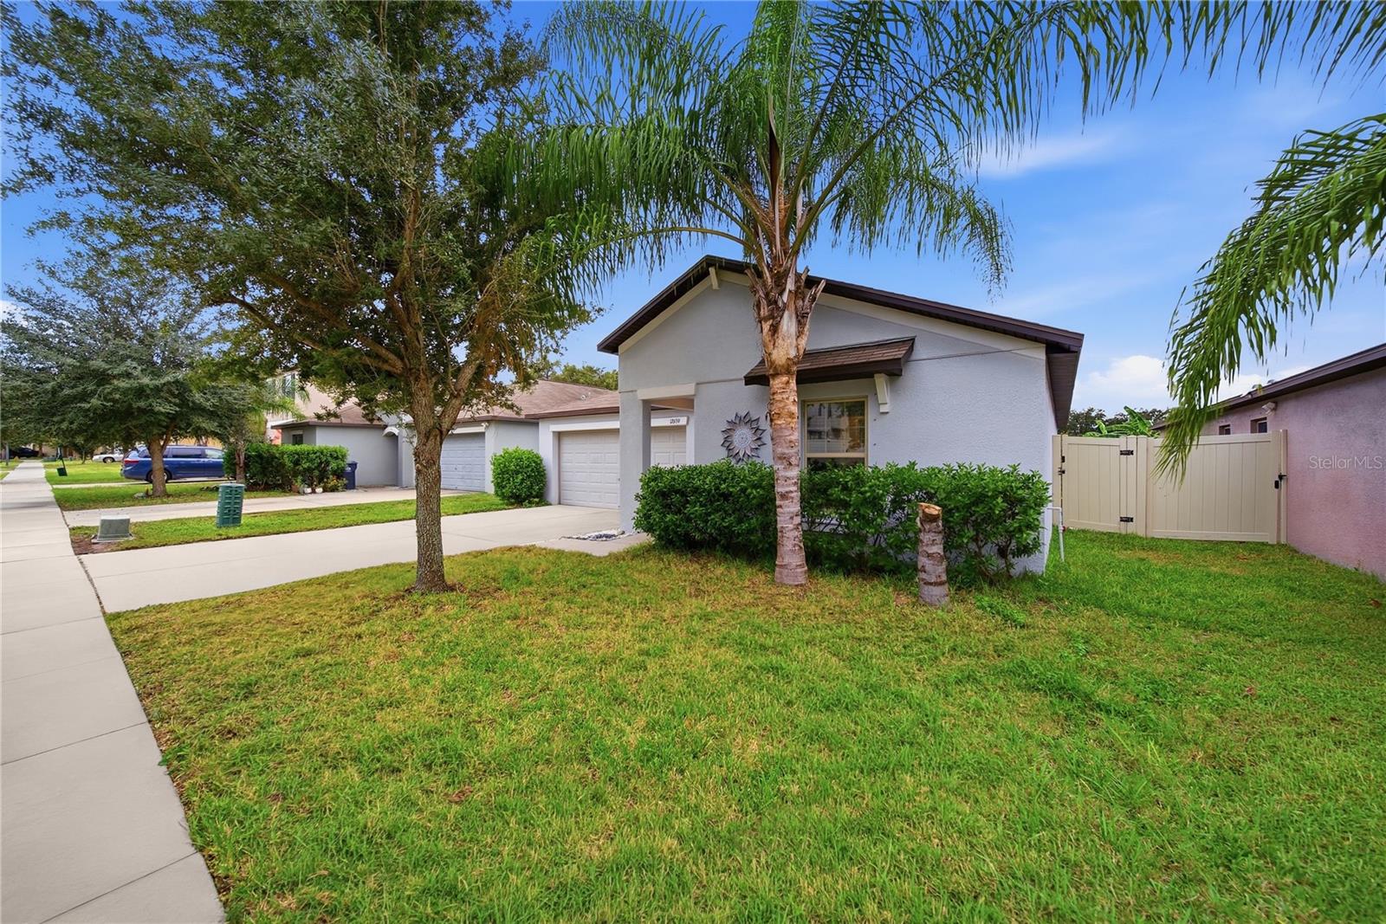
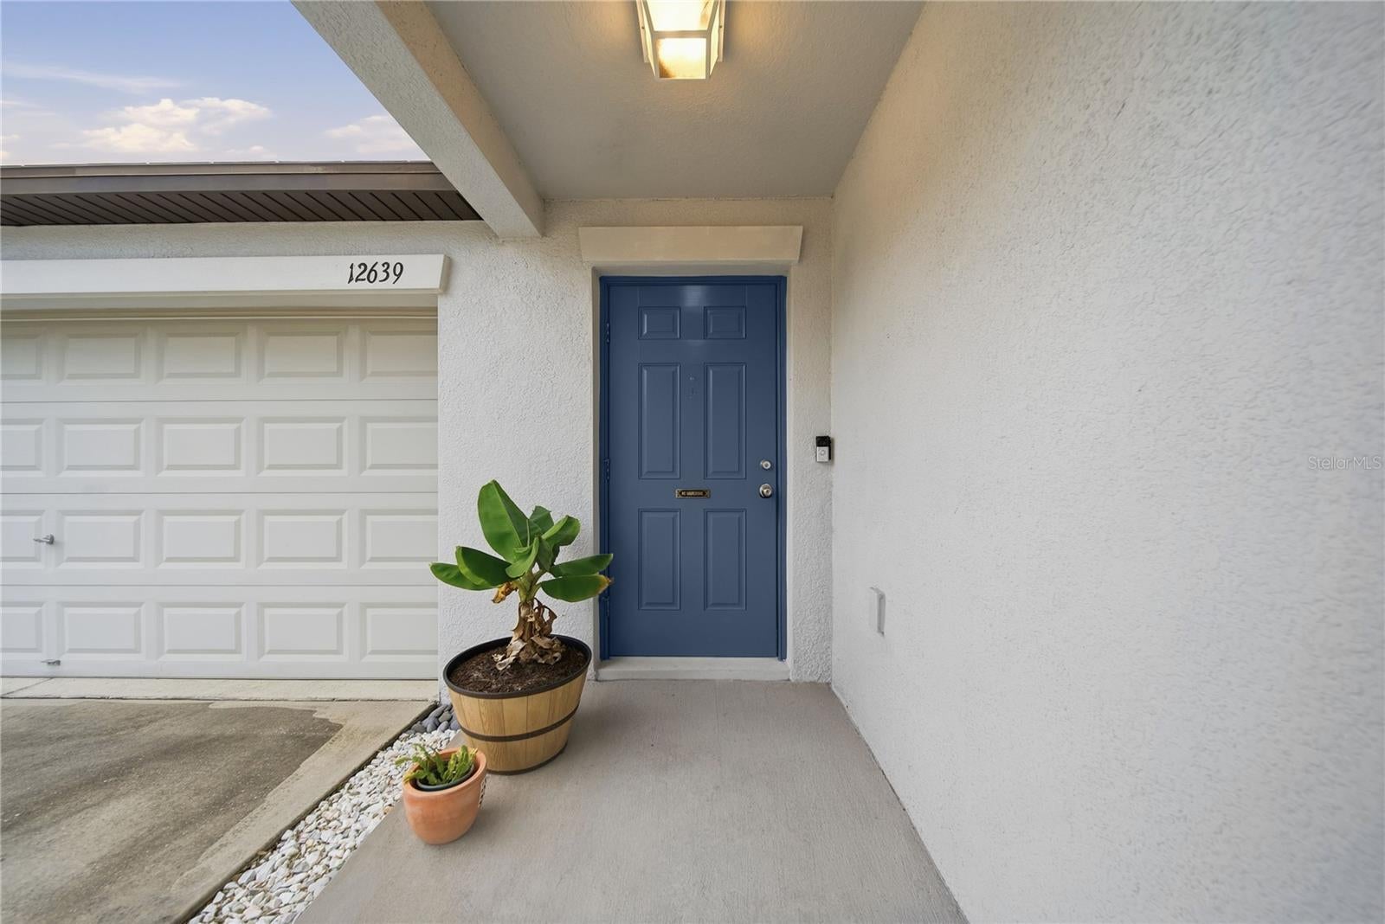
Enter an interest rate to see your estimated monthly payment.LOCATION Location Location ! Get ready to fall in love with this gorgeous Riverview home, located just SECONDS from everyday essentials like grocery stores, schools, and shopping! This 3-bedroom, 2-bathroom home offers a welcoming open layout that makes everything from hosting friends to cozy nights at home feel effortless. The kitchen features a pantry and eat-in dining area that flows right into the main living space and a primary suite that offers a walk-in closet and dual-sink vanity, while two additional bedrooms give you the flexibility for guests, a home office, or whatever fits your lifestyle. Enjoy added privacy with a CONSERVATION lot, perfect for taking in the peaceful surroundings. Start your mornings with coffee on the covered front porch, enjoy the fresh air on the rear patio, or spend sunny Florida afternoons at the community pool. Complete with a 2-car garage and convenient access to I-75, shopping, dining, and everything Tampa Bay has to offer, this home makes enjoying the Florida lifestyle easy!
| an hour ago | Listing updated with changes from the MLS | |
| 14 hours ago | Listing first seen on site |

Listing information is provided by Participants of the Stellar MLS. IDX information is provided exclusively for personal, non-commercial use, and may not be used for any purpose other than to identify prospective properties consumers may be interested in purchasing. Information is deemed reliable but not guaranteed. Properties displayed may be listed or sold by various participants in the MLS Copyright 2026, Stellar MLS.
Last checked: 2026-10-30 08:10 AM EDT