

2971 ESTANCIA BOULEVARD 319CLEARWATER, FL 33761
Mortgage Calculator
Monthly Payment (Est.)
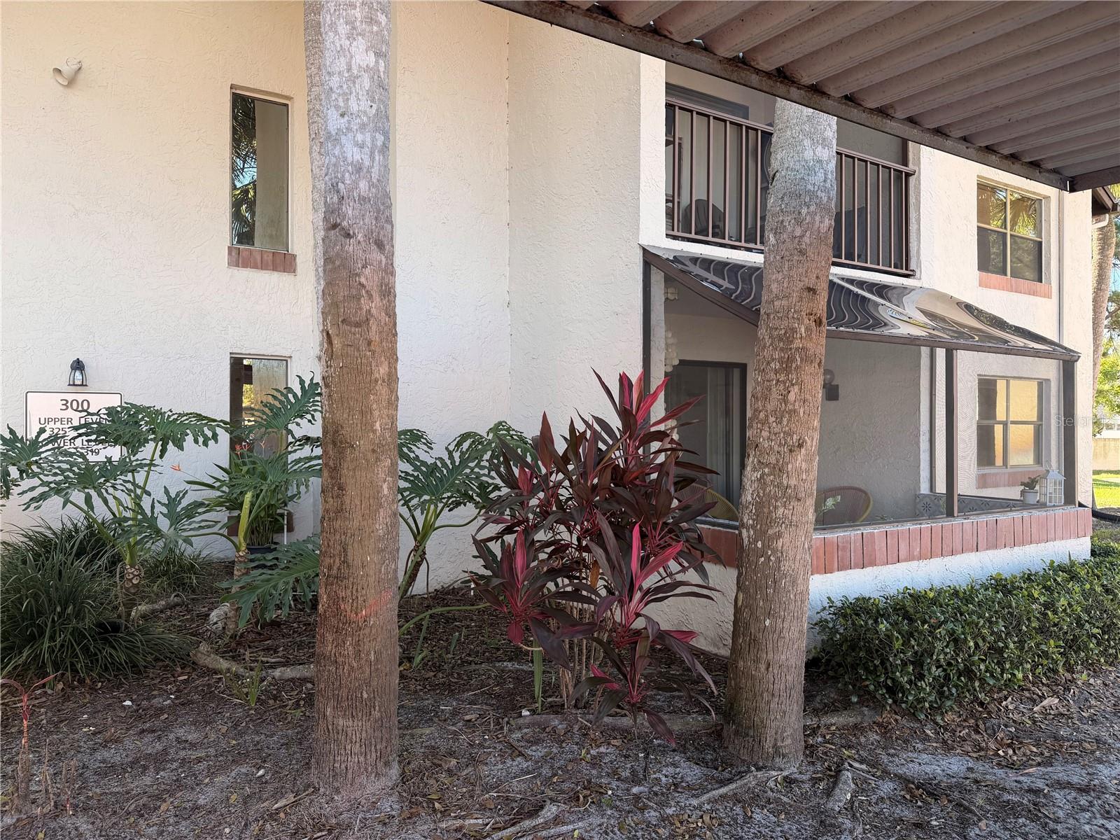
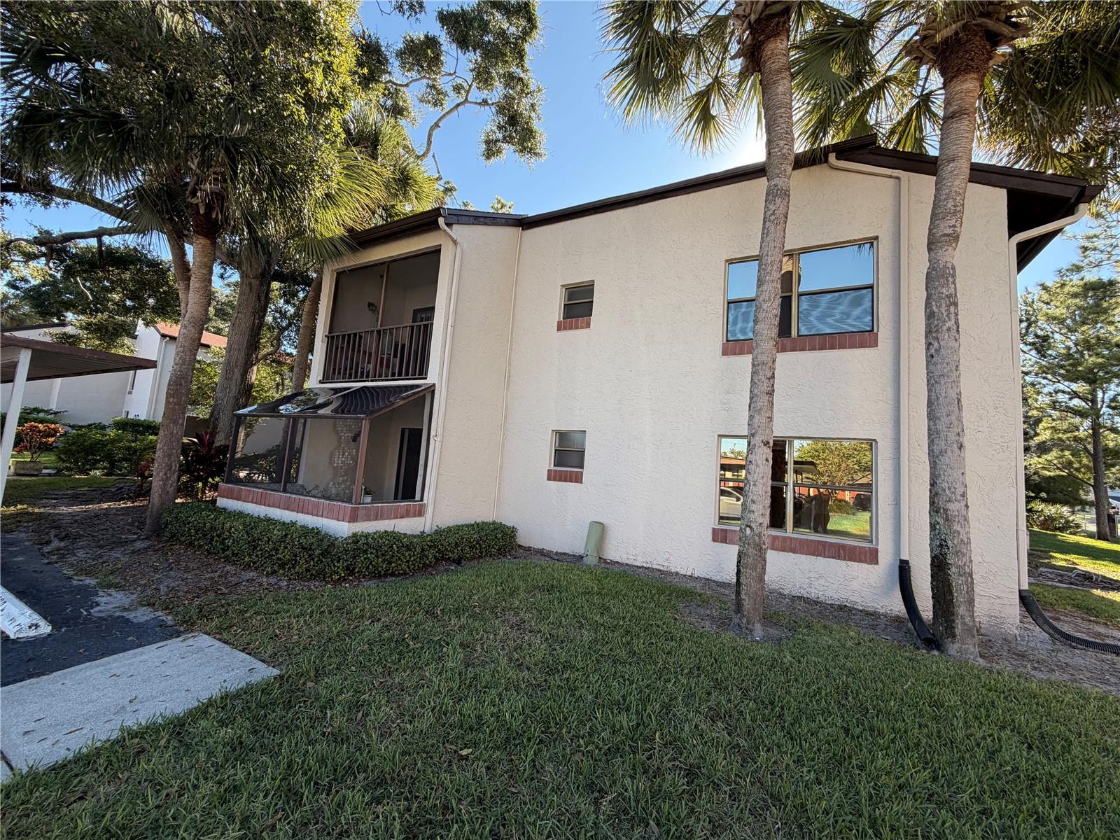
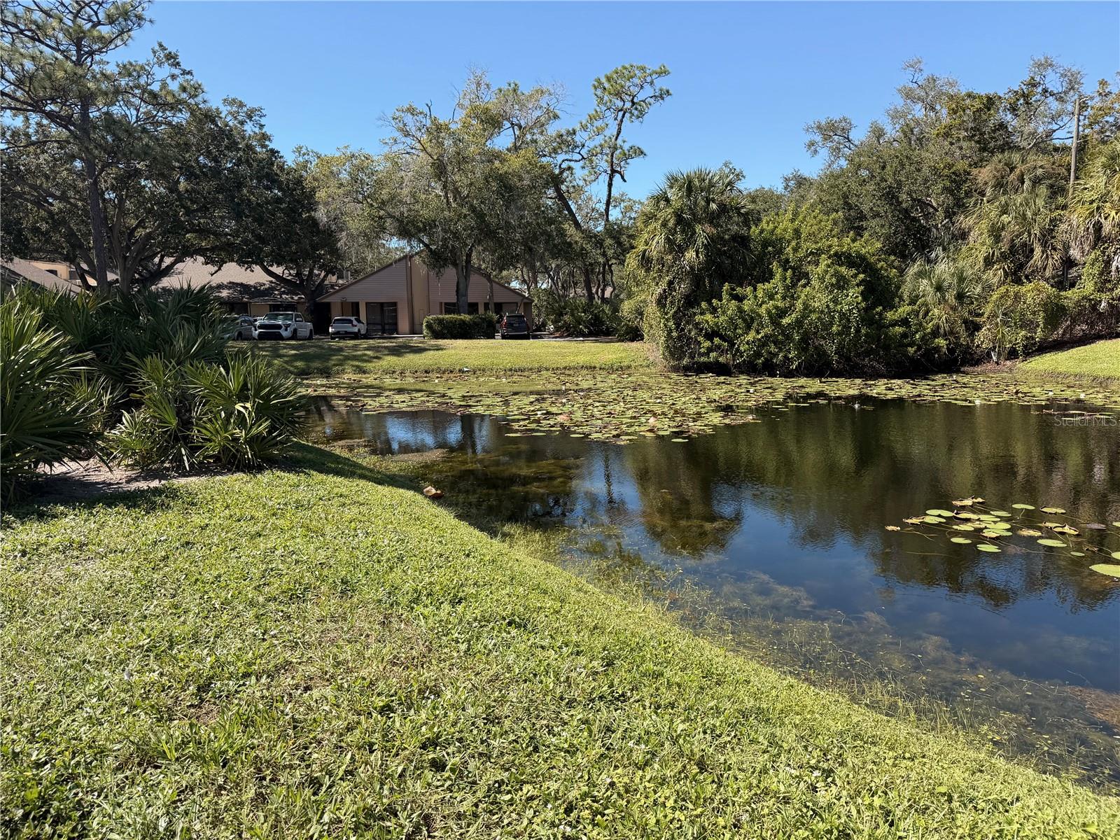
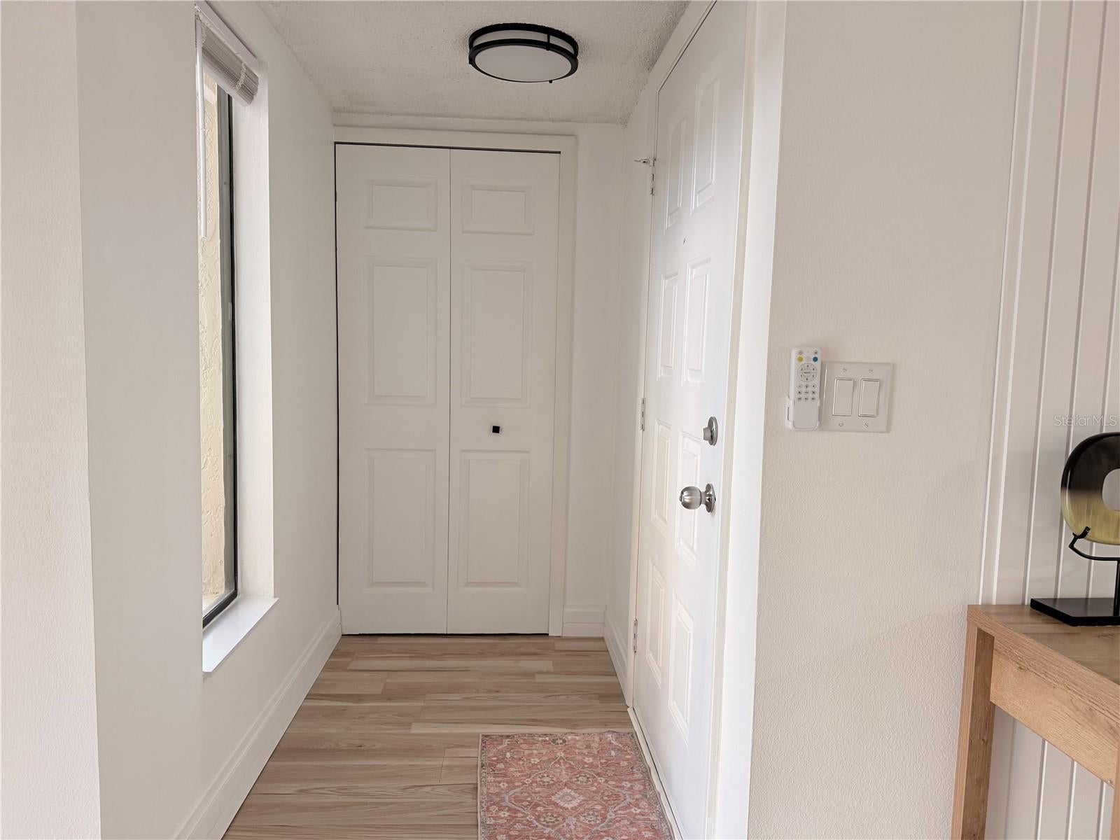
Enter an interest rate to see your estimated monthly payment.Welcome to this beautifully renovated, move-in-ready 2-bedroom, 2-bathroom ground-floor, end-unit condo in the desirable Estancia community of Countryside! Thoughtfully updated from top to bottom, this exceptional residence features brand-new luxury vinyl flooring throughout, a completely remodeled kitchen and both bathrooms, and fresh interior paint, offering modern style, comfort, and effortless living. Upon entering, you’re greeted by a spacious foyer featuring a convenient walk-in storage and coat closet. The expansive living room opens through sparkling sliding glass doors to a screened-in lanai, creating a wonderful space to relax and enjoy Florida’s year-round lifestyle. A generous formal dining room provides the perfect setting for everyday meals and entertaining family and friends. The stunning, modern kitchen is a standout feature, showcasing granite countertops, crisp white cabinetry, a stylish tile backsplash, high-end appliances, and a beautiful coffee and beverage bar. Whether preparing a casual breakfast or hosting guests, this thoughtfully designed kitchen combines functionality with contemporary appeal. The spacious primary bedroom offers a peaceful retreat, complete with a large walk-in closet and a beautifully remodeled en-suite bathroom featuring a modern walk-in shower. The generously sized second bedroom benefits from the additional windows that come with this desirable end-unit location, allowing for abundant natural light. A second tastefully renovated bathroom serves guests and the additional bedroom. For added convenience, the washer and dryer are neatly tucked away in a dedicated hallway closet. Enjoy exceptional value with HOA fees that include water, sewer, trash collection, Spectrum cable TV, and internet service. The beautifully maintained all ages Estancia community also offers a refreshing community swimming pool and tennis courts, providing opportunities to relax, stay active, and enjoy the neighborhood amenities. Ideally situated in the sought-after Countryside area, you’ll be just minutes from excellent shopping, popular restaurants, churches, golf courses, and local schools. Enjoy convenient access to the beautiful Gulf beaches, Clearwater–St. Pete International Airport, and Tampa International Airport, making everyday errands, weekend outings, and travel a breeze. With its extensive renovations, spacious floor plan, desirable ground-floor end-unit position, and valuable community amenities, this exceptional condo offers a wonderful opportunity to enjoy comfortable, low-maintenance living in the heart of Countryside. Simply unpack and enjoy the Florida lifestyle!
| 4 hours ago | Listing updated with changes from the MLS | |
| 4 hours ago | Listing first seen on site |

Listing information is provided by Participants of the Stellar MLS. IDX information is provided exclusively for personal, non-commercial use, and may not be used for any purpose other than to identify prospective properties consumers may be interested in purchasing. Information is deemed reliable but not guaranteed. Properties displayed may be listed or sold by various participants in the MLS Copyright 2026, Stellar MLS.
Last checked: 2026-10-22 11:24 PM EDT
Did you know? You can invite friends and family to your search. They can join your search, rate and discuss listings with you.