

4810 WYNWOOD DRIVETAMPA, FL 33615
Mortgage Calculator
Monthly Payment (Est.)
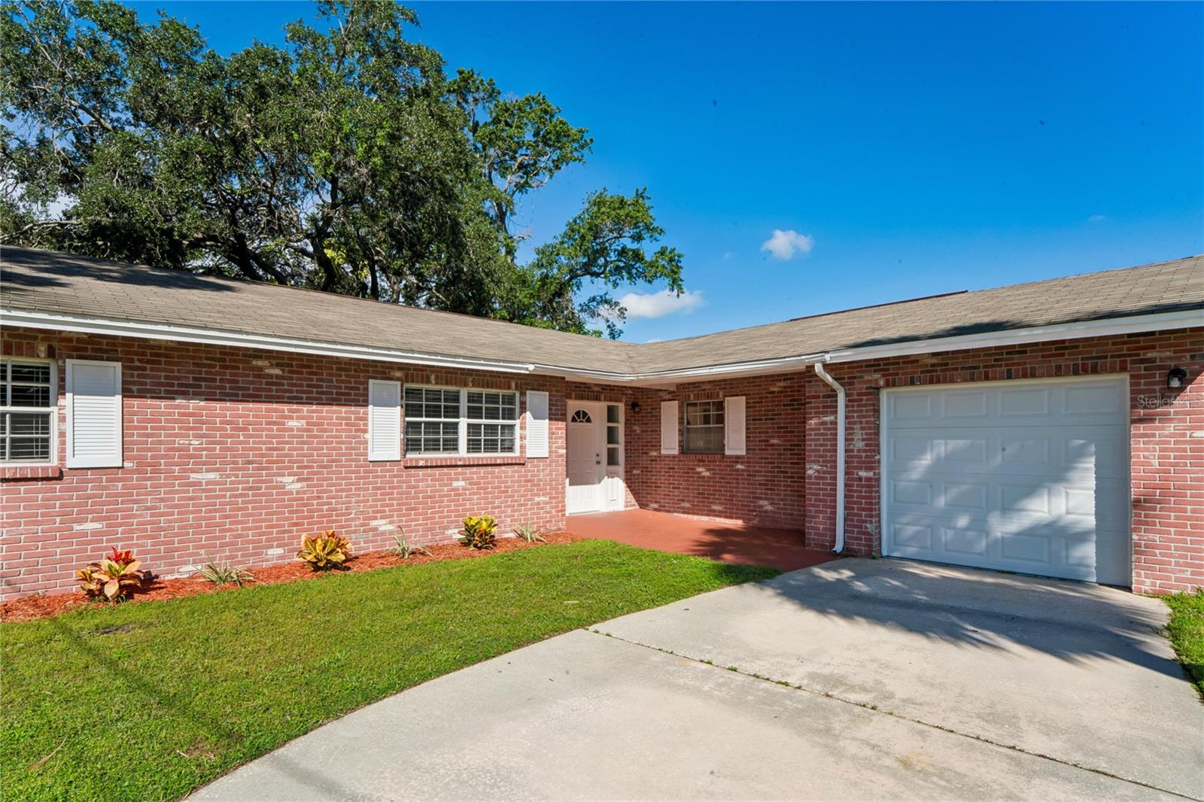
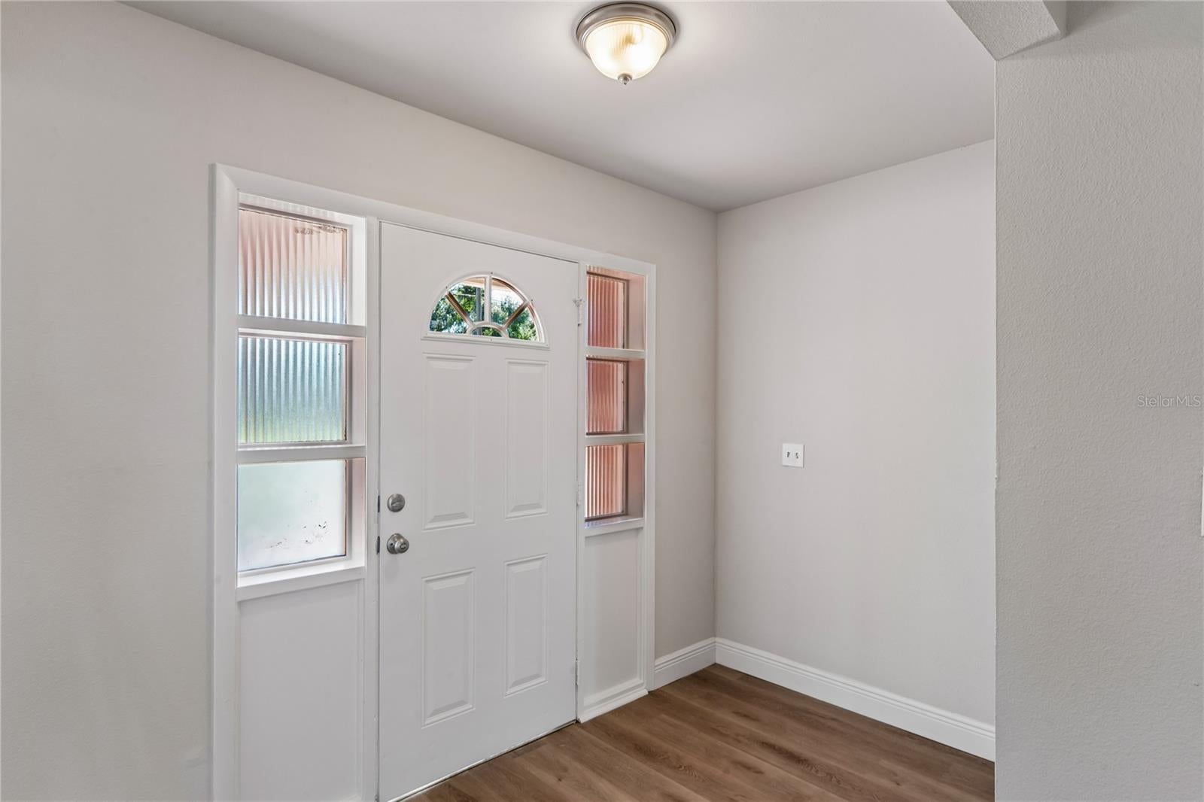
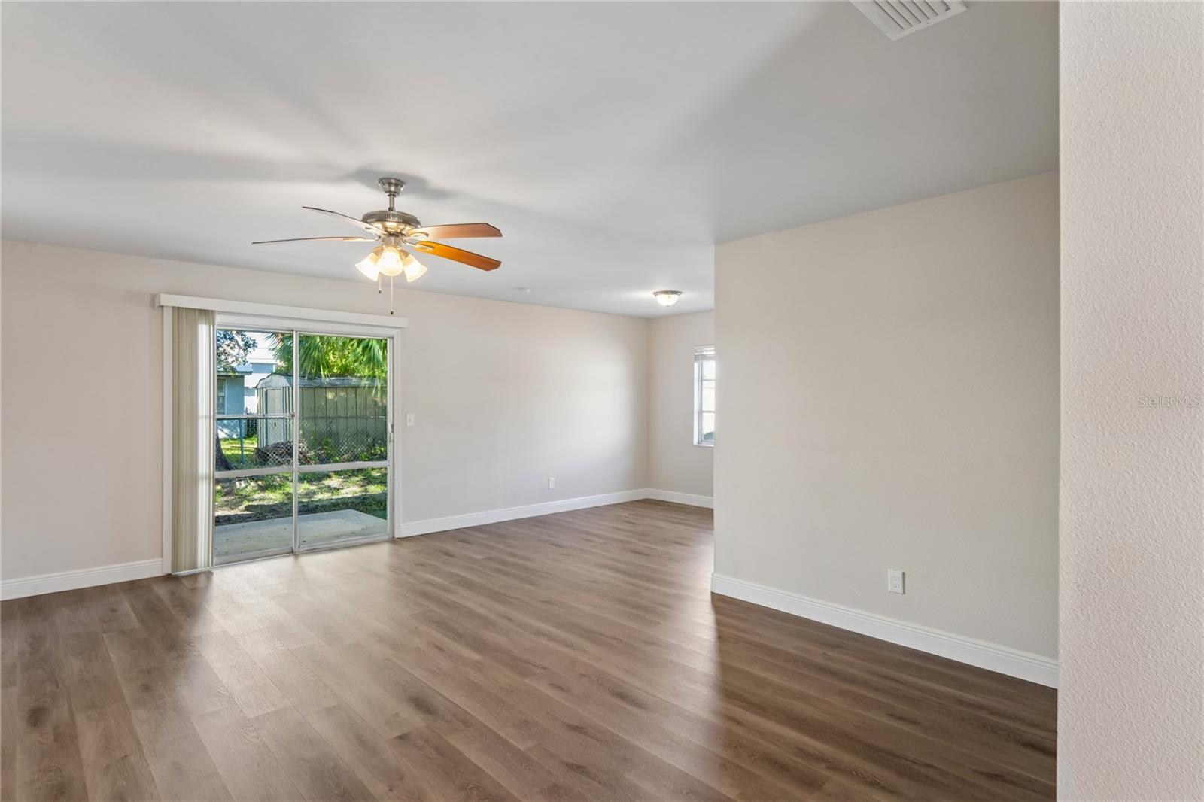
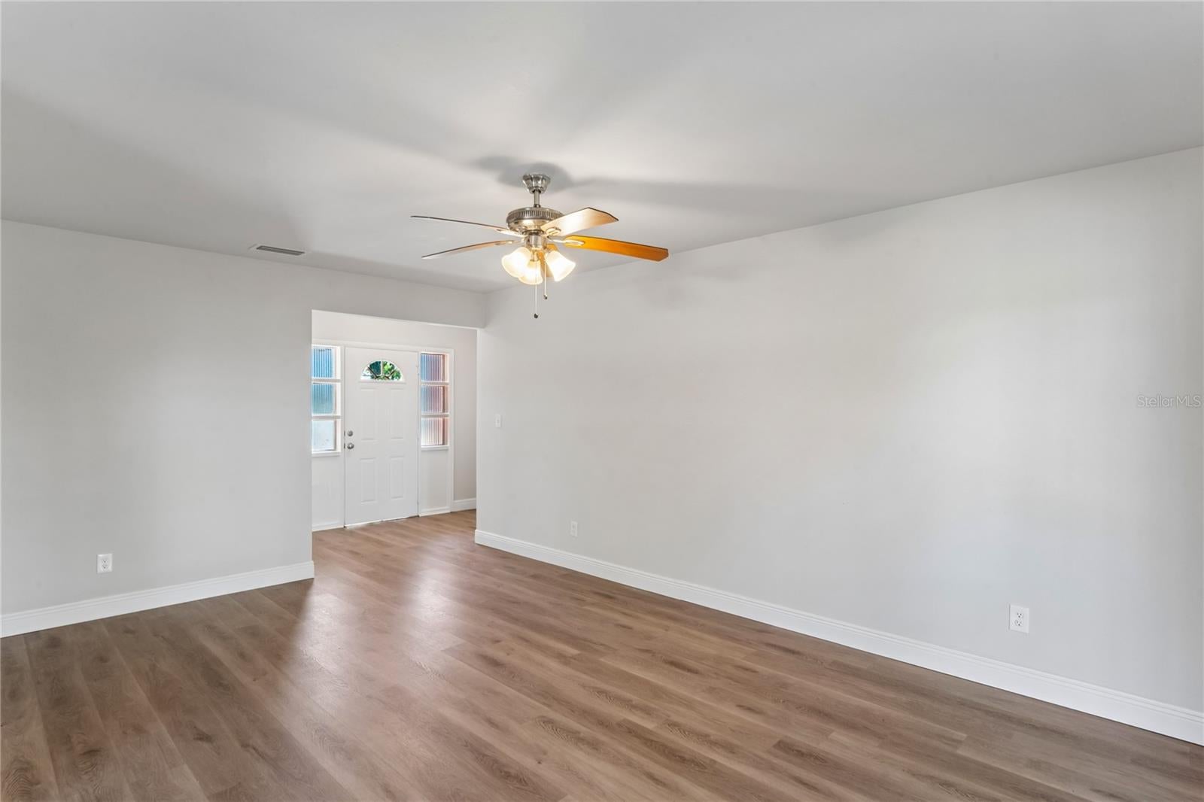
Enter an interest rate to see your estimated monthly payment.Welcome to 4810 Wynwood Dr! This 4-bedroom, 2-bathroom property offers over 1,700 square feet of living space, a dedicated laundry area, and a fenced-in backyard to enjoy it all! 2024 HVAC and 2025 Water Heater! The home is move-in ready with luxury vinyl plank as well as a kitchen that includes white shaker-style cabinets, quartz countertops, and stainless steel appliances. The floor plan provides plenty of room for entertaining with the living room and dining room flowing seamlessly into each other and the kitchen. The primary bedroom offers an en-suite bathroom with a walk in shower featuring custom tilework. Three other bedrooms also enjoy en-suite bathrooms Conveniently located near schools, shopping, and major roadways. Call to schedule a showing today!
| 5 hours ago | Listing updated with changes from the MLS | |
| 5 hours ago | Listing first seen on site |

Listing information is provided by Participants of the Stellar MLS. IDX information is provided exclusively for personal, non-commercial use, and may not be used for any purpose other than to identify prospective properties consumers may be interested in purchasing. Information is deemed reliable but not guaranteed. Properties displayed may be listed or sold by various participants in the MLS Copyright 2026, Stellar MLS.
Last checked: 2026-10-22 11:24 PM EDT