

3135 CHARTER CLUB DRIVE GTARPON SPRINGS, FL 34688
Mortgage Calculator
Monthly Payment (Est.)
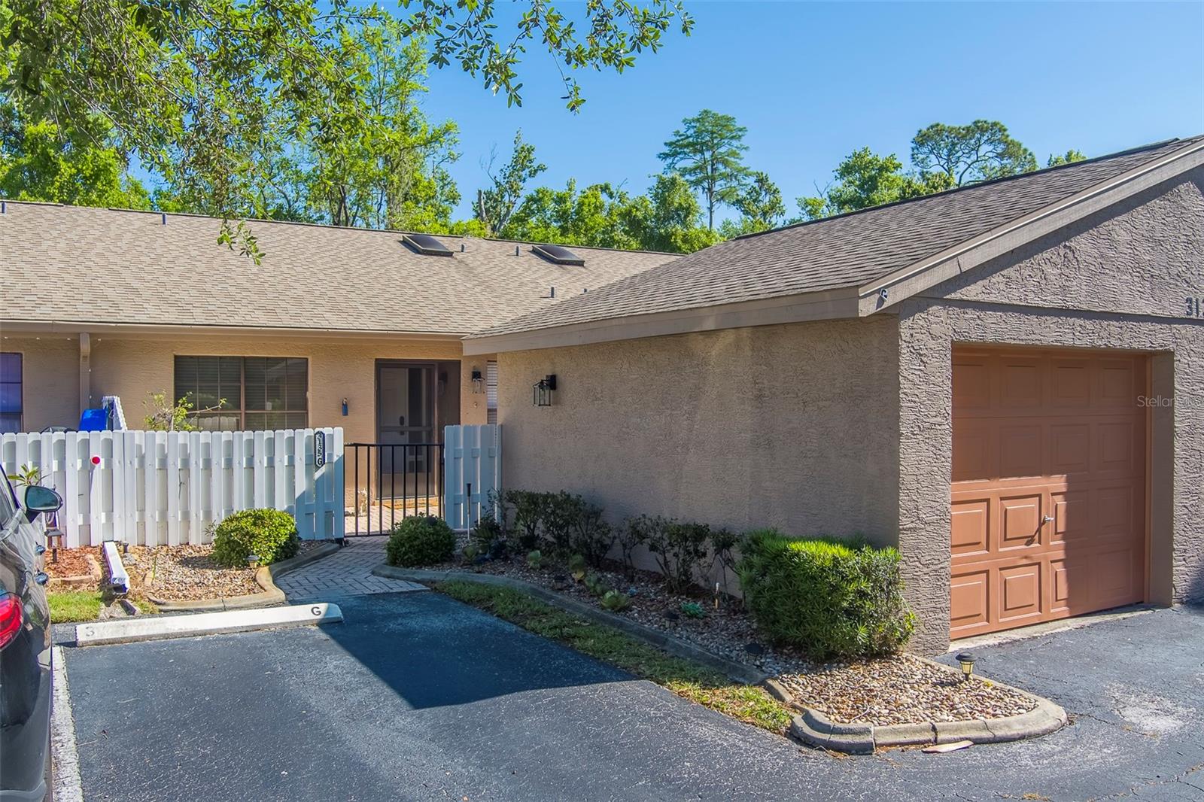
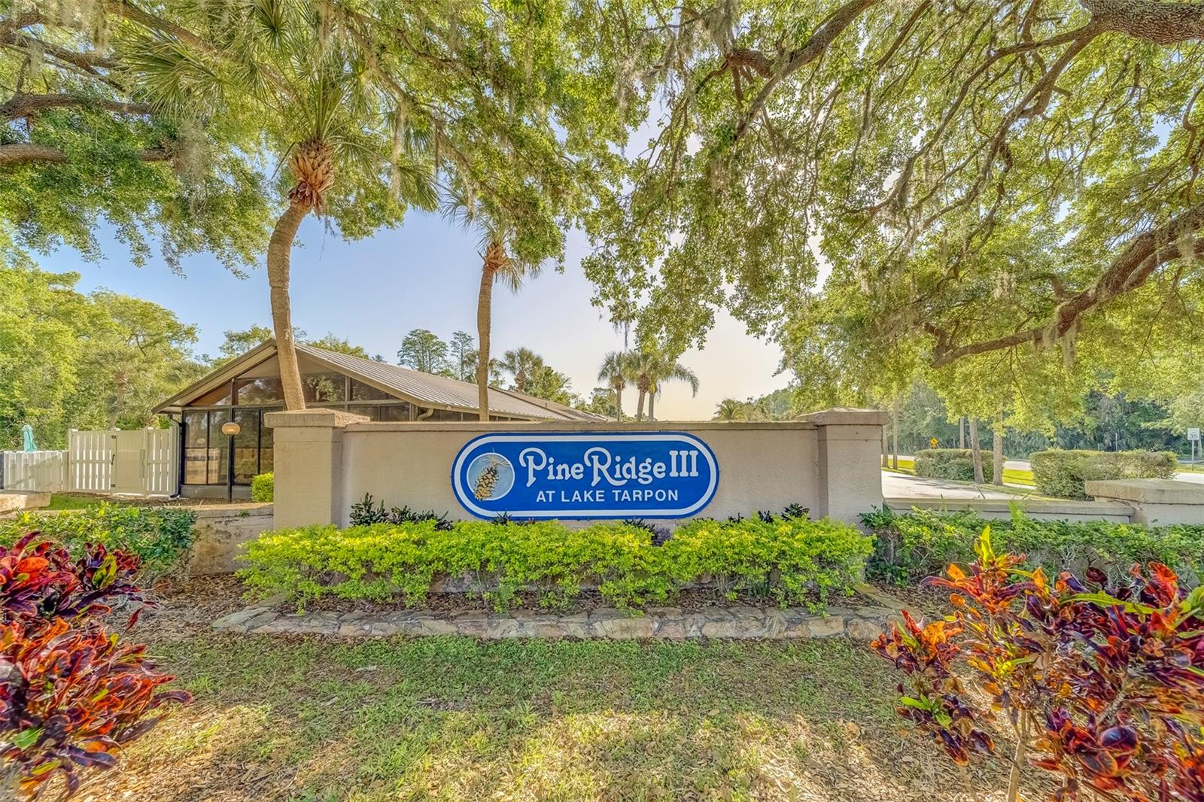
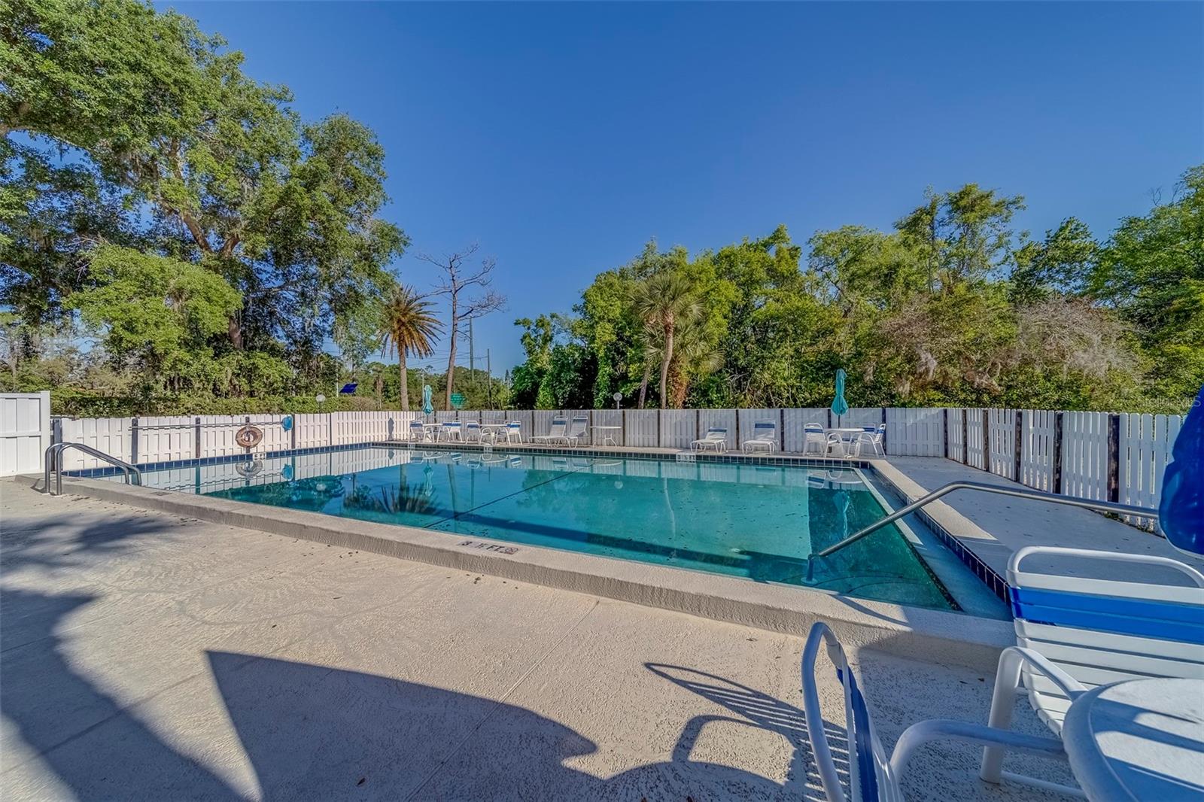
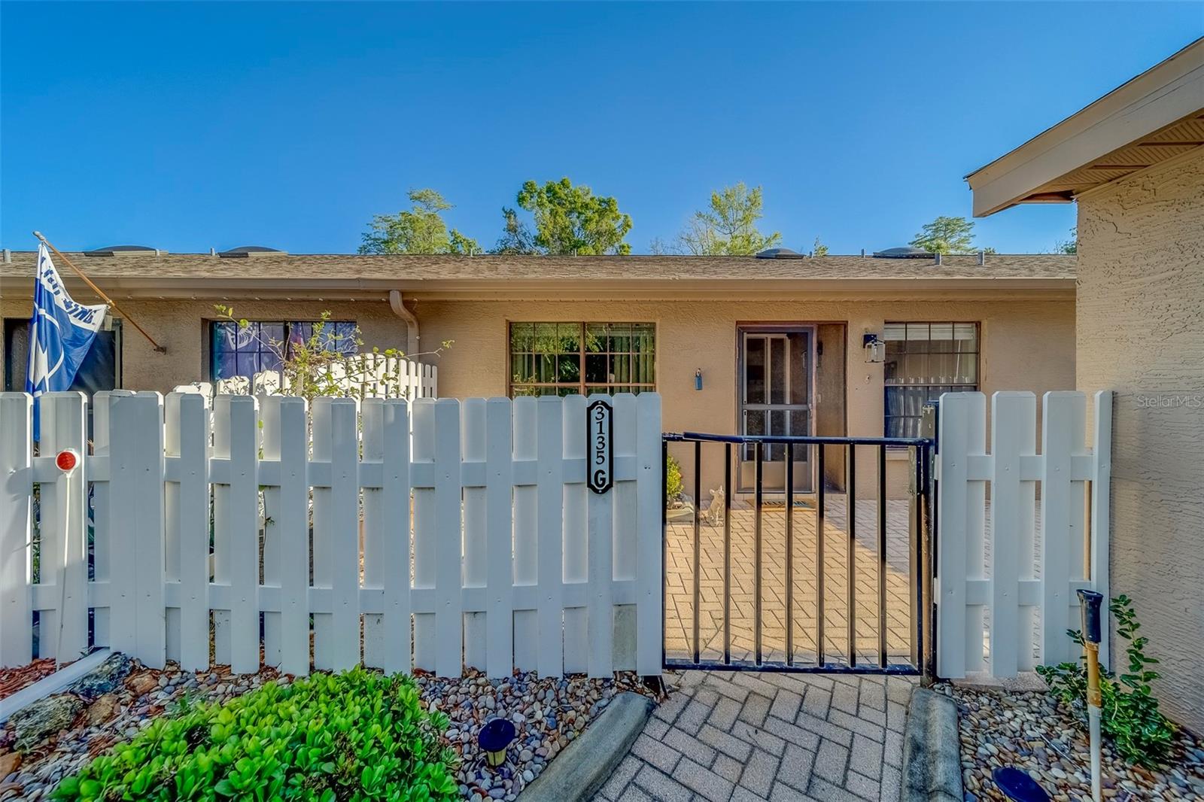
Enter an interest rate to see your estimated monthly payment.Welcome to your perfect Florida retreat in the highly sought-after Pine Village community of Tarpon Springs! This charming 2-bedroom, 2-bath villa is move-in ready and ideally located in a top-rated school district. Enjoy low-maintenance living with an HOA fee that covers nearly everything except electric, providing exceptional convenience and value. Inside, you’ll find brand-new vinyl flooring throughout the main living areas, moderately updated bathrooms featuring newer vanities and fixtures, and a desirable split-bedroom floor plan offering added privacy. Relax in the private front courtyard or unwind on the back patio, conveniently located just off the spacious enclosed Florida room, perfect for year-round enjoyment. The home also features a large one-car garage plus an additional reserved parking space. As a resident of Pine Village, you’ll enjoy access to the private community pool and beautifully maintained, peaceful surroundings. Don’t miss this opportunity to own a lovely villa in one of Tarpon Springs’ most desirable communities. Schedule your private showing today, you won’t be disappointed!
| 2 weeks ago | Listing updated with changes from the MLS | |
| 2 weeks ago | Listing first seen on site |

Listing information is provided by Participants of the Stellar MLS. IDX information is provided exclusively for personal, non-commercial use, and may not be used for any purpose other than to identify prospective properties consumers may be interested in purchasing. Information is deemed reliable but not guaranteed. Properties displayed may be listed or sold by various participants in the MLS Copyright 2026, Stellar MLS.
Last checked: 2026-10-22 10:35 PM EDT
Did you know? You can invite friends and family to your search. They can join your search, rate and discuss listings with you.