

4609 10TH STREET COURT EELLENTON, FL 34222
Mortgage Calculator
Monthly Payment (Est.)
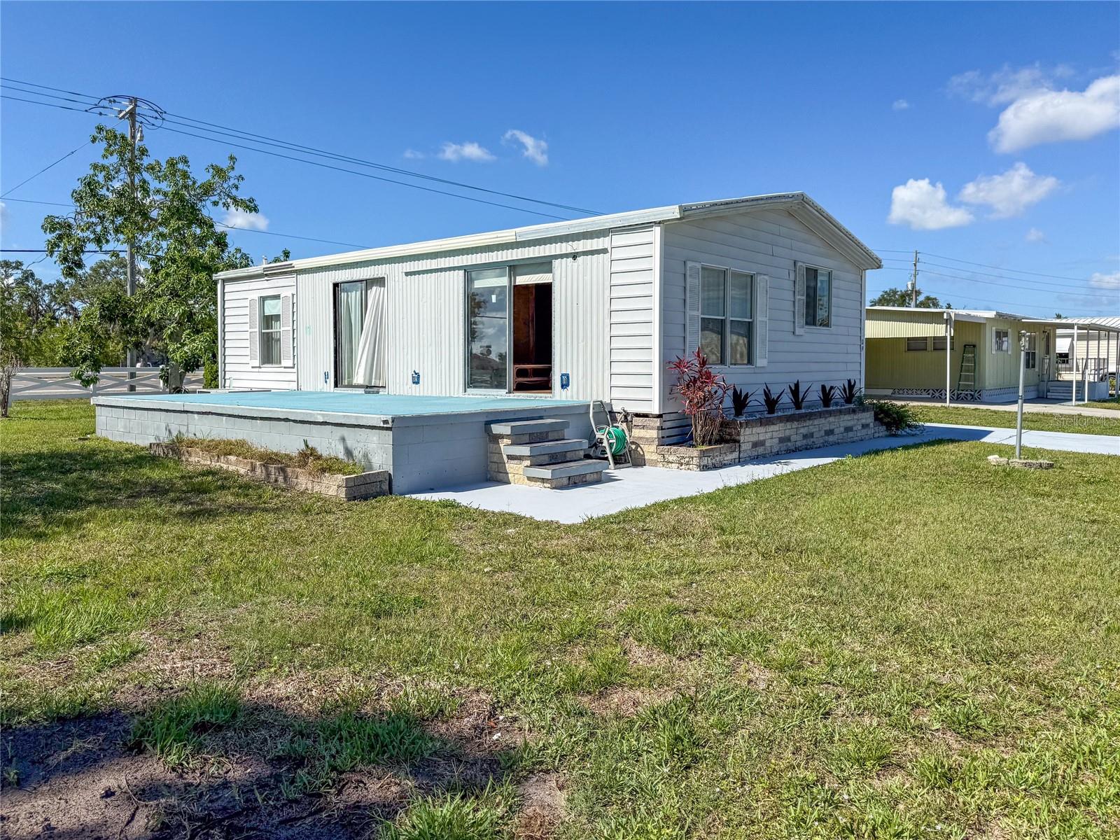
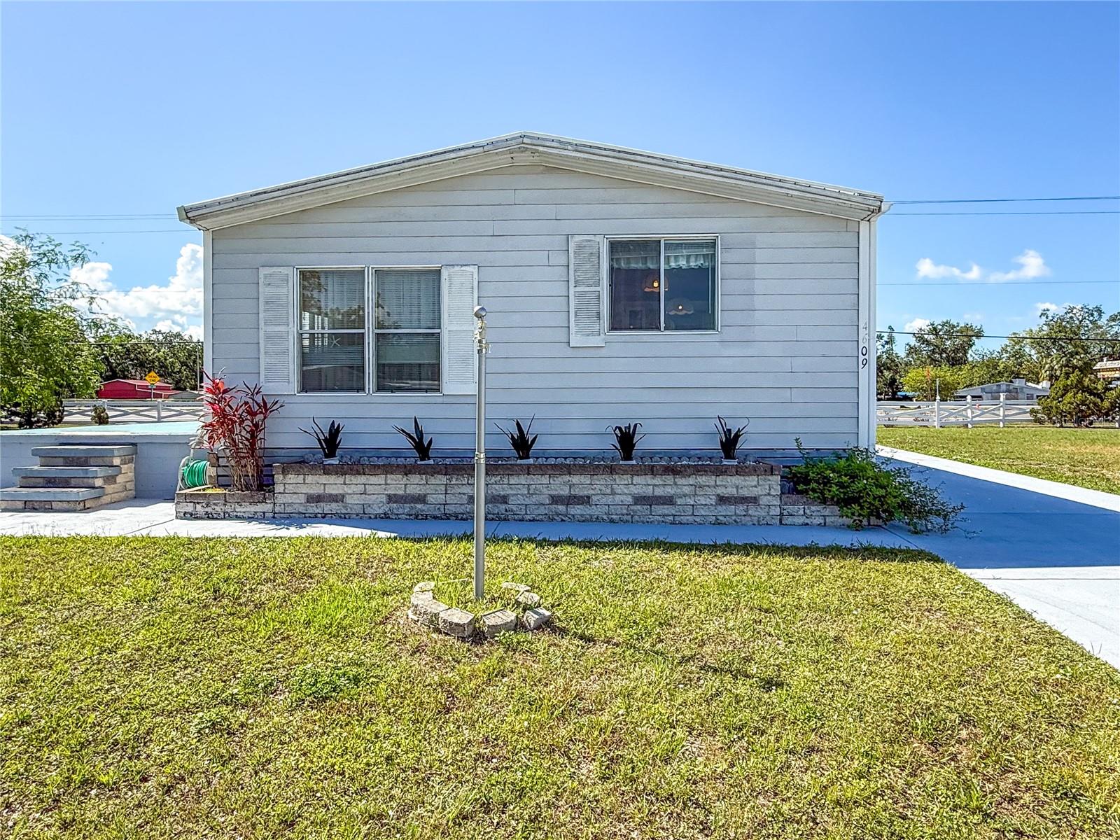
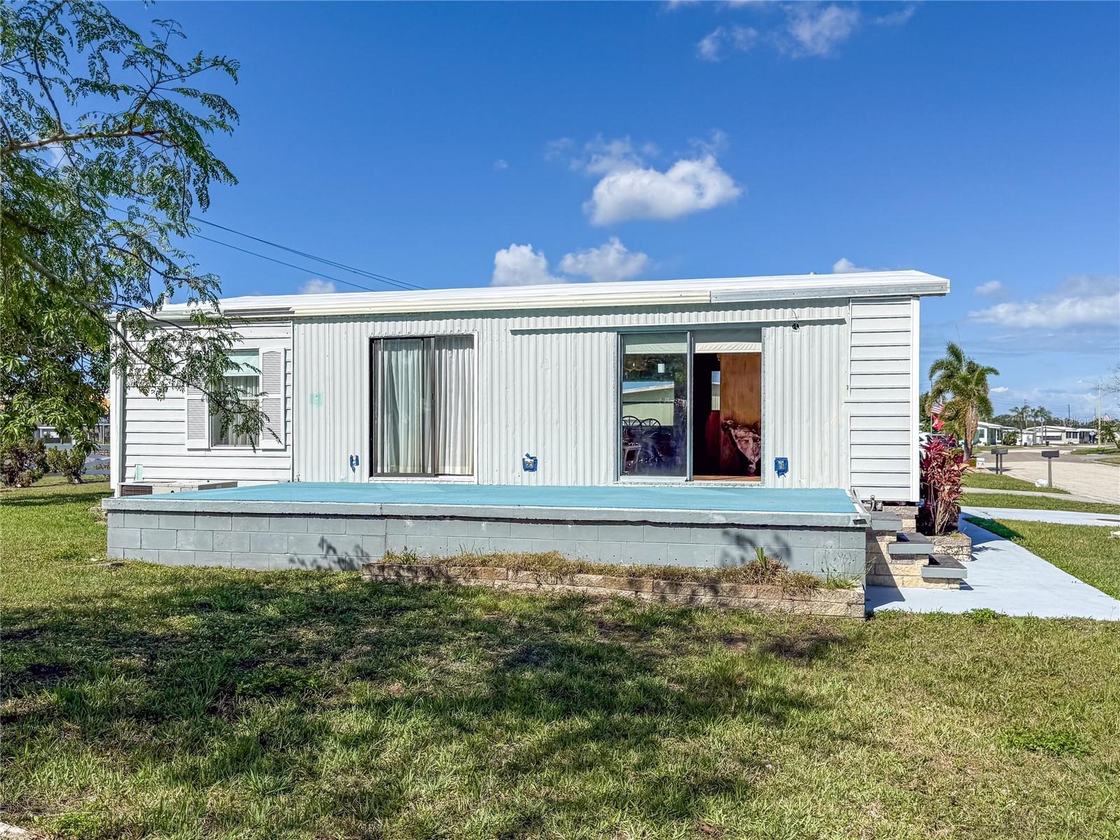
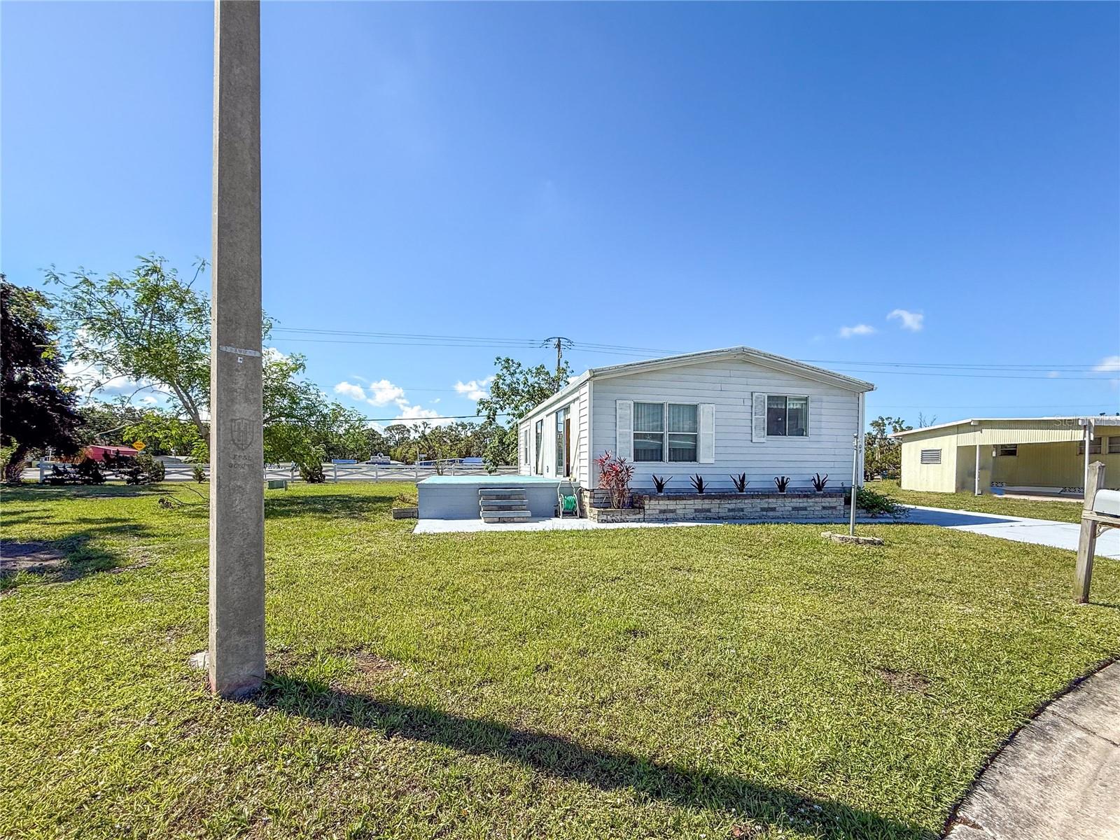
Enter an interest rate to see your estimated monthly payment.Remarkable opportunity to purchase a 2/2 manufactured home in a stable subdivision on land you own with a low HOA fee of $50/month. This home is priced to allow you to add the personal touches you want without going over current neighborhood values. Get in at a low price and add the carport, porch and storage building when you are able. Very open floor plan, mostly furnished. The main living area is very large with vinyl flooring and a cathedral ceiling. There is a sliding glass door entry to the large porch. The primary bedroom has a walk-in closet and an ensuite bath. The porch is at floor level and was originally a Florida room. Roof was replaced after the storms. Tidevue Estates offers a large community pool, shuffleboard, bocce, laundry facilities and a fitness center. The complex is close to I75 for easy access to Sarasota, St Petersburg and Tampa. This is a fantastic opportunity to live here year around or begin your retirement, snowbird lifestyle. Low taxes, $50 HOA fee, and low utility/landscape expense provides a very low monthly carrying cost while you are away.
| 2 weeks ago | Listing updated with changes from the MLS | |
| 2 weeks ago | Listing first seen on site |

Listing information is provided by Participants of the Stellar MLS. IDX information is provided exclusively for personal, non-commercial use, and may not be used for any purpose other than to identify prospective properties consumers may be interested in purchasing. Information is deemed reliable but not guaranteed. Properties displayed may be listed or sold by various participants in the MLS Copyright 2026, Stellar MLS.
Last checked: 2026-10-23 10:34 AM EDT