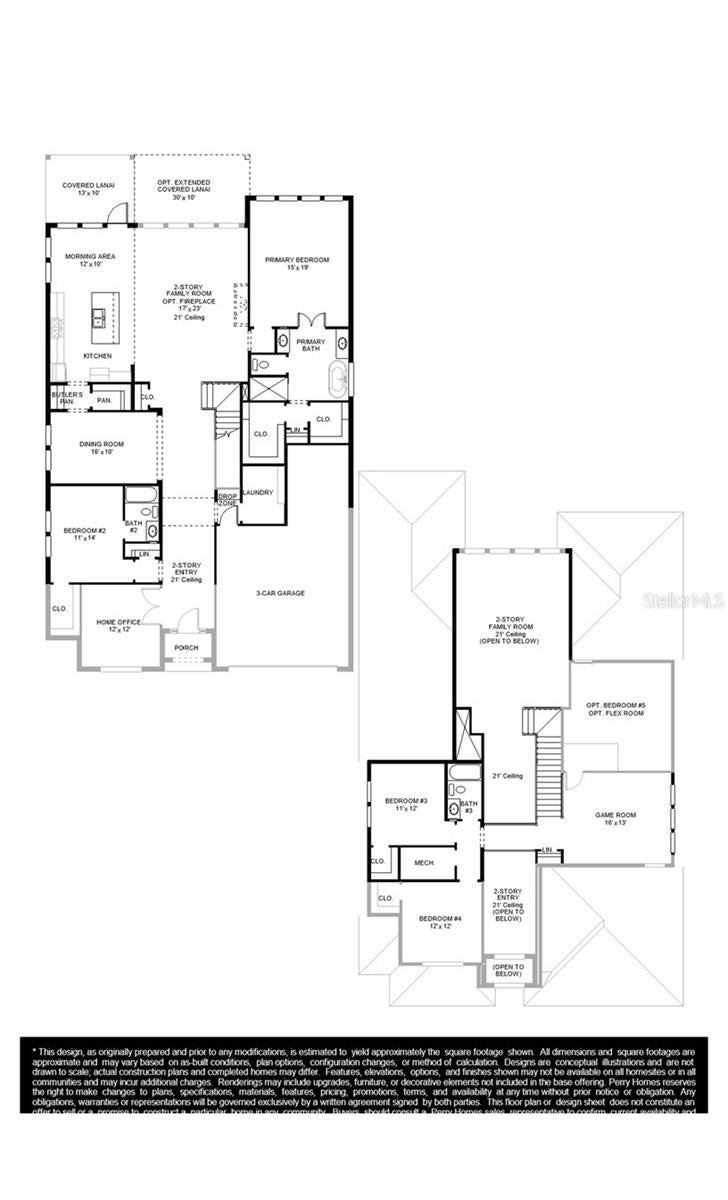
Under Construction. The front door opens into a two-story entry. French doors open into the home office right off the entryway. A private guest suite with a full bath, linen closet, and walk-in closet is next to the home office. The dining room is across from the staircase. The family room features a wall of windows that extend to a sliding glass door leading to the extended covered lanai. The kitchen hosts a 5-burner gas cooktop, an island with built-in seating space, a walk-in pantry, and a Butler's pantry that leads to the dining room. A corner morning area, embraced by windows, allows additional access to the lanai. The primary bedroom highlights a wall of windows. Double doors lead to the primary bath with dual vanities, a freestanding tub, a glass-enclosed shower, and two walk-in closets. A half bath is tucked next to the staircase downstairs. Upstairs hosts a game room, two secondary bedrooms, a full bath, and a guest suite with a private full bath. The laundry room and drop zone are located off the three-car garage.
Save
Ask
Tour
Hide
Share
Listing Snapshot
Price
$899,900
Days On Site
0 Days
Bedrooms
5
Inside Area (SqFt)
3,253 sqft
Total Baths
5
Full Baths
4
Partial Baths
1
Lot Size
0.2 Acres
Year Built
2026
MLS® Number
TB8551211
Status
Active
Property Tax
N/A
HOA/Condo/Coop Fees
$55.24 monthly
Sq Ft Source
Builder
Friends & Family
React
Invite
Recent Activity
12 hours ago
Listing updated with changes from the MLS®
13 hours ago
Listing first seen on site
General Features
Acres
0.2
Attached Garage
Yes
Direction Faces
South
Foundation
Slab
Garage
Yes
Garage Spaces
3
Levels
Two
Parking
DrivewayGarage Door OpenerAttached
Pets
Number Limit
Property Condition
Under ConstructionNew Construction
Property Sub Type
Single Family Residence
Security
Fire Alarm
Sewer
Public Sewer
SqFt Total
3777
Style
Ranch
Utilities
Natural Gas AvailableCable AvailableElectricity AvailableNatural Gas ConnectedUnderground UtilitiesWater Available
Water Source
Public
Zoning
RESIDENTIA
Interior Features
Appliances
DisposalGas Water HeaterMicrowaveRange HoodWater Softener
Electric Dryer HookupGas Dryer HookupLaundry RoomWasher Hookup
Bedroom 2
Dimensions - 11x14Level - First
Bedroom 3
Dimensions - 11x12Level - Second
Bedroom 4
Dimensions - 12x12Level - Second
Bedroom 5
Level - Second
Dining Room
Dimensions - 12x10Level - First
Great Room
Dimensions - 17x23Level - First
Kitchen
Dimensions - 19x10Level - First
Master Bedroom
Dimensions - 15x19Level - First
Office
Dimensions - 12x12Level - First
Save
Ask
Tour
Hide
Share
Exterior Features
Construction Details
BlockStucco
Exterior
LightingRain Gutters
Lot Features
Paved
Patio And Porch
CoveredOther
Roof
Shingle
View
PondWaterTrees/Woods
Waterview
PondWaterTrees/Woods
Community Features
Association Amenities
ParkPlaygroundPool
Association Fee
$662.92
Association Fee Frequency
Annually
Community Features
ParkPlaygroundPoolSidewalks
MLS Area
33576 - San Antonio
Township
25
Roads
Asphalt
Schools
School District
Unknown
Elementary School
Quail Hollow Elementary-PO
Middle School
Cypress Creek Middle School
High School
Cypress Creek High-PO
Listing courtesy of PERRY HOMES (800) 247-3779
Listing information is provided by Participants of the Stellar MLS. IDX information is provided exclusively for personal, non-commercial use, and may not be used for any purpose other than to identify prospective properties consumers may be interested in purchasing. Information is deemed reliable but not guaranteed. Properties displayed may be listed or sold by various participants in the MLS Copyright 2026, Stellar MLS.
Last checked: 2026-09-23 03:55 AM EDT
Neighborhood & Commute
Source: Walkscore
Disclosure: Community information and market data powered by Constellation Data Labs. Information is deemed reliable but not guaranteed.