Save
Ask
Tour
Hide
Share
$424,900
New Listing

13620 ARTESA BELL DRIVE
RIVERVIEW, FL 33579

Single Family Residence|Coming Soon
4
Beds
3
Total Baths
3
Full Baths
3,164
SqFt
$134
/SqFt
2009
Built
Subdivision:
SOUTH FORK UNIT 11
County:
Hillsborough
Call Now: 386-873-7033
Is this the listing for you? We can help make it yours.
386-873-7033
13620 ARTESA BELL DRIVE13620 ARTESA BELL DRIVE
Save
Ask
Tour
Hide
Share

Mortgage Calculator

Monthly Payment (Est.)

Enter an interest rate to see your estimated monthly payment.
Calculator powered by Showcase IDX, a Constellation1 Company. Copyright ©2026 Information is deemed reliable but not guaranteed.

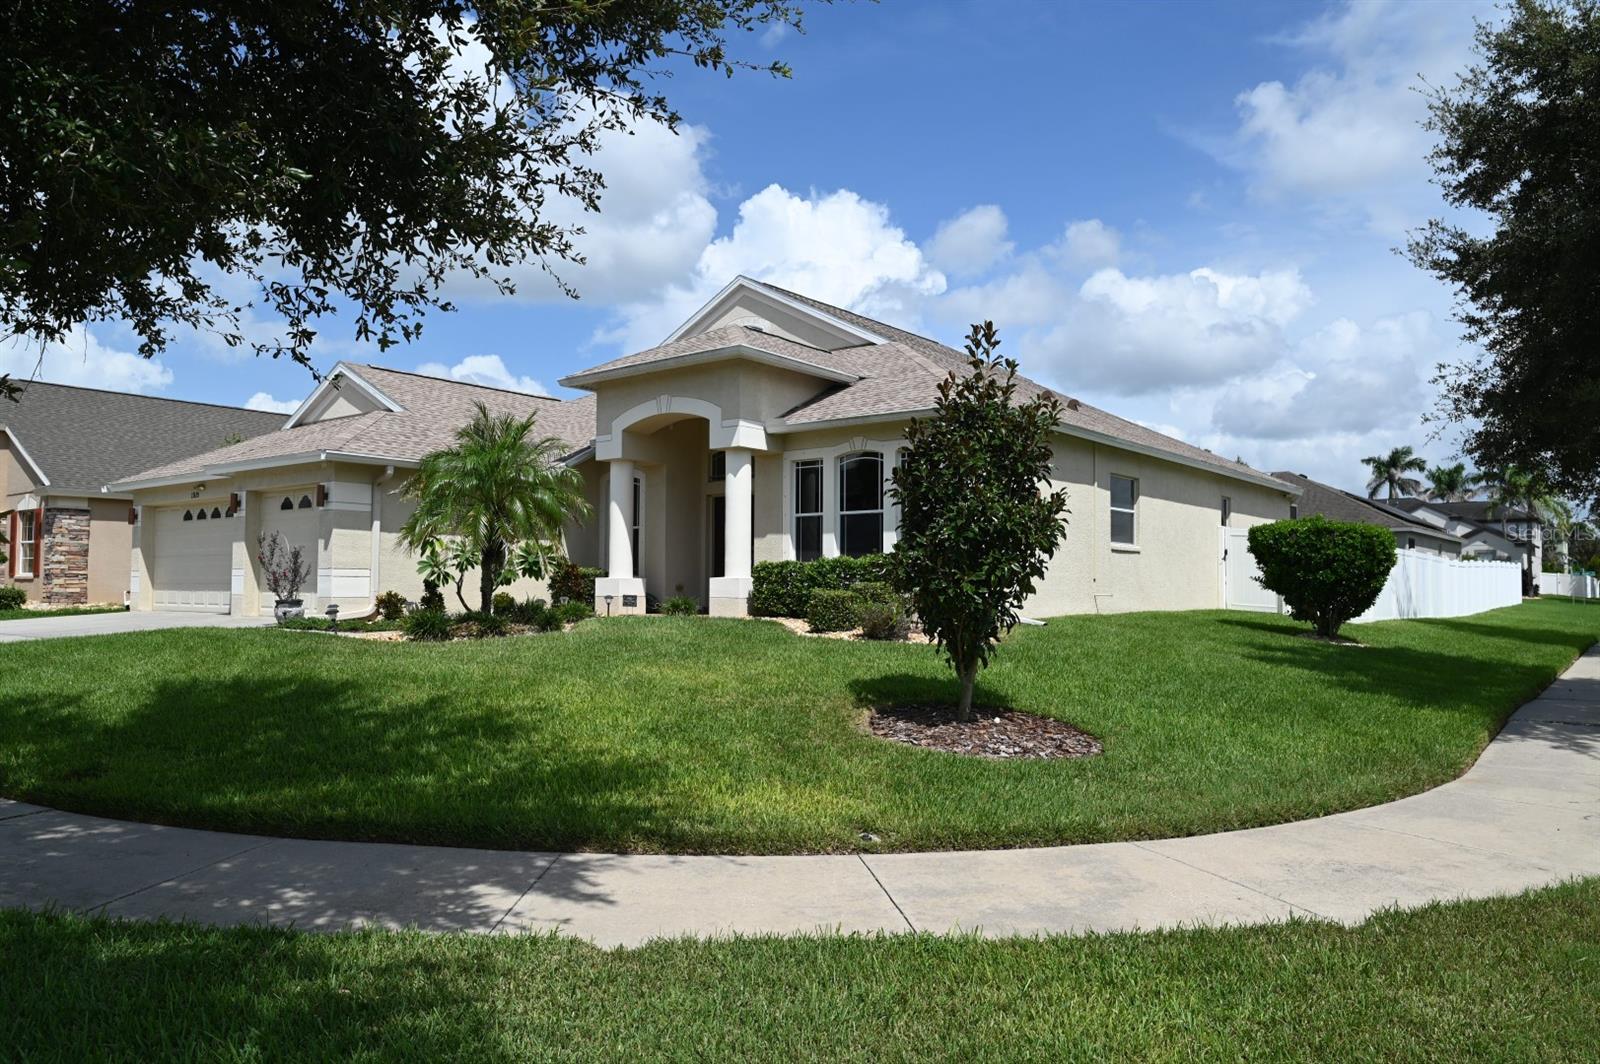
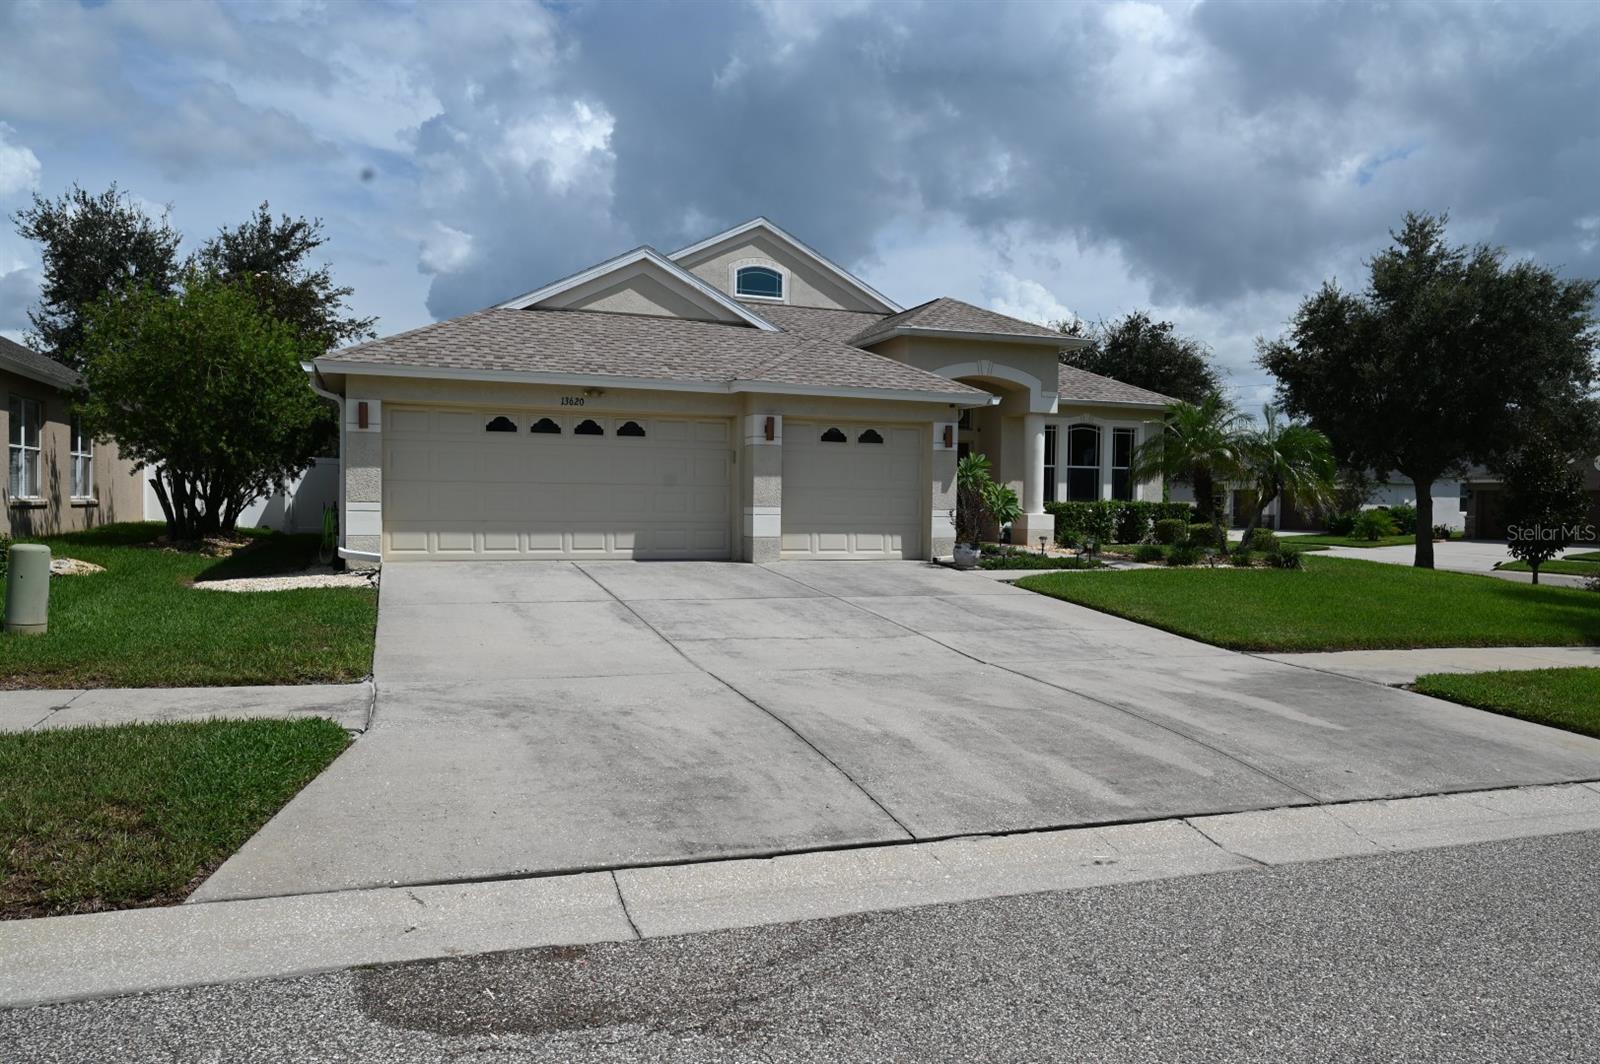
VA ASSUMABLE 2.625% MORTGAGE AVAILABLE TO VA BUYERS! Welcome to South Fork! This beautifully maintained 4-bedroom, office, 3-bath, 3-car garage home is situated on a desirable corner lot and offers nearly 3,200 square feet of living space, including a spacious second-floor bonus room/bedroom. From the moment you enter, the generous foyer welcomes you with a dedicated office and formal dining room. The gourmet kitchen features an abundance of cabinetry, Corian countertops, stainless-steel appliances, and a convenient breakfast bar overlooking the spacious family room. The split-bedroom floor plan provides privacy, with the luxurious primary retreat located on the first floor and the secondary bedrooms positioned on the opposite side of the home. The primary suite lives up to its name, offering a spacious bedroom with two walk-in closets. The ensuite bath features dual vanities, a separate shower, soaking tub, and private water closet. The family room opens to a screened-in lanai and backyard, creating an inviting space for relaxing or entertaining. Recent updates include a 2026 roof, 2025 second-floor HVAC system, a sub-panel for backup batteries to power major home systems 18kwh of backup batteries (expandable to 90kwh), generator hookup and solar ready, and storm shutters for the windows. Conveniently located near US-301 and I-75, providing easy access to Tampa, Brandon, and surrounding areas. Enjoy nearby shopping, dining, entertainment, and everyday conveniences, including Publix, Sam's Club, Tampa Premium Outlets, Walmart, and Target. Major hospitals nearby include St. Joseph's Hospital-South, HCA Florida Brandon Hospital, and AdventHealth Riverview. Located in the vibrant South Fork community with an array of amenities, this exceptional home offers the space, updates, location, and lifestyle you've been looking for. Come see all this beautiful home has to offer!

Save
Ask
Tour
Hide
Share
Listing Snapshot
Price 
$424,900
Days On Site 
0 Days
Bedrooms 
4
Inside Area (SqFt) 
3,164 sqft
Total Baths 
3
Full Baths 
3
Partial Baths 
N/A
Lot Size 
0.18 Acres
Year Built 
2009
MLS® Number 
TB8551078
Status 
Coming Soon
Property Tax 
$10,325
HOA/Condo/Coop Fees 
$74 Semi-Annually
Sq Ft Source 
Public Records
Friends & Family
Recent Activity
9 hours agoListing updated with changes from the MLS®
18 hours agoListing first seen on site
General Features
Acres 
0.18
Attached Garage 
Yes
Direction Faces 
West
Foundation 
Slab
Garage 
Yes
Garage Spaces 
3
Levels 
Two
Parking 
Garage Door OpenerAttached
Pets 
Yes
Property Sub Type 
Single Family Residence
Security 
Closed Circuit Camera(s)Security SystemSecurity System OwnedSmoke Detector(s)
Sewer 
Public Sewer
SqFt Total 
3976
Style 
Florida
Utilities 
Cable AvailableCable ConnectedSewer Connected
Water Source 
Public
Zoning 
PD
Interior Features
Appliances 
DishwasherDryerElectric Water HeaterMicrowaveRefrigeratorWasher
Cooling 
Central Air
Flooring 
CarpetTile
Furnished 
Unfurnished
Heating 
CentralElectric
Interior 
Eat-in KitchenHigh CeilingsOpen FloorplanWalk-In Closet(s)
Laundry Features 
InsideLaundry Room
Bedroom 2 
Dimensions - 12x11Level - FirstFeatures - Ceiling Fan(s)
Bedroom 3 
Dimensions - 12x11Level - First
Bedroom 4 
Dimensions - 16x11Level - First
Bonus Room 
Dimensions - 19x14Level - Second
Dining Room 
Dimensions - 11x13Level - First
Kitchen 
Dimensions - 11x21Level - First
Living Room 
Dimensions - 14x21Level - FirstFeatures - Ceiling Fan(s)
Master Bedroom 
Dimensions - 21x14Level - FirstFeatures - Ceiling Fan(s), Double Vanity
Office 
Dimensions - 14x12Level - First
Save
Ask
Tour
Hide
Share
Exterior Features
Construction Details 
BlockStucco
Fencing 
Vinyl
Lot Features 
Corner LotLandscapedLevel
Patio And Porch 
CoveredRear PorchScreened
Roof 
Shingle
Community Features
Association Amenities 
Playground
Association Fee 
$74.0
Association Fee Frequency 
Semi-Annually
Community Features 
ParkPlaygroundPoolSidewalksStreet Lights
MLS Area 
33579 - Riverview
Township 
31
Roads 
Asphalt
Schools
School District
Unknown
Elementary School
Summerfield Crossing Elementary
Middle School
Eisenhower-HB
High School
Sumner High School
Listing courtesy of CENTURY 21 LIST WITH BEGGINS (813) 892-1432


Listing information is provided by Participants of the Stellar MLS. IDX information is provided exclusively for personal, non-commercial use, and may not be used for any purpose other than to identify prospective properties consumers may be interested in purchasing. Information is deemed reliable but not guaranteed. Properties displayed may be listed or sold by various participants in the MLS Copyright 2026, Stellar MLS.
Last checked: 2026-09-23 05:12 AM EDT

Neighborhood & Commute
Source: Walkscore
Disclosure: Community information and market data powered by Constellation Data Labs. Information is deemed reliable but not guaranteed.
Save
Ask
Tour
Hide
Share