Save
Ask
Tour
Hide
Share
$449,900
New Listing

11918 WINTERSET COVE DRIVE
RIVERVIEW, FL 33579

For Sale|Single Family Residence|Active
5
Beds
4
Total Baths
3
Full Baths
1
Partial Bath
2,852
SqFt
$158
/SqFt
2018
Built
Subdivision:
BALLENTRAE SUB PH 2
County:
Hillsborough
Call Now: 386-873-7033
Is this the listing for you? We can help make it yours.
386-873-7033
11918 WINTERSET COVE DRIVE11918 WINTERSET COVE DRIVE11918 WINTERSET COVE DRIVE11918 WINTERSET COVE DRIVE
Save
Ask
Tour
Hide
Share

Mortgage Calculator

Monthly Payment (Est.)

Enter an interest rate to see your estimated monthly payment.
Calculator powered by Showcase IDX, a Constellation1 Company. Copyright ©2026 Information is deemed reliable but not guaranteed.

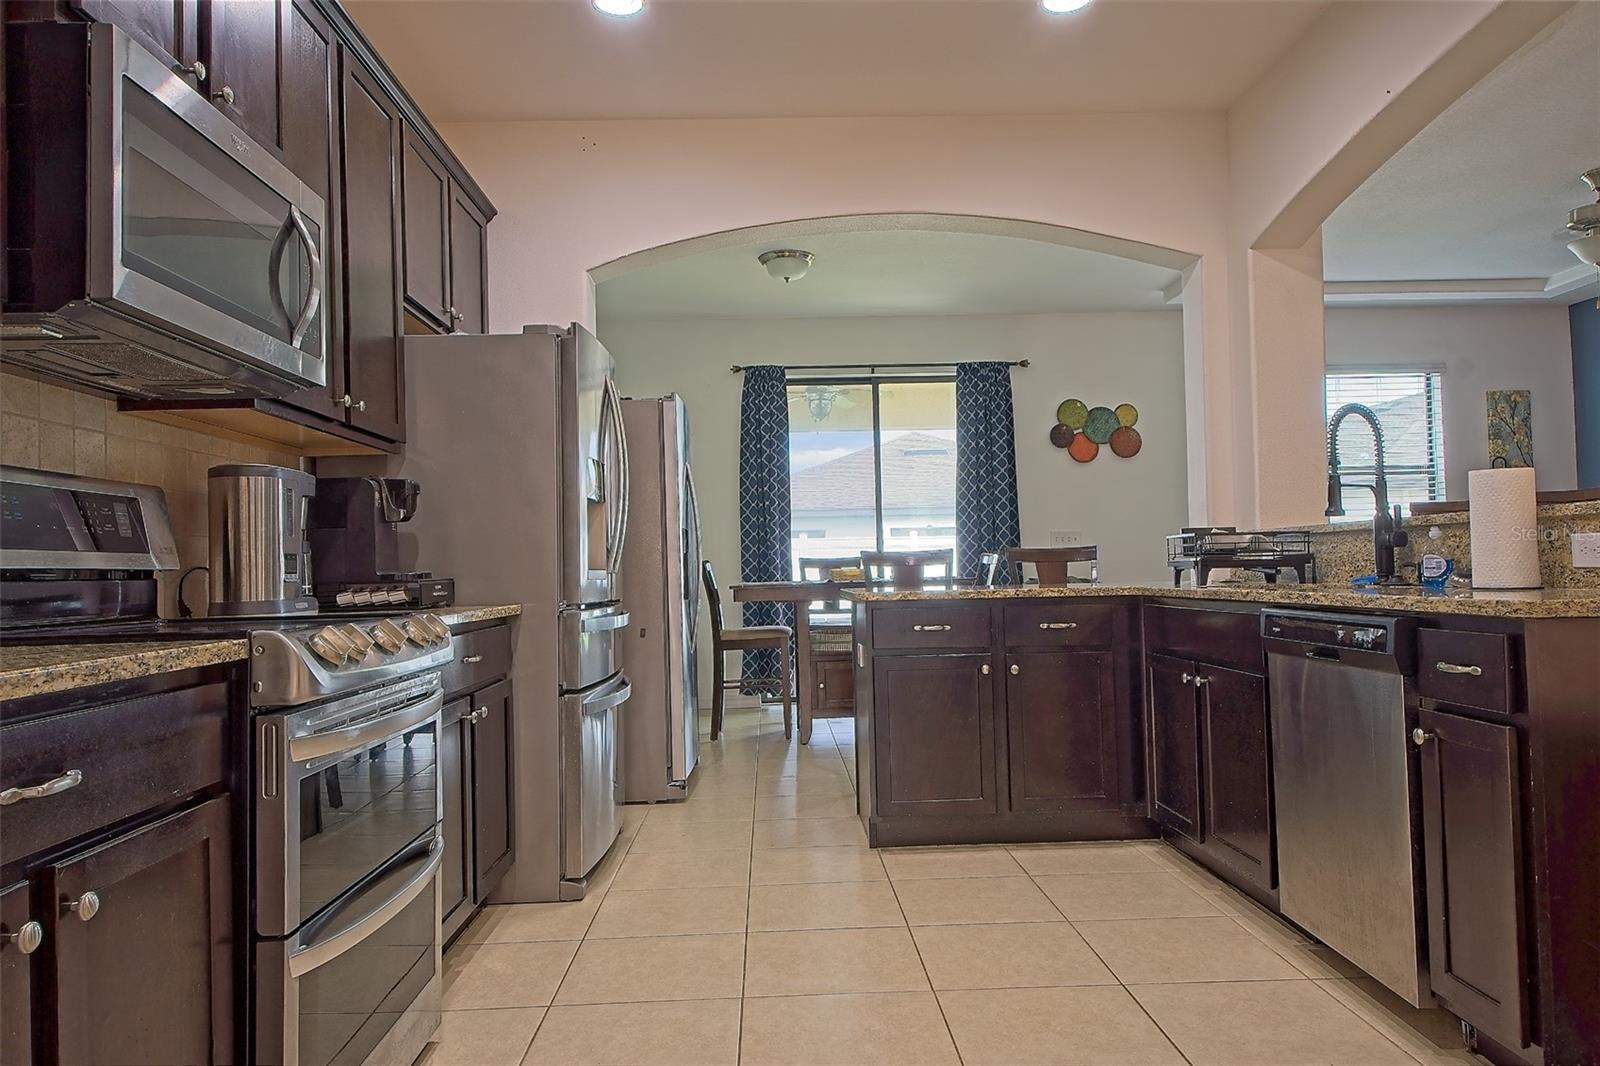
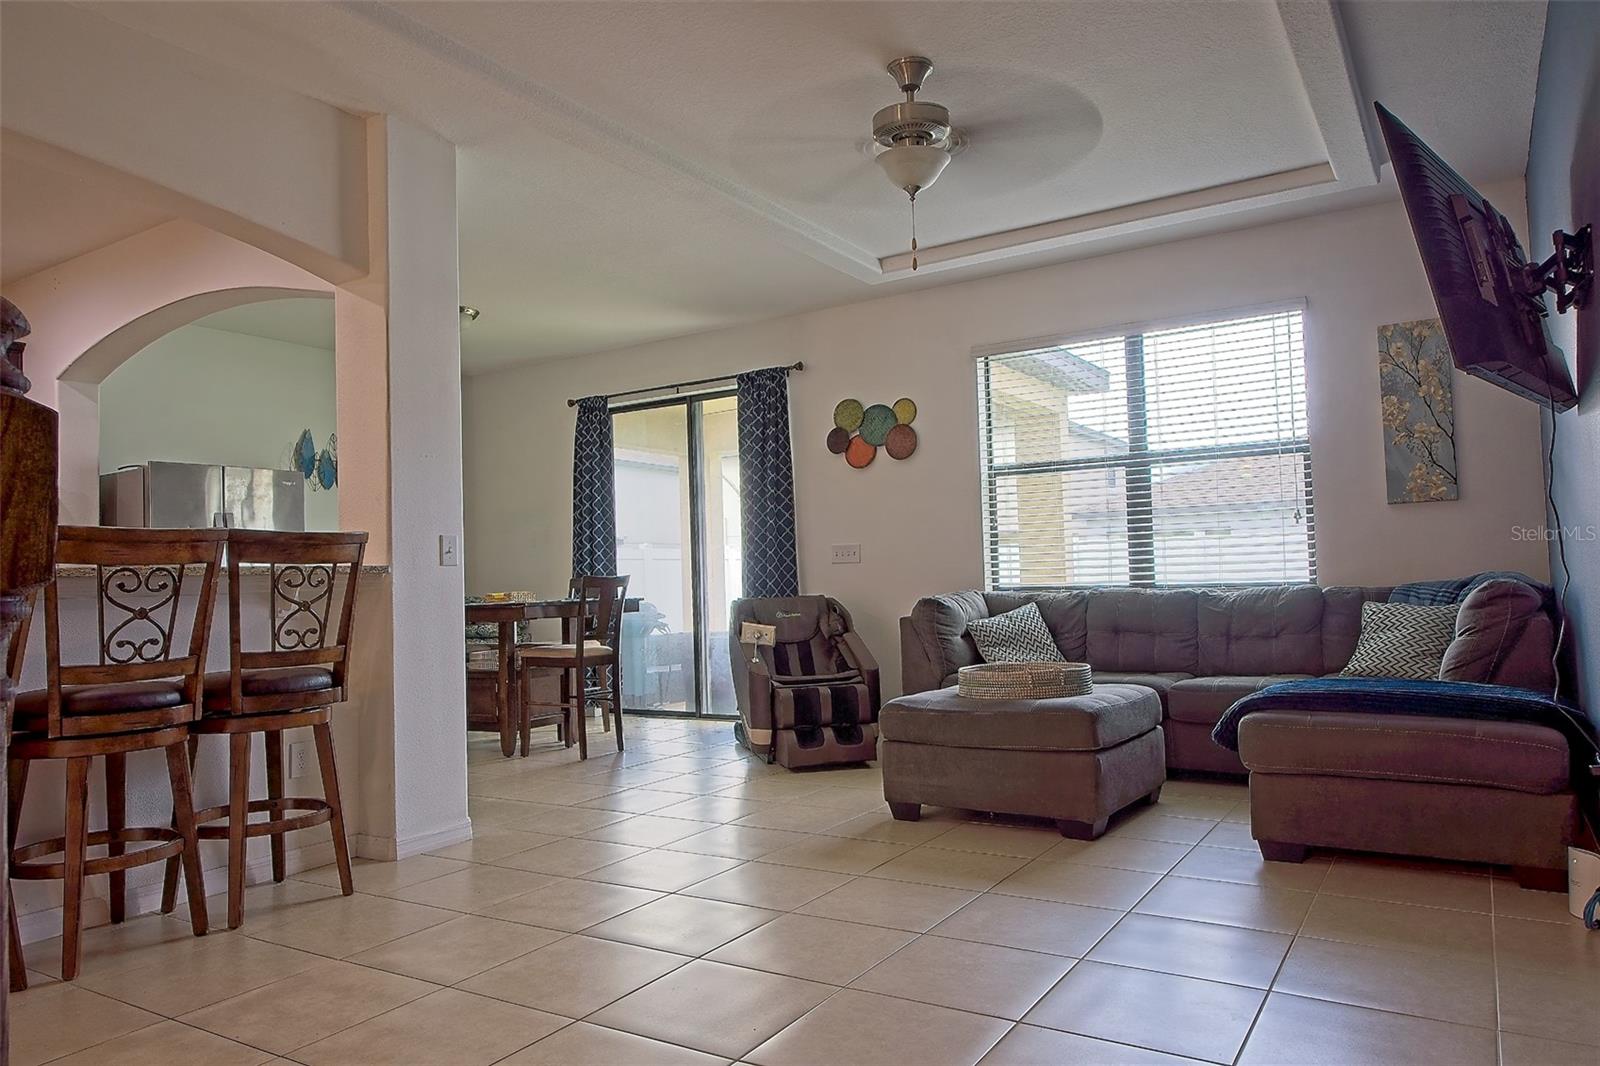
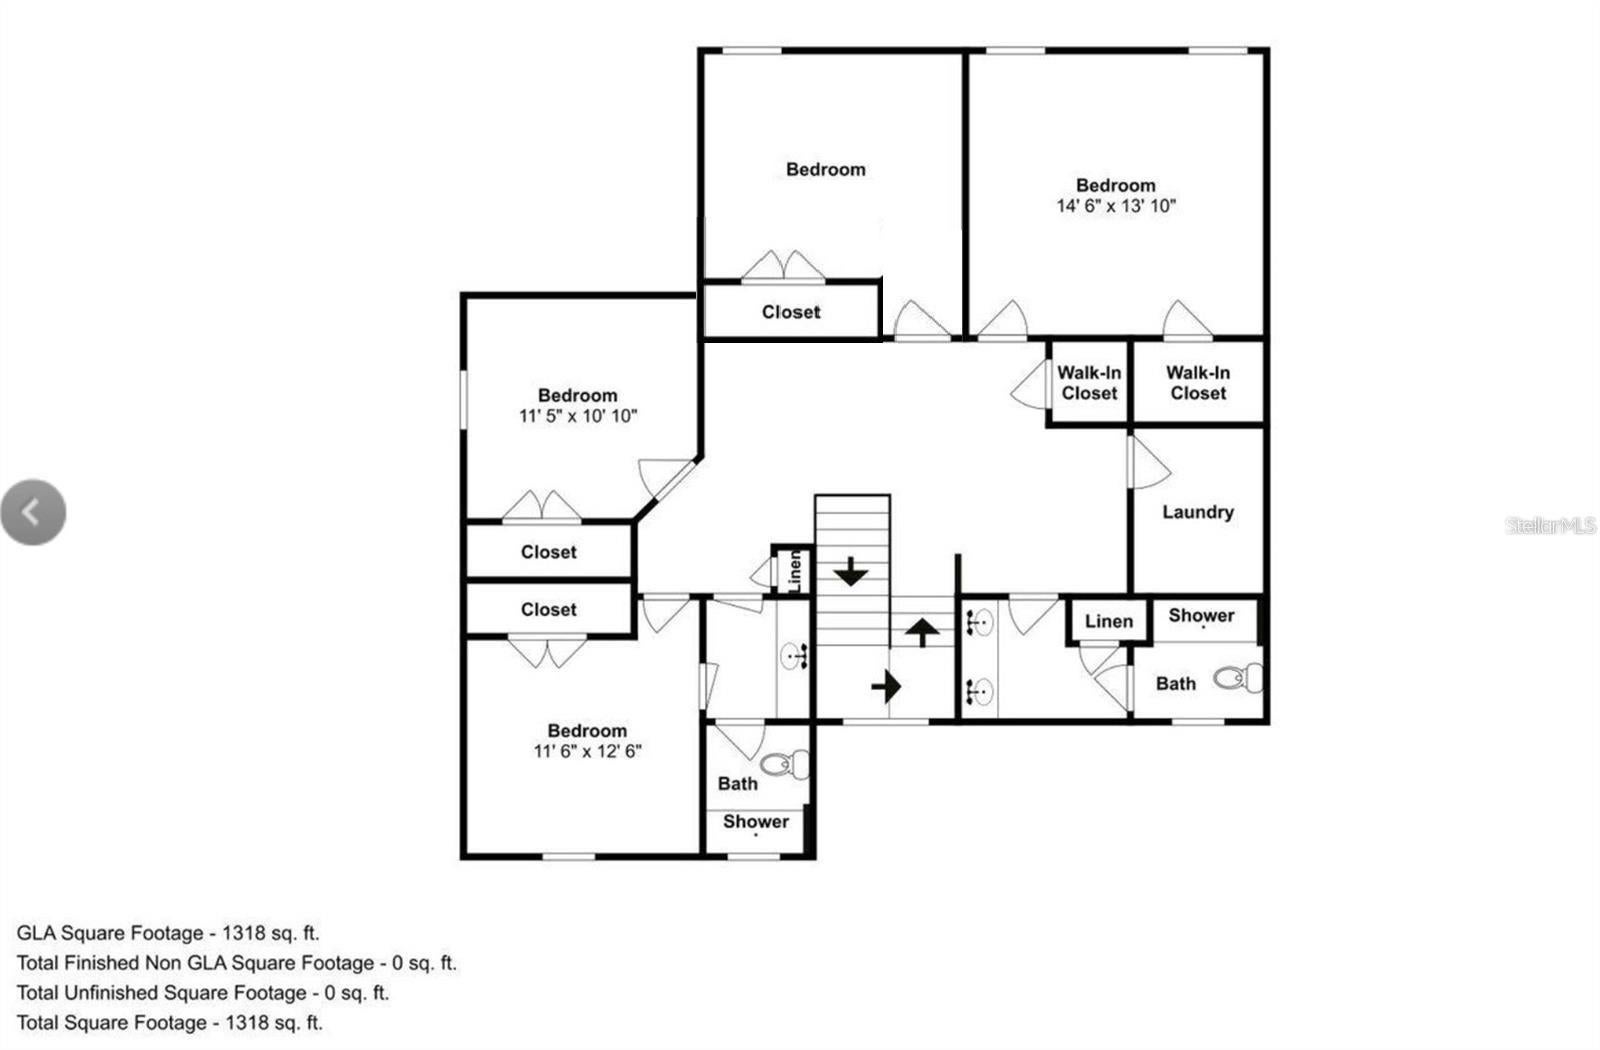
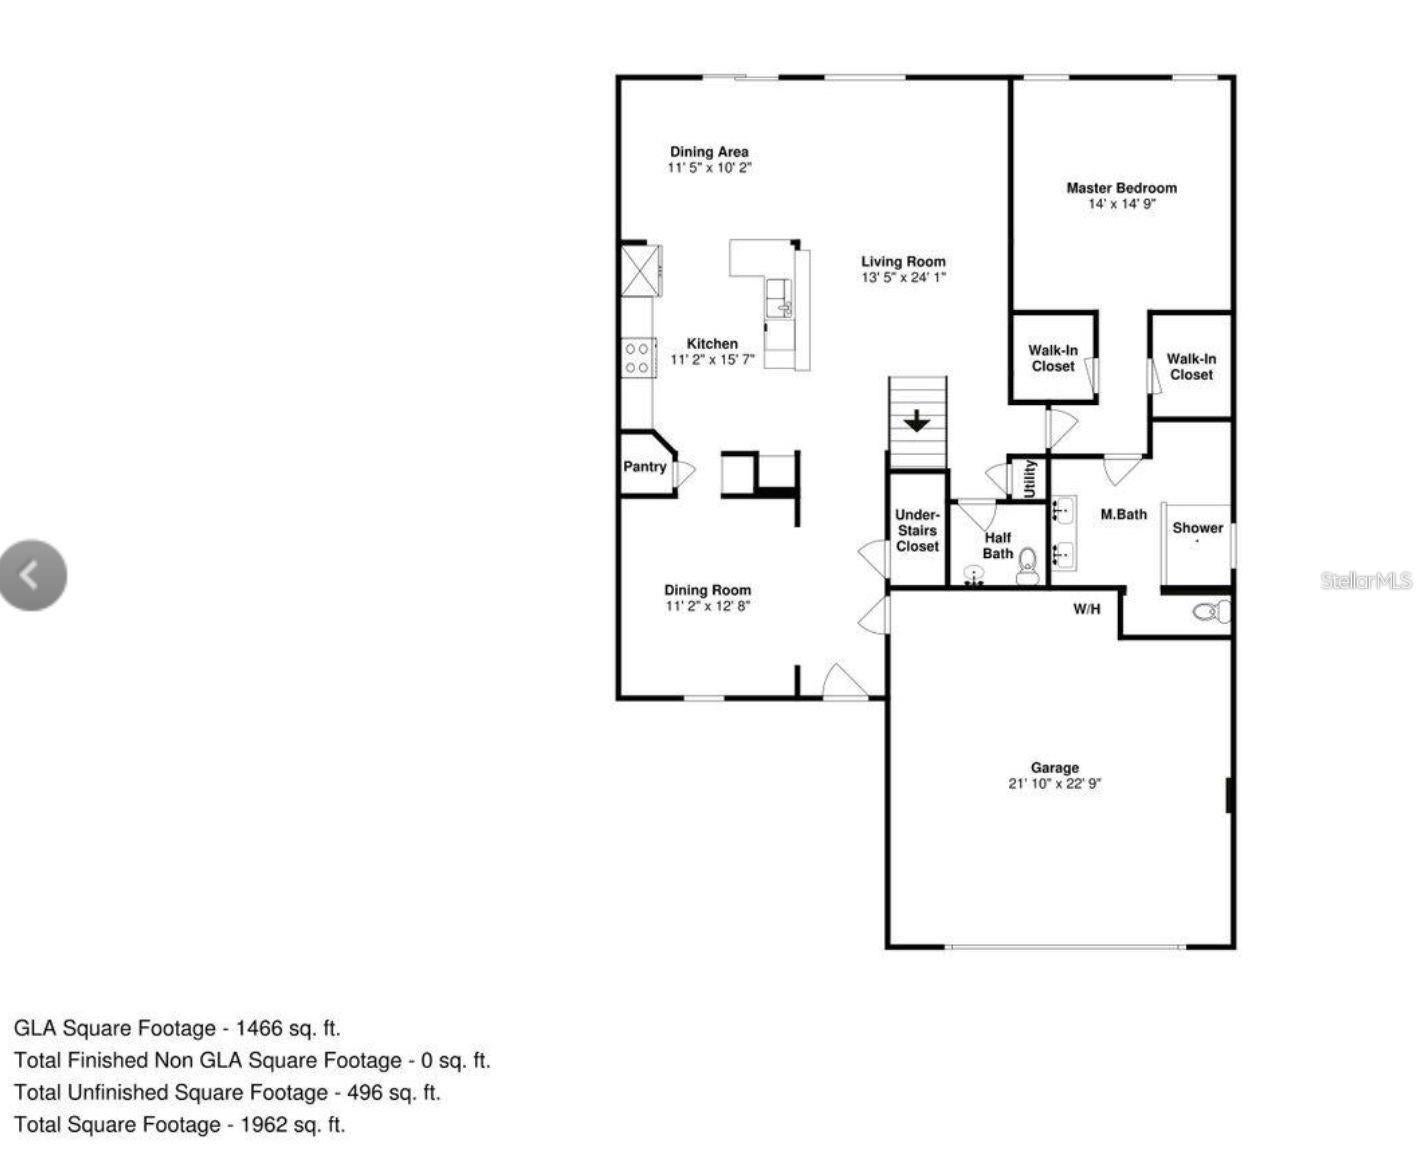
Virtually Staged. SPACIOUS 5-BEDROOM HOME IN BALLENTRAE! Welcome to 11918 Winterset Cove Dr, offering 2,852 sq. ft. of comfortable living space with 5 bedrooms, 3.5 bathrooms, a 2-car garage and a desirable first-floor primary suite. Step inside to a bright and spacious floor plan featuring high ceilings and abundant natural light. The kitchen is designed for everyday living and entertaining with granite countertops, modern appliances, ample cabinetry, pantry storage and convenient access to the dining and living areas. The expansive FIRST-FLOOR PRIMARY SUITE offers added privacy and convenience, complete with two walk-in closets and a private bath. Upstairs, additional bedrooms provide plenty of space for family, guests or home offices, while the large BONUS ROOM offers flexibility as a media room, game room, playroom, fitness area or second living space. Enjoy Florida living from the privacy of the FULLY FENCED BACKYARD, with plenty of room for outdoor dining, grilling, entertaining or relaxing. Additional highlights include a 2-car garage, landscaped exterior, covered outdoor areas and a functional two-story layout designed to provide both shared and private living spaces. Located in the Ballentrae community, residents enjoy access to community amenities including a POOL, CLUBHOUSE and PLAYGROUND. Convenient Riverview location near shopping, dining, schools and major roadways with access to Brandon, Tampa and the greater Tampa Bay area. With 5 bedrooms, 3.5 baths, nearly 2,900 sq. ft., a first-floor primary suite and versatile bonus room, this home offers the SPACE and FLEXIBILITY today's buyers are looking for. Schedule your private showing and experience 11918 Winterset Cove Dr for yourself!

Save
Ask
Tour
Hide
Share
Listing Snapshot
Price 
$449,900
Days On Site 
0 Days
Bedrooms 
5
Inside Area (SqFt) 
2,852 sqft
Total Baths 
4
Full Baths 
3
Partial Baths 
1
Lot Size 
0.13 Acres
Year Built 
2018
MLS® Number 
TB8551036
Status 
Active
Property Tax 
$4,389.76
HOA/Condo/Coop Fees 
$11.08 monthly
Sq Ft Source 
Public Records
Friends & Family
Recent Activity
5 hours agoListing updated with changes from the MLS®
5 hours agoPrice changed to $449,900
8 hours agoStatus changed to Active
15 hours agoListing first seen on site
General Features
Acres 
0.13
Attached Garage 
Yes
Direction Faces 
South
Energy Features 
Solar
Foundation 
Slab
Garage 
Yes
Garage Spaces 
2
Levels 
Two
Number Of Stories 
2
Parking 
DrivewayGarage Door OpenerOn StreetAttached
Pets 
Cats OKDogs OK
Property Sub Type 
Single Family Residence
Security 
Key Card EntrySecured Garage/ParkingSmoke Detector(s)
Sewer 
Public Sewer
SqFt Total 
3625
Utilities 
Cable AvailableCable ConnectedElectricity ConnectedPhone AvailableSewer ConnectedUnderground UtilitiesWater Connected
Water Source 
Public
Zoning 
PD
Interior Features
Appliances 
DishwasherDisposalDryerElectric Water HeaterMicrowaveRangeRefrigeratorWasher
Cooling 
Central Air
Flooring 
Ceramic TileWood
Furnished 
Unfurnished
Heating 
Electric
Interior 
Built-in FeaturesDry BarEat-in KitchenHigh CeilingsOpen FloorplanTray Ceiling(s)Walk-In Closet(s)
Laundry Features 
Electric Dryer HookupInsideLaundry RoomUpper LevelWasher Hookup
Window Features 
BlindsDouble Pane WindowsENERGY STAR Qualified WindowsShutters
Bathroom 1 
Level - SecondFeatures - Double Vanity, Granite Counters
Bathroom 2 
Level - SecondFeatures - Double Vanity, Granite Counters
Bathroom 3 
Level - Second
Bathroom 4 
Level - First
Bedroom 4 
Dimensions - 11.5x10.1Level - Second
Bedroom 5 
Dimensions - 11.6x12.6Level - Second
Dinette 
Dimensions - 11.5x10.2Level - First
Dining Room 
Dimensions - 11.2x12.8Level - First
Kitchen 
Dimensions - 11.2x15.7Level - FirstFeatures - Granite Counters
Living Room 
Dimensions - 13.5x24.1Level - First
Master Bedroom 
Dimensions - 14x14.9Level - FirstFeatures - Ceiling Fan(s)
Save
Ask
Tour
Hide
Share
Exterior Features
Construction Details 
BlockConcreteStuccoFrame
Exterior 
Lighting
Lot Features 
LandscapedPaved
Patio And Porch 
CoveredFront PorchPatioPorchRear Porch
Roof 
Shingle
Windows/Doors 
BlindsDouble Pane WindowsENERGY STAR Qualified WindowsShutters
Community Features
Association Amenities 
ClubhousePlaygroundPool
Association Fee 
$133.0
Association Fee Frequency 
Annually
Community Features 
ClubhousePlaygroundPoolSidewalksStreet Lights
MLS Area 
33579 - Riverview
Township 
31
Financing Terms Available 
AssumableCashConventionalFHAVA Loan
Roads 
Asphalt
Schools
School District
Unknown
Elementary School
Warren Hope Dawson Elementary
Middle School
Rodgers-HB
High School
Riverview-HB
Listing courtesy of SIGNATURE REALTY ASSOCIATES (910) 364-8118


Listing information is provided by Participants of the Stellar MLS. IDX information is provided exclusively for personal, non-commercial use, and may not be used for any purpose other than to identify prospective properties consumers may be interested in purchasing. Information is deemed reliable but not guaranteed. Properties displayed may be listed or sold by various participants in the MLS Copyright 2026, Stellar MLS.
Last checked: 2026-09-23 04:38 AM EDT

Neighborhood & Commute
Source: Walkscore
Disclosure: Community information and market data powered by Constellation Data Labs. Information is deemed reliable but not guaranteed.
Save
Ask
Tour
Hide
Share