Save
Ask
Tour
Hide
Share
$1,550,000
New Listing

4440 POMPANO DRIVE SE
ST PETERSBURG, FL 33705

For Sale|Single Family Residence|Active
3
Beds
3
Total Baths
2
Full Baths
1
Partial Bath
2,186
SqFt
$709
/SqFt
2023
Built
Subdivision:
LEWIS ISLAND SEC 1
County:
Pinellas
Call Now: 386-873-7033
Is this the listing for you? We can help make it yours.
386-873-7033
Upcoming Open Houses
Sun, Sep 27, 12:00 PM - 2:00 PM
4440 POMPANO DRIVE SE4440 POMPANO DRIVE SE4440 POMPANO DRIVE SE4440 POMPANO DRIVE SE
Save
Ask
Tour
Hide
Share

Mortgage Calculator

Monthly Payment (Est.)

Enter an interest rate to see your estimated monthly payment.
Calculator powered by Showcase IDX, a Constellation1 Company. Copyright ©2026 Information is deemed reliable but not guaranteed.

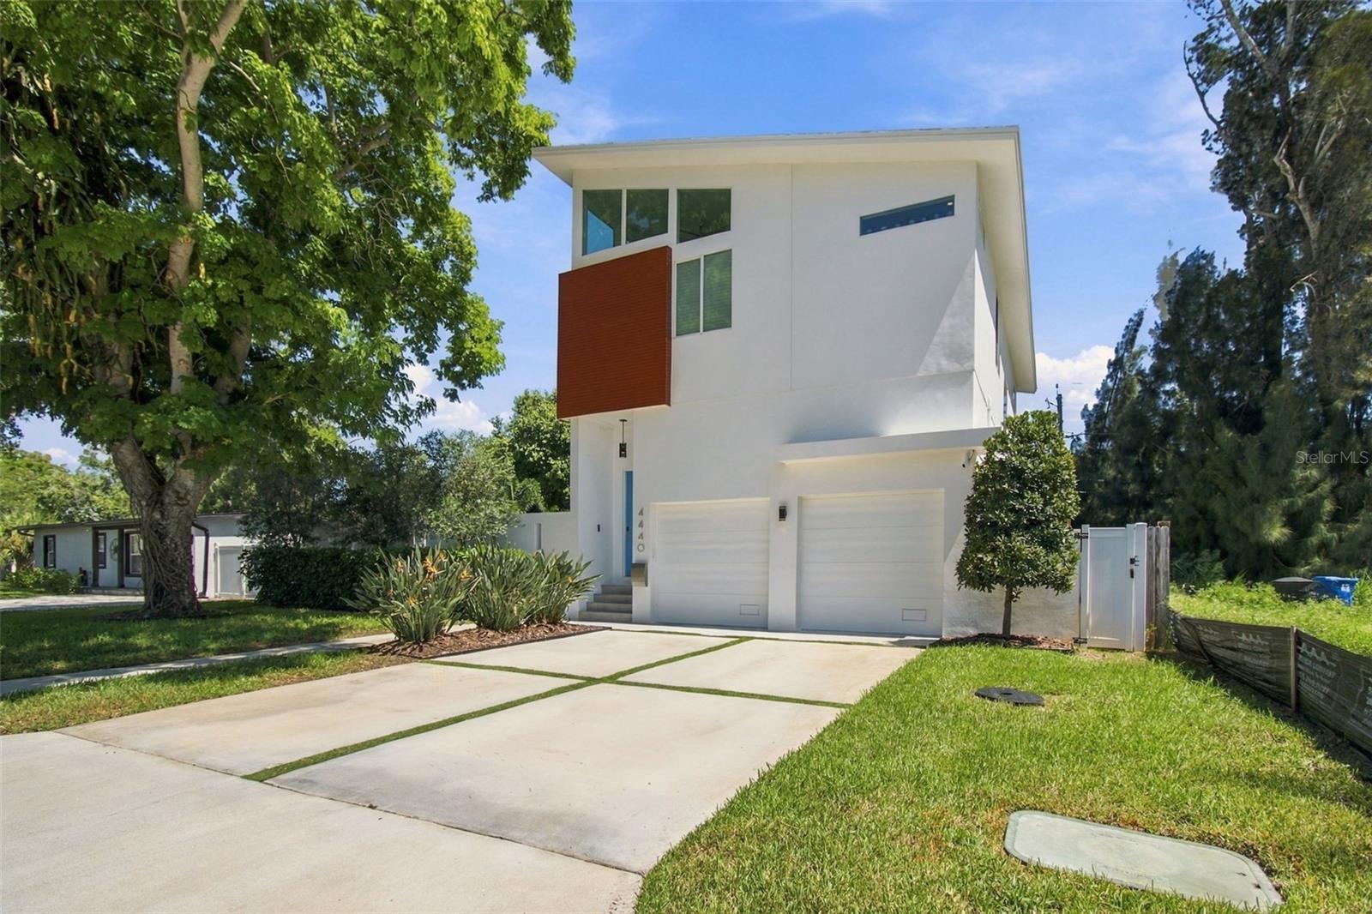
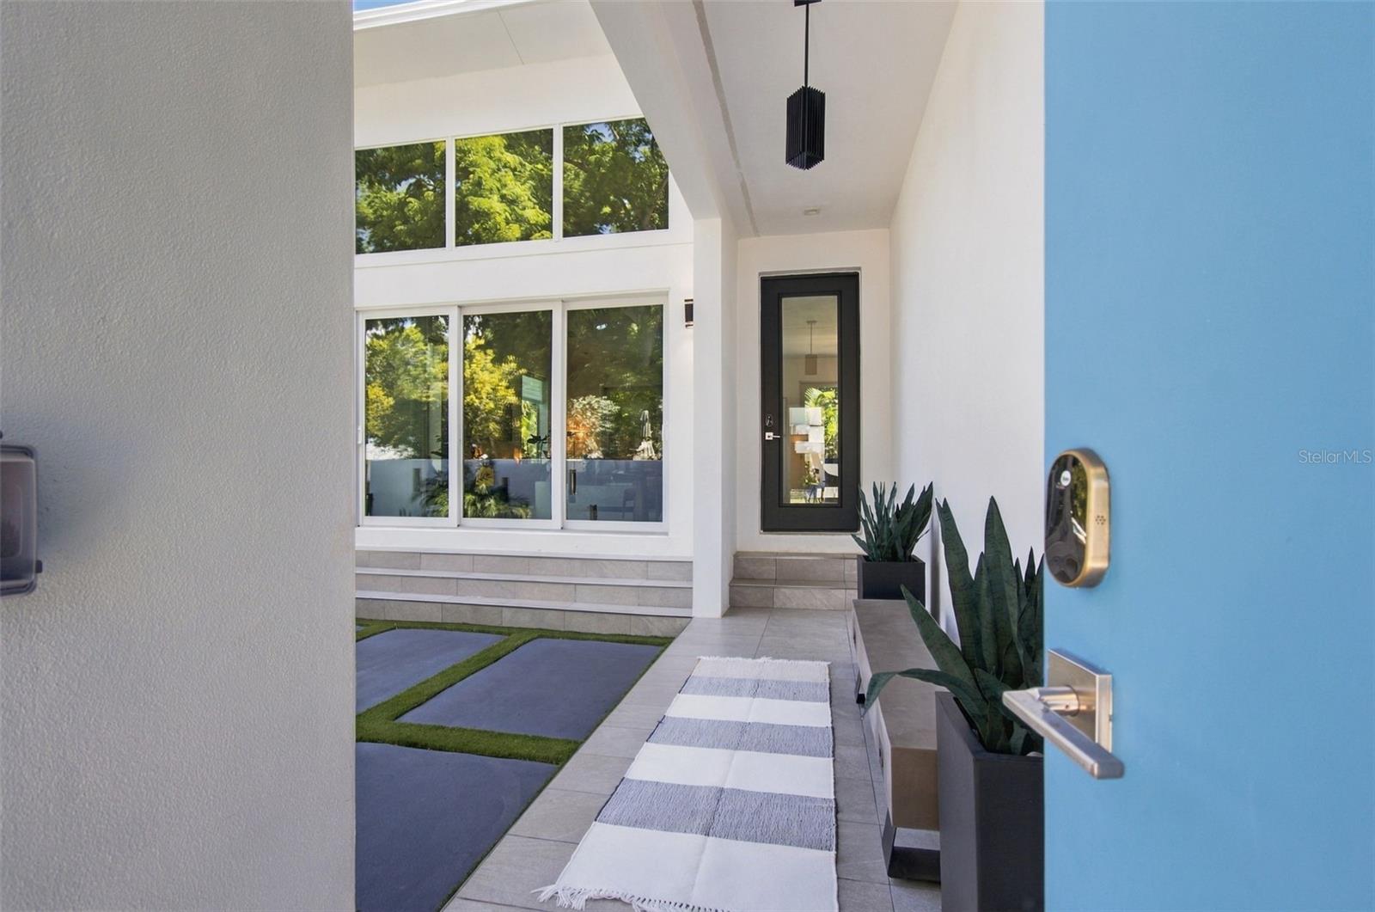
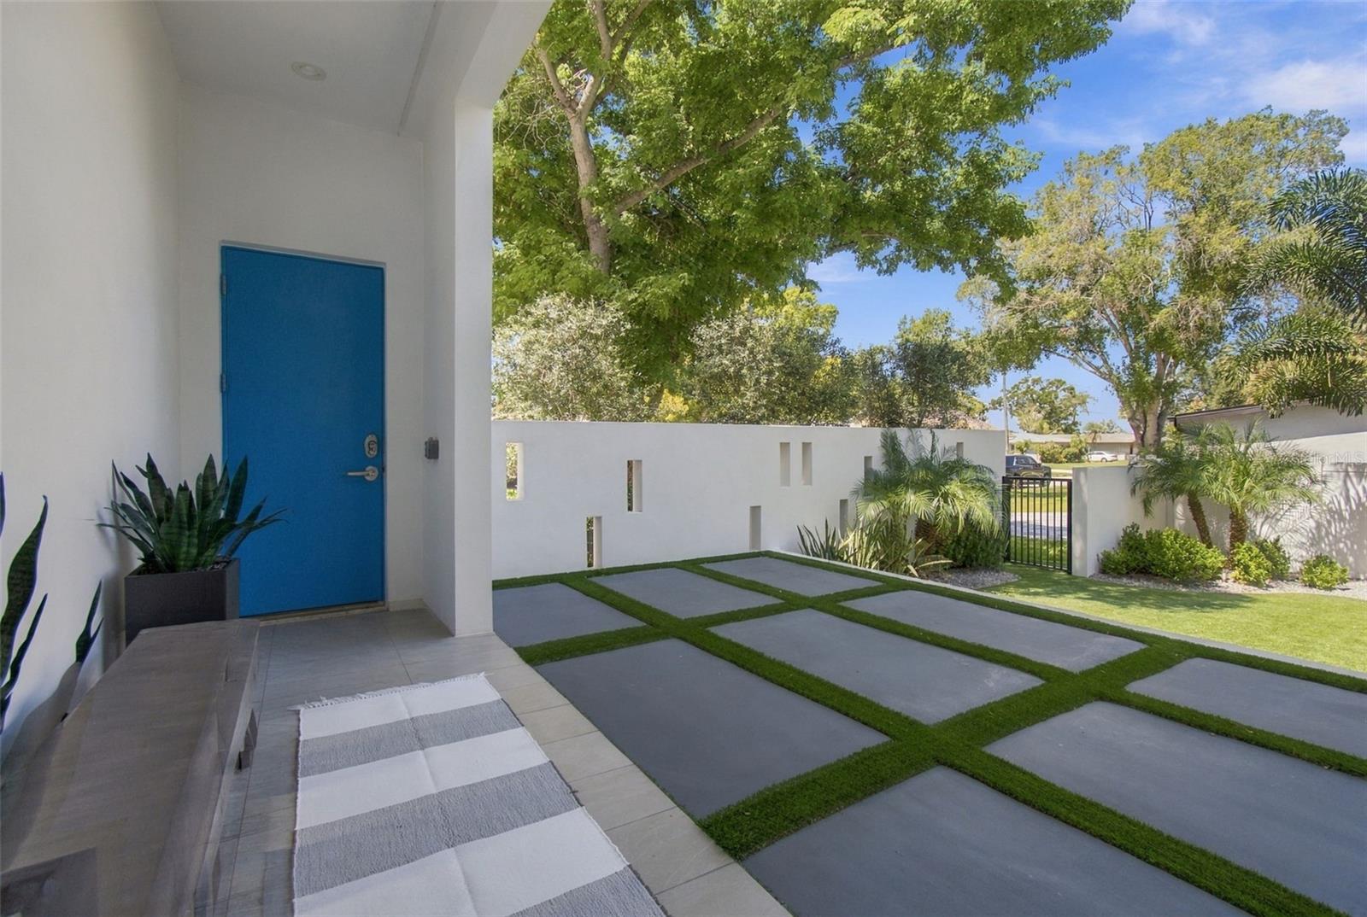
Exceptional contemporary residence built in 2023 with dramatic architectural lines and soaring ceilings. The open floor plan features porcelain tile flooring, oversized windows, impact-rated doors and glass, and automated Hunter Douglas treatments in the living room and primary suite. The living and dining areas connect to a dry bar and a refined modern kitchen with quartz counters, Built-in Bosch stainless steel appliances including double wall ovens, cooktop, refrigerator, dishwasher, and ultra-low profile sliding vented hood, along with reverse osmosis water system, stainless farmhouse sink, and fully shelved walk-in pantry. First-floor living spaces include 10 in-ceiling Sonos Sonance surround sound with subwoofer, and a powder room with floating vanity. Three sliding glass doors open to a private outdoor retreat with lounge and dining areas, built-in gas grill, fireplace, mature landscaping, and raised saltwater pool and spa. Featuring 4 outdoor wall speaker system. Upstairs, engineered wood flooring and black metal cable railing lead to a loft office with built-ins for two workstations. The primary suite offers high ceilings, automated shades, 4 in-ceiling surround sound system with subwoofer, and a custom walk-in closet. The bath includes a dual-sink floating vanity with illuminated mirrors and an oversized split walk-in shower with dual shower heads. Two additional bedrooms provide high ceilings and abundant natural light. Additional upgrades include a whole-home 24kW generator with automatic transfer switch, water softener, and dramatic chrome fixtures.

Save
Ask
Tour
Hide
Share
Listing Snapshot
Price 
$1,550,000
Days On Site 
0 Days
Bedrooms 
3
Inside Area (SqFt) 
2,186 sqft
Total Baths 
3
Full Baths 
2
Partial Baths 
1
Lot Size 
0.17 Acres
Year Built 
2023
MLS® Number 
TB8550626
Status 
Active
Property Tax 
$7,102.72
HOA/Condo/Coop Fees 
N/A
Sq Ft Source 
Builder
Friends & Family
Recent Activity
8 hours agoListing updated with changes from the MLS®
15 hours agoListing first seen on site
General Features
Acres 
0.17
Attached Garage 
Yes
Direction Faces 
West
Foundation 
Slab
Garage 
Yes
Garage Spaces 
2
Levels 
Two
Number Of Stories 
2
Parking 
DrivewayElectric Vehicle Charging Station(s)Garage Door OpenerGuestAttached
Pets 
Yes
Property Sub Type 
Single Family Residence
Security 
Fire AlarmSecurity SystemSmoke Detector(s)
Sewer 
Public Sewer
SqFt Total 
3641
Style 
Contemporary
Utilities 
Cable AvailableElectricity ConnectedPropaneWater Connected
Water Source 
Public
Zoning 
RES
Interior Features
Appliances 
CooktopDishwasherDisposalDryerExhaust FanFreezerGas Water HeaterMicrowaveRange HoodRefrigeratorTankless Water HeaterWasherWater Softener
Cooling 
Central Air
Fireplace 
Yes
Fireplace Features 
Outside
Flooring 
CarpetCeramic TileHardwood
Furnished 
Unfurnished
Heating 
CentralElectric
Interior 
Cathedral Ceiling(s)Eat-in KitchenHigh CeilingsOpen FloorplanSmart HomeStone CountersVaulted Ceiling(s)Walk-In Closet(s)
Laundry Features 
Electric Dryer HookupLaundry RoomWasher Hookup
Spa 
Yes
Window Features 
Window CoveringsBlindsInsulated WindowsStorm Window(s)Tinted WindowsWindow Treatments
Bedroom 2 
Dimensions - 13x14Level - Second
Bedroom 3 
Dimensions - 12x12Level - Second
Dining Room 
Dimensions - 11x12Level - First
Kitchen 
Dimensions - 15x16Level - First
Living Room 
Dimensions - 12x20Level - First
Master Bedroom 
Dimensions - 14x16Level - Second
Office 
Dimensions - 10x15Level - Second
Save
Ask
Tour
Hide
Share
Exterior Features
Construction Details 
BlockFrameWood Siding
Exterior 
CourtyardLightingPrivate EntrancePrivate Yard
Fencing 
FencedVinyl
Patio And Porch 
DeckFront PorchRear Porch
Pool Features 
Above GroundGuniteHeatedSalt WaterTilePrivate
Private Pool 
Yes
Roof 
Shingle
Spa 
Yes
Spa Features 
Above GroundHeated
Windows/Doors 
Window CoveringsBlindsInsulated WindowsStorm Window(s)Tinted WindowsWindow Treatments
Community Features
Community Features 
ParkPlaygroundRacquetballTennis Court(s)
MLS Area 
33705 - St Pete
Township 
32
Financing Terms Available 
CashConventional
Roads 
AsphaltConcrete
Schools
School District
Unknown
Elementary School
Lakewood Elementary-PN
Middle School
Bay Point Middle-PN
High School
Lakewood High-PN
Listing courtesy of PREMIER SOTHEBYS INTL REALTY (813) 293-9996


Listing information is provided by Participants of the Stellar MLS. IDX information is provided exclusively for personal, non-commercial use, and may not be used for any purpose other than to identify prospective properties consumers may be interested in purchasing. Information is deemed reliable but not guaranteed. Properties displayed may be listed or sold by various participants in the MLS Copyright 2026, Stellar MLS.
Last checked: 2026-09-23 04:38 AM EDT

Neighborhood & Commute
Source: Walkscore
Disclosure: Community information and market data powered by Constellation Data Labs. Information is deemed reliable but not guaranteed.
Save
Ask
Tour
Hide
Share