

125 22ND AVENUE NEST PETERSBURG, FL 33704
Mortgage Calculator
Monthly Payment (Est.)
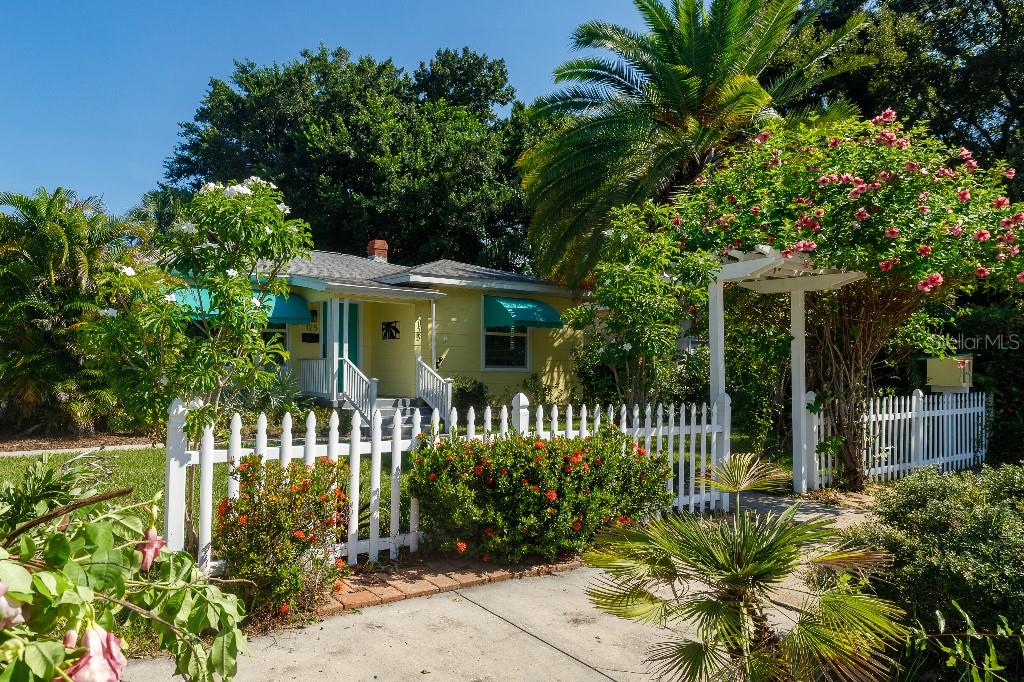
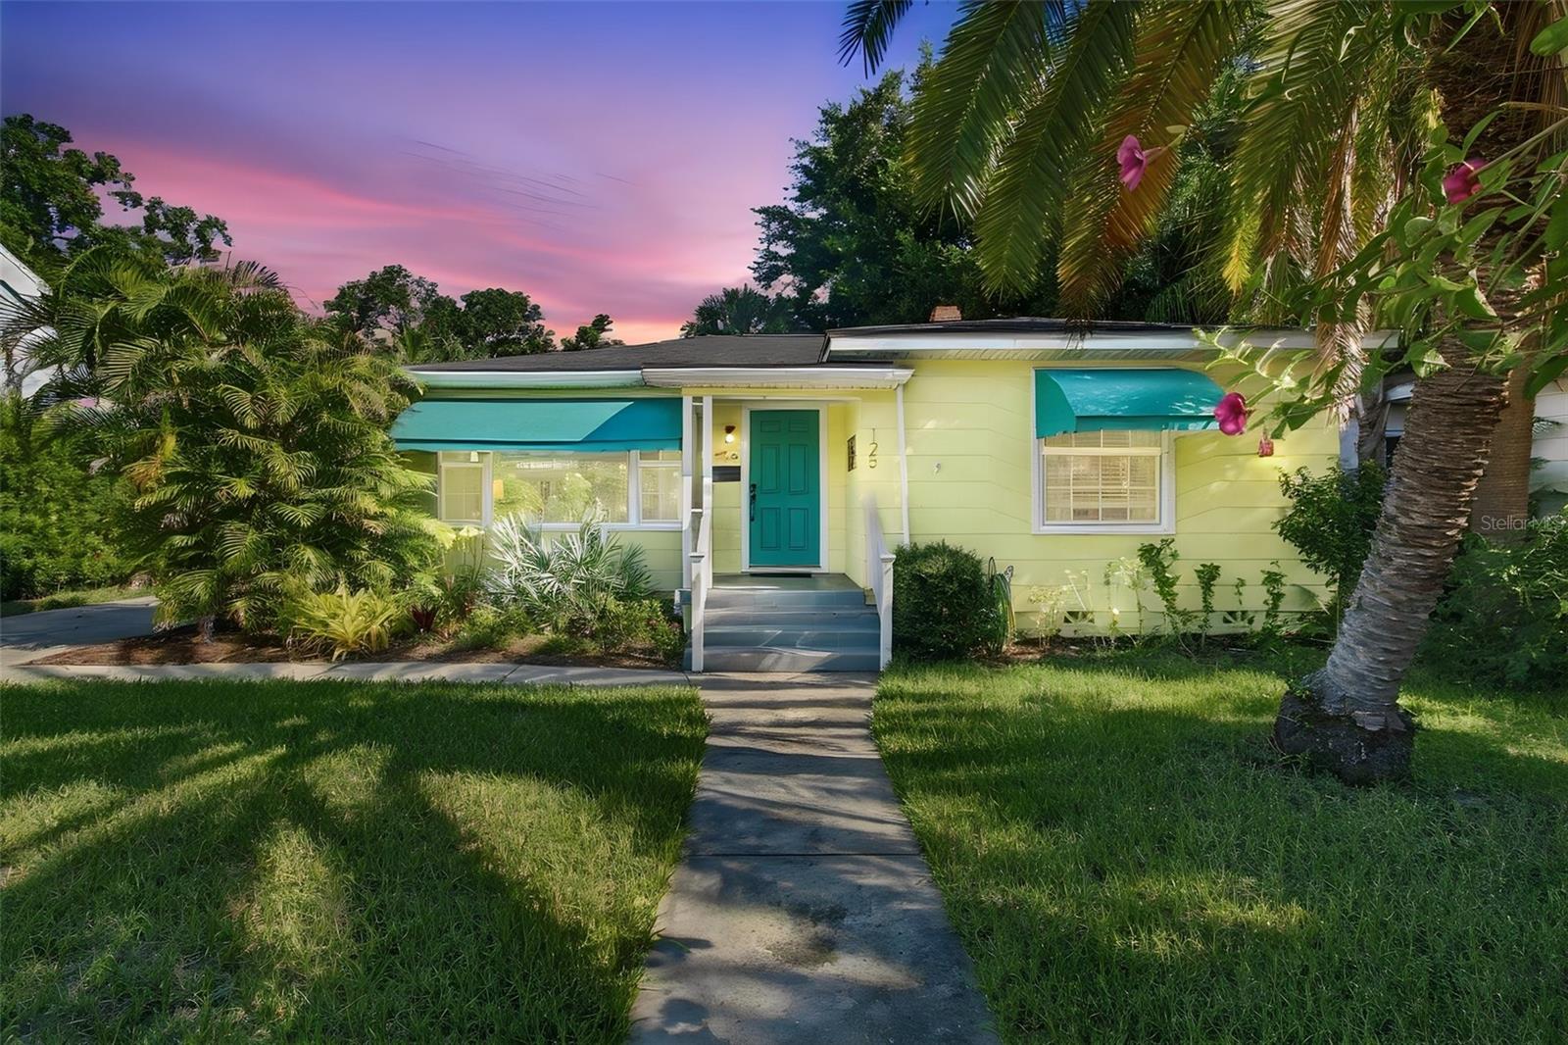
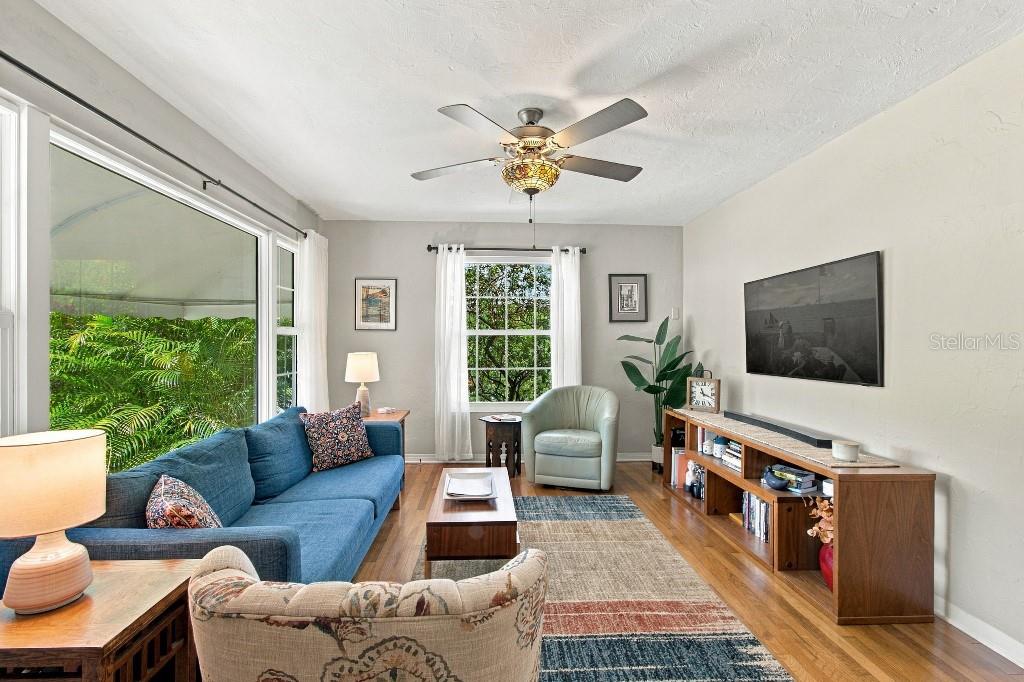
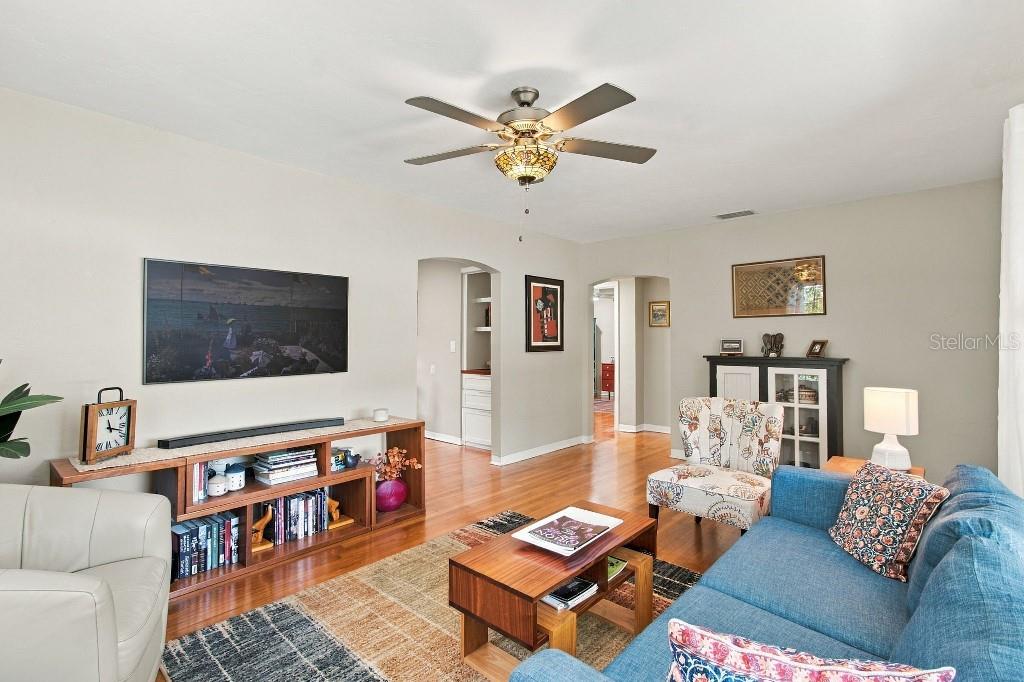
Enter an interest rate to see your estimated monthly payment.Welcome to this move-in ready bungalow located in Granada Terrace in Historic Old Northeast. Its charming interior features beautiful oak floors throughout, two large bedrooms, abundant storage, and an eat in kitchen with mahogany wood cabinets, quartz counter tops and stone back splash. The primary suite addition (2021) includes a walk-in closet, ensuite bath with soaking tub, a separate shower, and a laundry area. An additional bonus room is currently used as an office but would also be perfect for a nursery or playroom. Enjoy a morning cup of coffee or an evening dinner in the air-conditioned Florida room overlooking the private, fenced backyard, surrounded by lush tropical plants. The 20x20 patio offers a welcoming space to host friends for dinner or to end the evening around a fire pit. The backyard has additional room for a small pool or garden plots. The oversized single car garage easily accommodates a car or boat with room for workspace and storage. A custom-built attached shed provides extra space for beach items, bicycles, and gardening tools. Situated only two and a half blocks from Coffee Pot Bayou, you can access boat ramps and waterfront trails in one of Tampa Bay’s most scenic waterfront neighborhoods. Stroll to nearby dog parks, Crescent Lake, Trader Joe’s, Fresh Market, and many local restaurants. Walk or ride the nearby bike trail to the heart of downtown and the weekly Saturday Farmers’ market, the Rowdies stadium, and the St. Pete Pier, overlooking Tampa Bay. Have all these amenities at your doorstep, with some of the country’s best beaches only 15-20 minutes away. Additional highlights include new HVAC (2025), tankless water heater (2021), newer roof (2019-21), all hi-impact windows (2026), updated electric with generator hook-up, and all newer appliances. The house experienced no damage or impacts from hurricanes in the last 5 years and is in flood zone X, so no flood insurance is required.
| 13 hours ago | Listing updated with changes from the MLS® | |
| 15 hours ago | Listing first seen on site |

Listing information is provided by Participants of the Stellar MLS. IDX information is provided exclusively for personal, non-commercial use, and may not be used for any purpose other than to identify prospective properties consumers may be interested in purchasing. Information is deemed reliable but not guaranteed. Properties displayed may be listed or sold by various participants in the MLS Copyright 2026, Stellar MLS.
Last checked: 2026-09-23 04:38 AM EDT
Did you know? You can invite friends and family to your search. They can join your search, rate and discuss listings with you.