

2011 SEA FRONT COURTCLEARWATER, FL 33763
Mortgage Calculator
Monthly Payment (Est.)
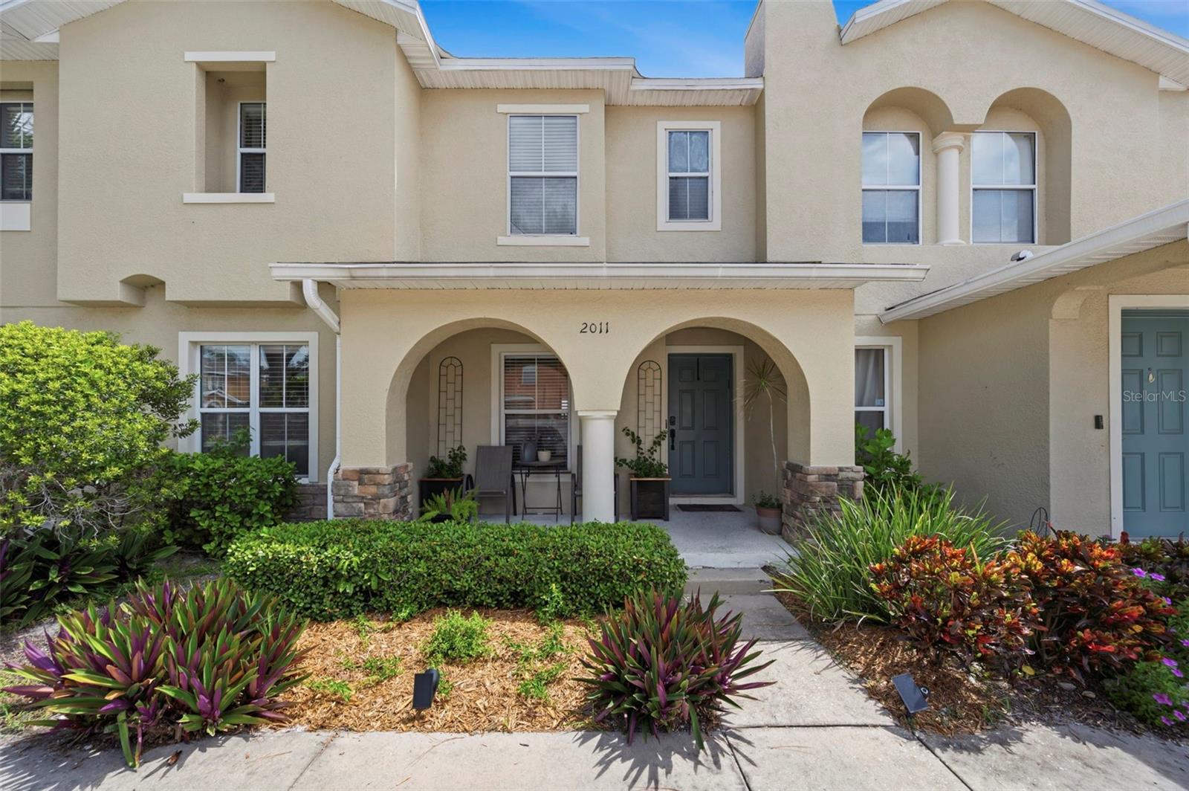
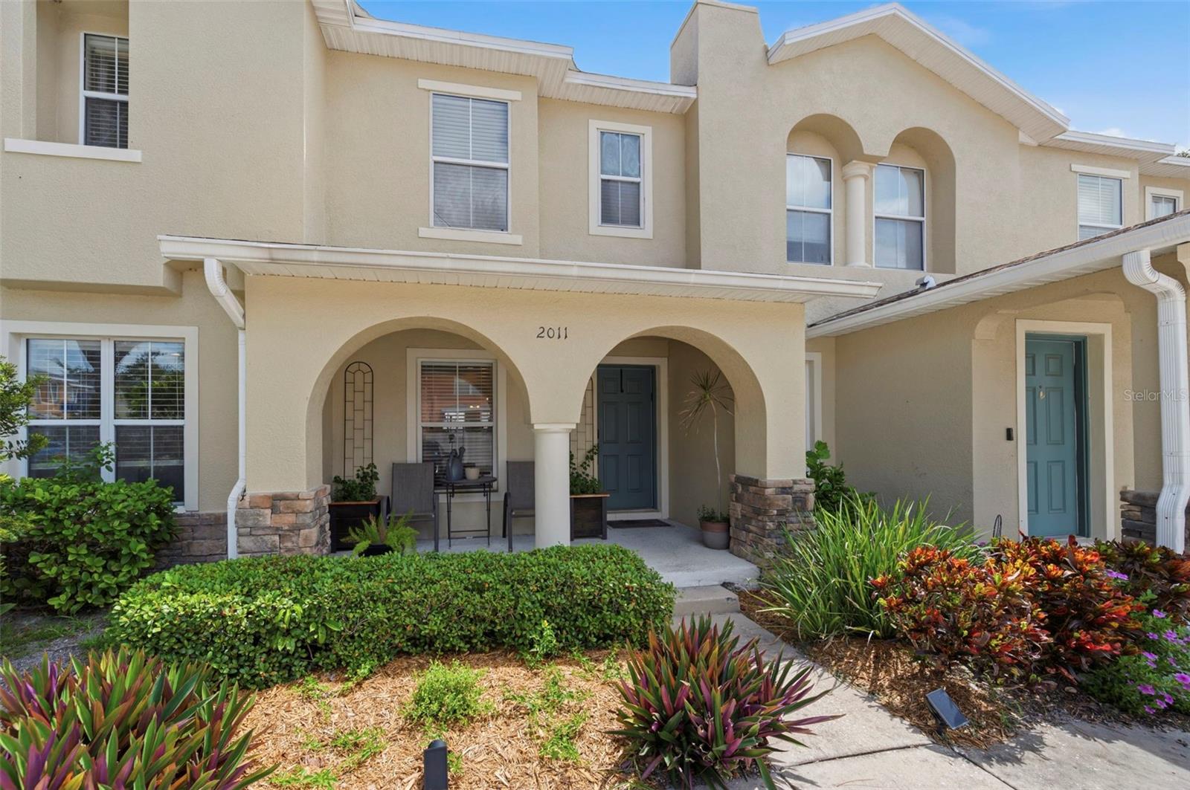
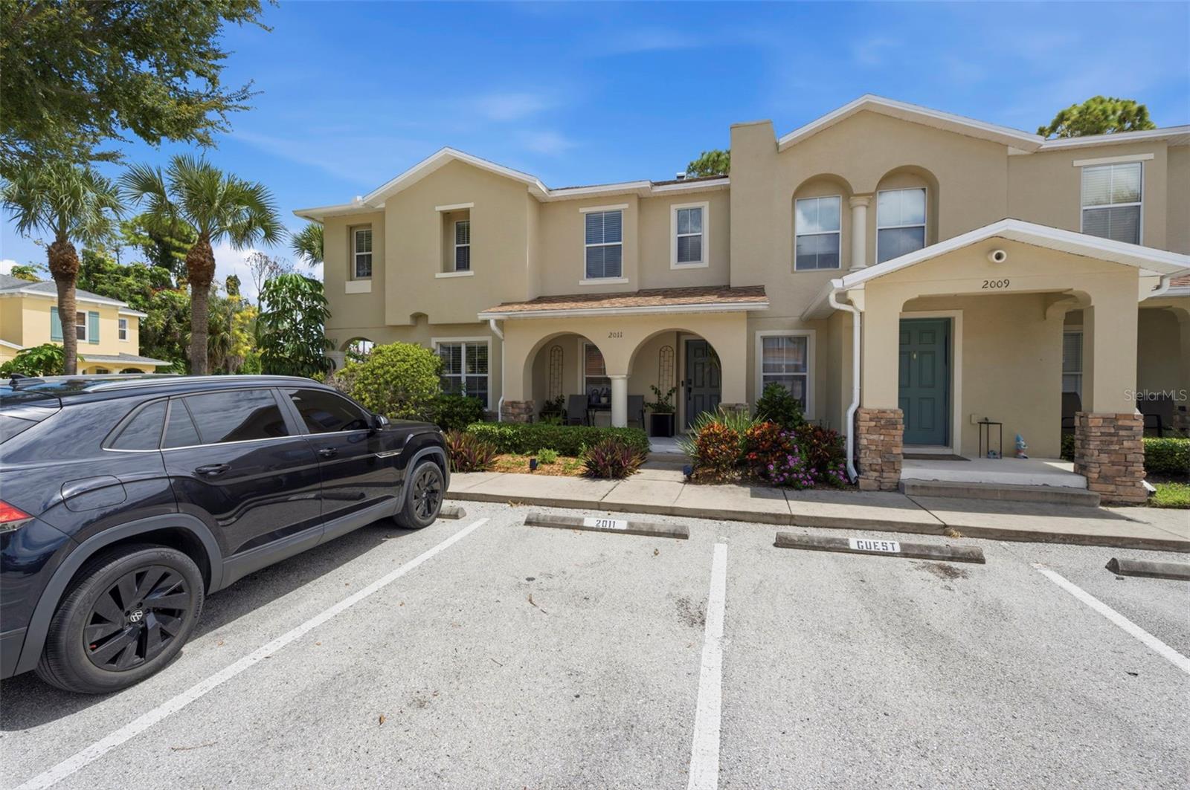
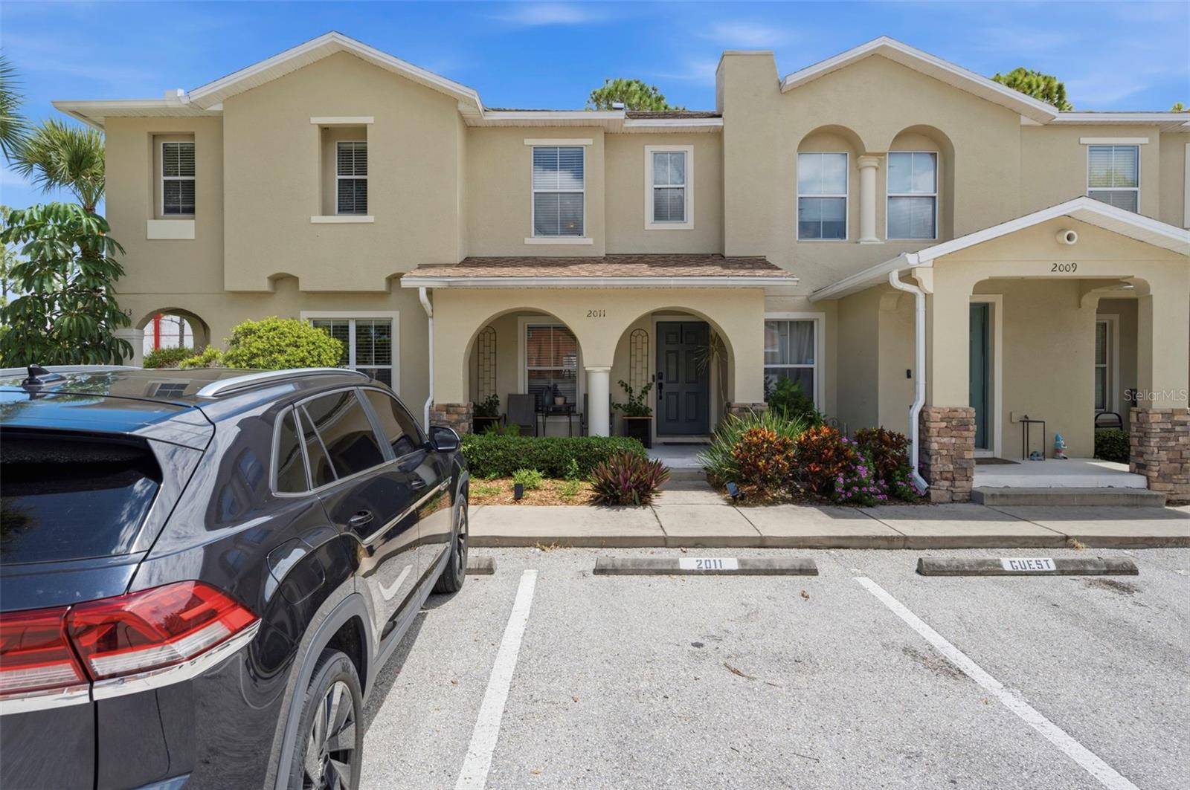
Enter an interest rate to see your estimated monthly payment.Welcome to 2011 Sea Front Ct in Clearwater! This well-maintained 2-bedroom, 2.5-bath townhome offers 1,146 square feet of comfortable living space with a functional open layout and plenty of natural light. Built in 2006, the home features an inviting covered front porch, updated flooring throughout the main living areas, and a spacious living room with sliding glass doors that extend the living space outdoors. The kitchen adds a pop of personality with rich green cabinetry and features stainless-steel appliances, ample cabinet and counter space, a breakfast bar, and an open view into the living area—perfect for everyday living and entertaining. Upstairs, two bedrooms and two full bathrooms provide separation from the main living space, while a convenient half bath serves the first floor. A new HVAC system adds peace of mind, and the townhome includes two designated parking spaces plus additional guest parking. With a comfortable floor plan, stylish touches, and a Clearwater location, this home is ready for its next owner. Schedule your private showing and come see what 2011 Sea Front Ct has to offer!
| 13 hours ago | Listing updated with changes from the MLS® | |
| 17 hours ago | Listing first seen on site |

Listing information is provided by Participants of the Stellar MLS. IDX information is provided exclusively for personal, non-commercial use, and may not be used for any purpose other than to identify prospective properties consumers may be interested in purchasing. Information is deemed reliable but not guaranteed. Properties displayed may be listed or sold by various participants in the MLS Copyright 2026, Stellar MLS.
Last checked: 2026-09-23 05:12 AM EDT