

12632 FLAMINGO PARKWAYSPRING HILL, FL 34610
Mortgage Calculator
Monthly Payment (Est.)
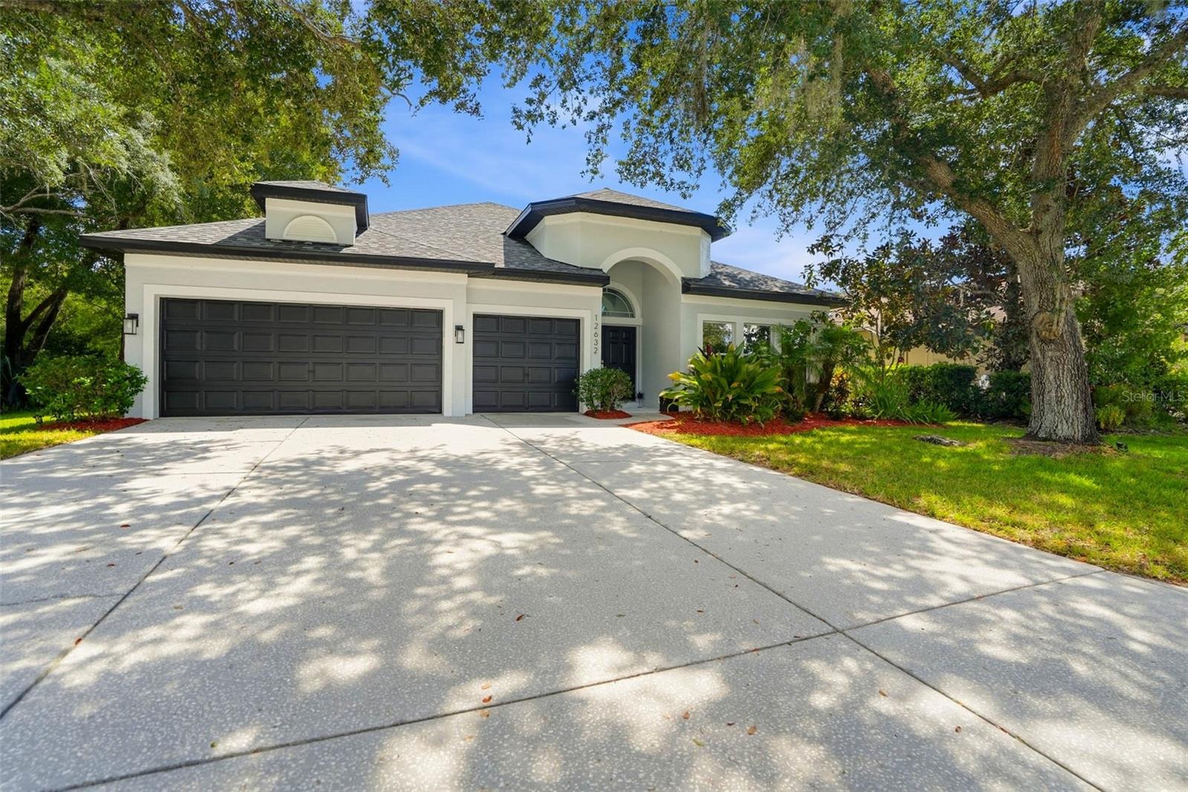
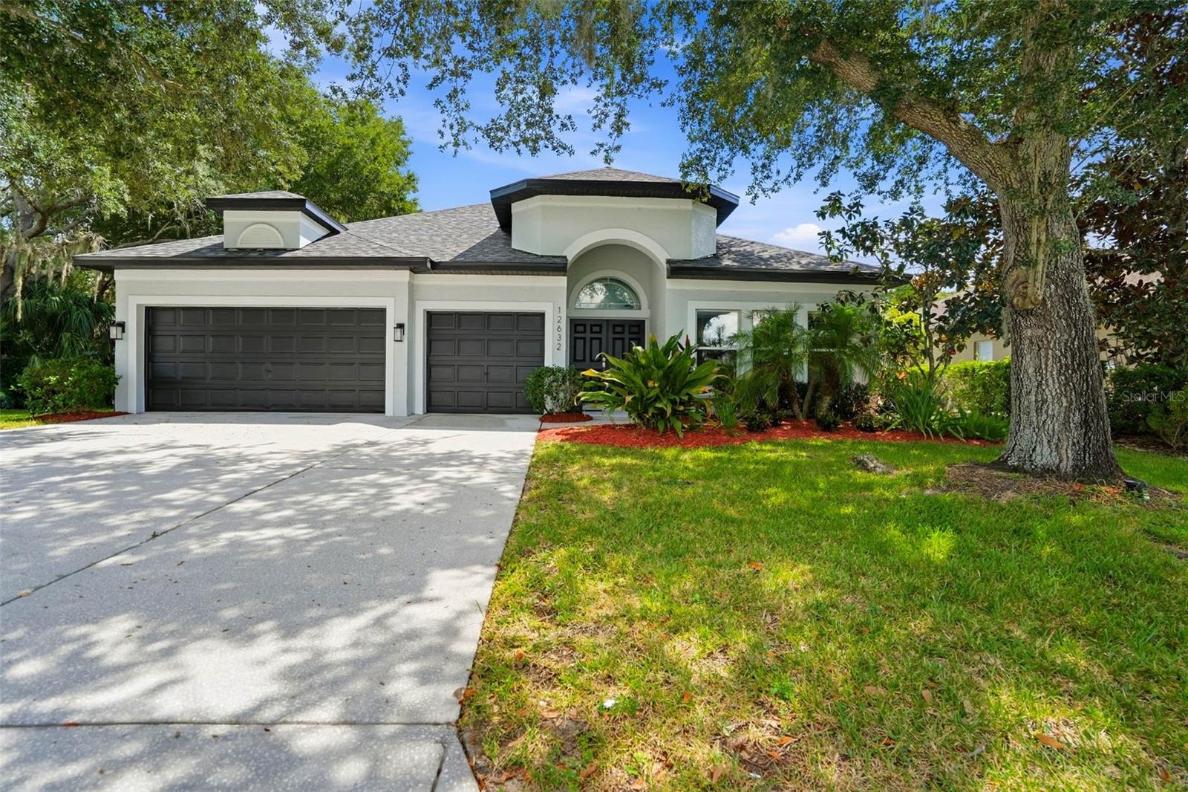
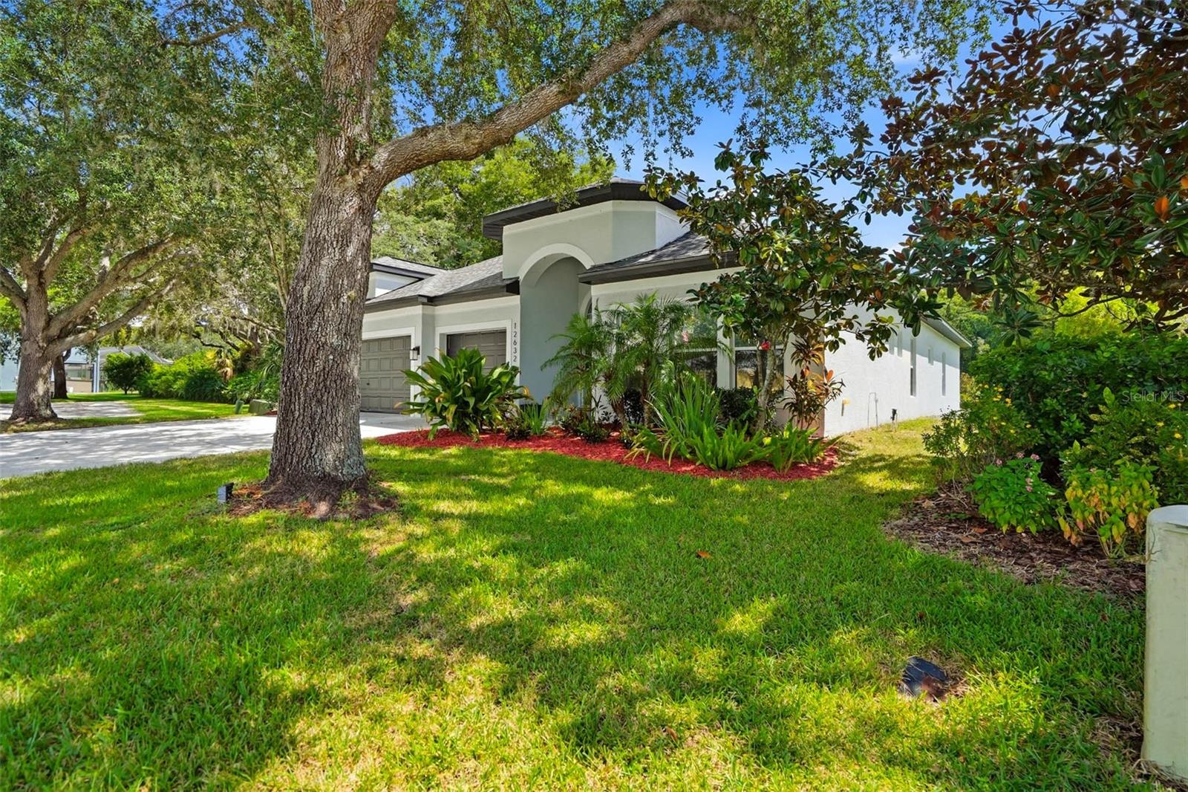
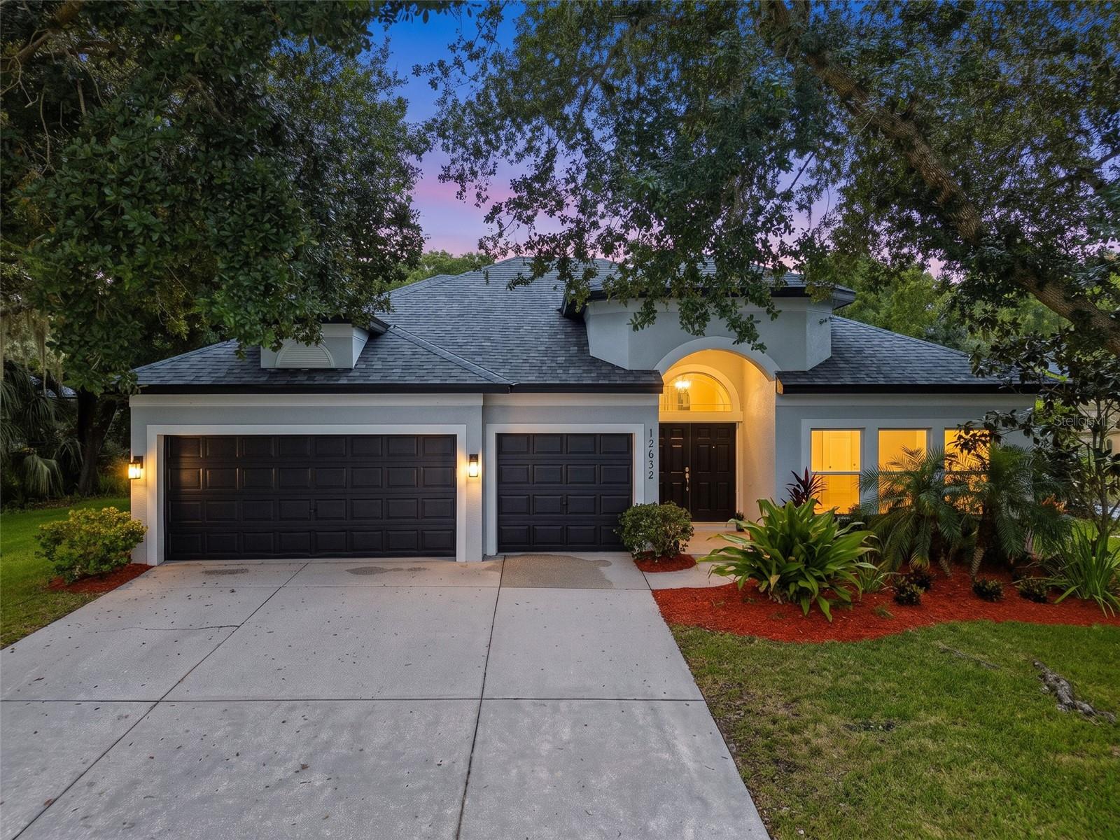
Enter an interest rate to see your estimated monthly payment.No CDD, No rear neighbors, new roof and a Pool! Welcome to 12632 Flamingo Parkway, a spacious 4-bedroom, 3-bath pool home offering approximately 3,004 square feet in the gated community of Quail Ridge. Set on an oversized 80-foot lot with no rear neighbors, the property offers generous indoor and outdoor living space with convenient access to the greater Tampa Bay area. Inside, the flexible floor plan provides plenty of room to gather, entertain, work from home or simply spread out. The kitchen features Zodiac countertops, 20x20 tile flooring and convenient slide-out shelving in the lower cabinets. Rounded corner beads add a subtle architectural detail throughout, while a central vacuum system, radiant barrier TechShield and 52-gallon water heater add everyday functionality. The primary suite features a garden tub with decorative Listello surround, and Corian countertops are found in the bathrooms. Outdoors, a private pool and spa create a relaxing setting for quiet mornings, afternoons in the sun or evenings with family and friends. Recent major improvements include a roof replacement completed in September 2026, a main HVAC system installed in July 2025 and a dedicated bonus-room system installed in August 2026. Both HVAC systems include transferable 10-year parts and labor warranties from their respective installation dates. Quail Ridge offers gated access, a community playground and mailbox kiosks, with Spectrum cable and trash/recycling pickup included through the HOA. Located in Pasco County near State Road 52 and the Suncoast Parkway, the community provides convenient access to shopping, dining, medical facilities and destinations throughout the Tampa Bay area. With room to live comfortably, thoughtful features throughout, significant recent improvements and a backyard designed to enjoy Florida living.
| 14 hours ago | Listing updated with changes from the MLS® | |
| 17 hours ago | Listing first seen on site |

Listing information is provided by Participants of the Stellar MLS. IDX information is provided exclusively for personal, non-commercial use, and may not be used for any purpose other than to identify prospective properties consumers may be interested in purchasing. Information is deemed reliable but not guaranteed. Properties displayed may be listed or sold by various participants in the MLS Copyright 2026, Stellar MLS.
Last checked: 2026-09-23 05:12 AM EDT
Did you know? You can invite friends and family to your search. They can join your search, rate and discuss listings with you.