

9248 SCEPTER AVENUEBROOKSVILLE, FL 34613
Mortgage Calculator
Monthly Payment (Est.)
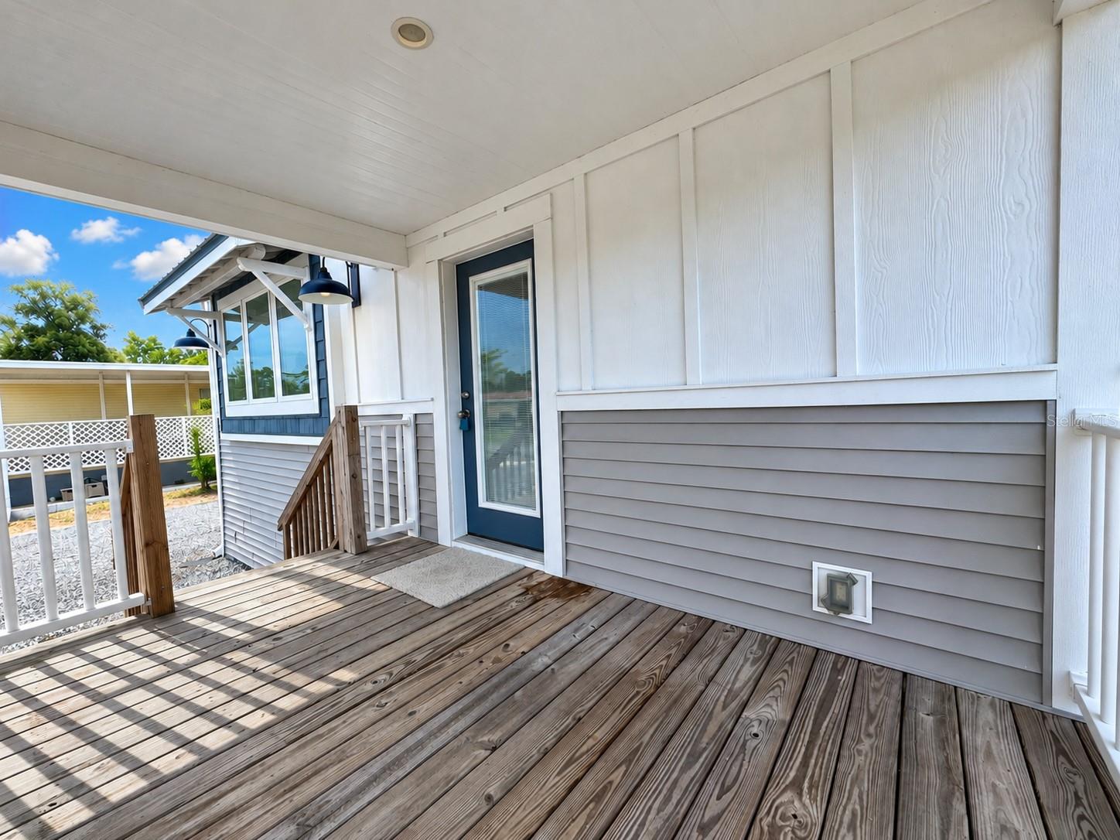
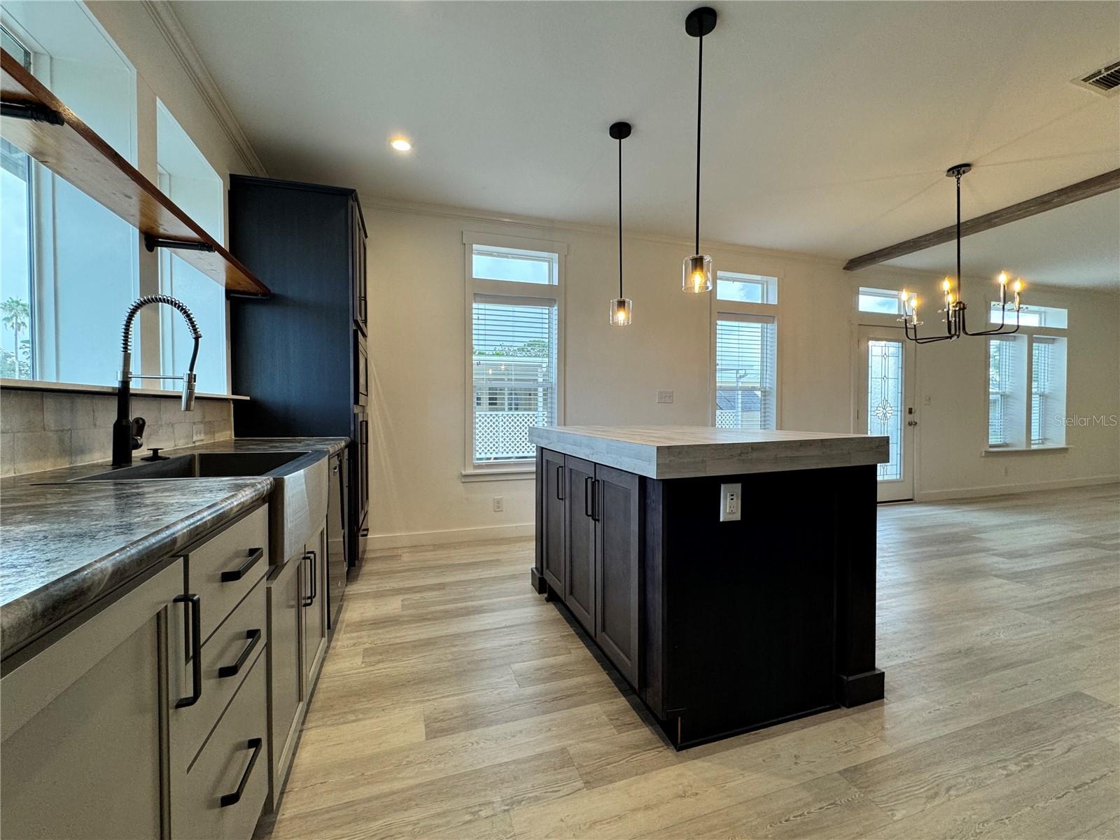
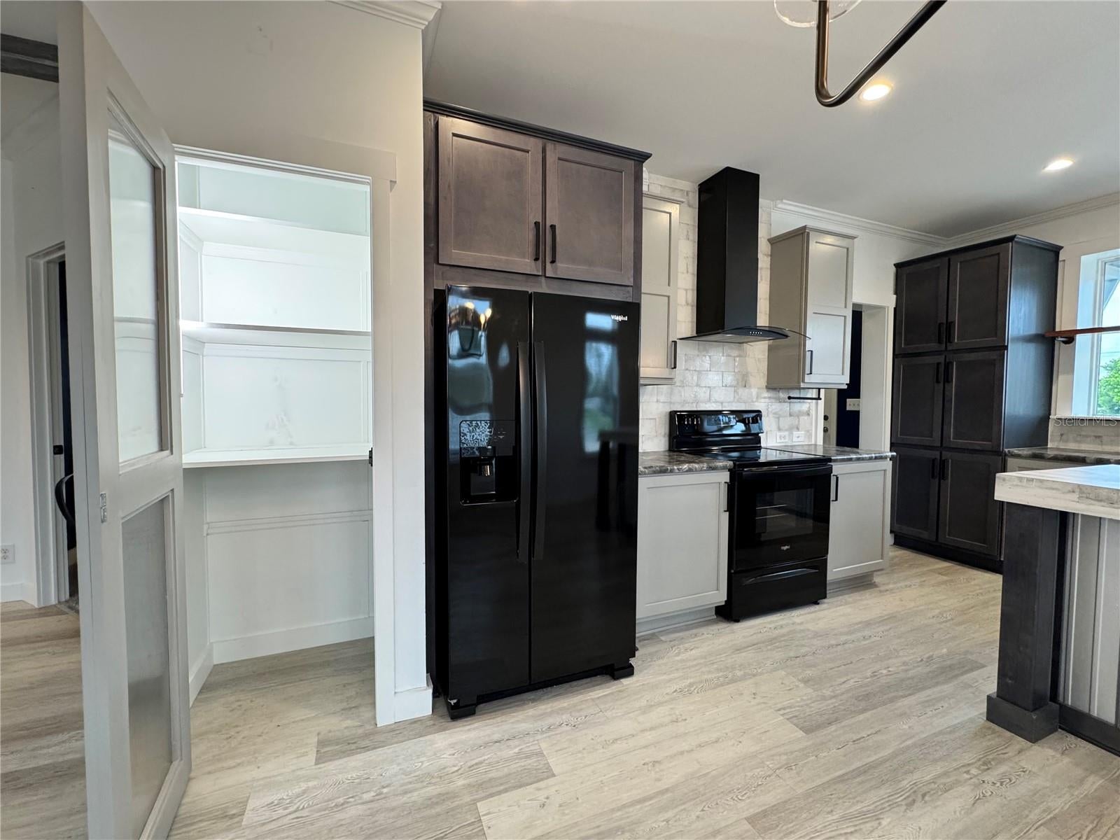
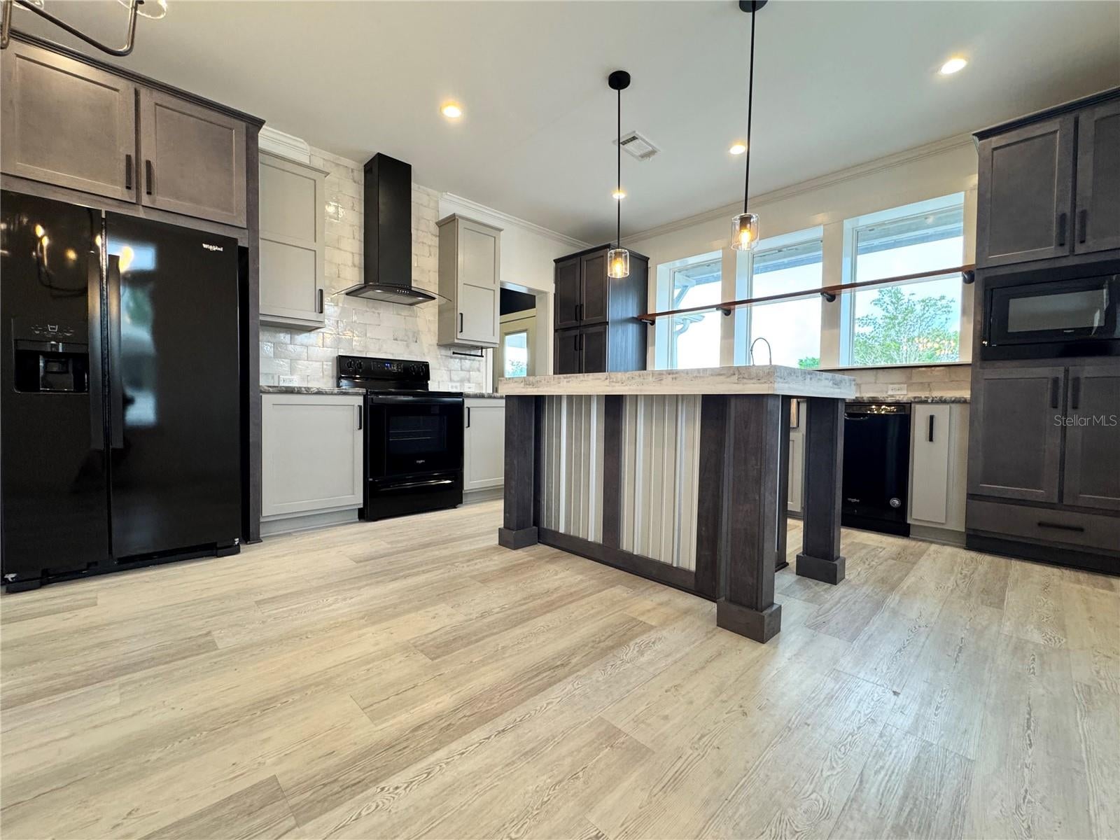
Enter an interest rate to see your estimated monthly payment.Built in 2020 and offering approximately 1,800 square feet, this 3-bedroom, 2-bath manufactured home stands out with its spacious floor plan, modern finishes, and thoughtful built-ins throughout. Located in the 55+ Brookridge community, the home sits on approximately 0.21 acre encompassing 1.5 lots, providing extra breathing room between neighboring homes—a feature that's not always easy to find in the community. The kitchen is a showstopper with an oversized island and breakfast bar, farmhouse-style sink, abundant cabinetry, tile backsplash, appliances, and a lighted pantry closet. Pendant lighting and plenty of windows bring natural light into the kitchen and adjoining living room, where an electric fireplace with a wall-mounted TV above creates an inviting gathering space. Need more room to spread out? There's also a separate family room featuring a second electric fireplace with another wall-mounted TV, built-in cabinetry and shelving, decorative ceiling beams, and sliding glass doors leading outside. The spacious primary suite features new carpet, a walk-in closet, and a private ensuite bath with double sinks, walk-in shower, separate water closet, generous cabinetry, and a dedicated dressing/makeup area. Both guest bedrooms also feature walk-in closets and built-in desks, providing functional space for guests, hobbies, or a home office. Even the laundry room offers more, with a washer and dryer, built-in cabinetry and shelving, plus its own built-in desk/work area. Additional features include crown molding, ceiling fans, recessed lighting, a covered front porch, oversized covered carport, storage shed, and Florida-friendly, low-maintenance landscaping. With 1.5 lots, two separate living areas, two fireplaces, three walk-in closets, extensive built-ins, newer construction, and approximately 1,800 square feet, this is not your typical Brookridge home. Pet friendly community allowing up to two pets (dog or cat). No lot rent. Enjoy the amenities and active lifestyle of this 55+ community while having a little extra space to call your own. Enjoy golf? For an additional fee you can play golf at Brookridge Country Club. Don't golf, the Brookridge has multiple clubs, events, community heated pool, pickleball and tennis courts, weight room and exercise room! Close proximity to the Veterans Expressway, easy access to US 19, shopping, grocery stores, restaurants, hospital and medical center, and Weeki Wachee.
| 7 hours ago | Listing updated with changes from the MLS® | |
| 13 hours ago | Listing first seen on site |

Listing information is provided by Participants of the Stellar MLS. IDX information is provided exclusively for personal, non-commercial use, and may not be used for any purpose other than to identify prospective properties consumers may be interested in purchasing. Information is deemed reliable but not guaranteed. Properties displayed may be listed or sold by various participants in the MLS Copyright 2026, Stellar MLS.
Last checked: 2026-09-23 03:55 AM EDT