Save
Ask
Tour
Hide
Share
$429,000
New Listing

443 YORK DALE DRIVE
RUSKIN, FL 33570

For Sale|Single Family Residence|Active
4
Beds
3
Total Baths
3
Full Baths
3,005
SqFt
$143
/SqFt
2006
Built
Subdivision:
MIRA LAGO WEST PH 1
County:
Hillsborough
Call Now: 386-873-7033
Is this the listing for you? We can help make it yours.
386-873-7033
443 YORK DALE DRIVE443 YORK DALE DRIVE443 YORK DALE DRIVE443 YORK DALE DRIVE
Save
Ask
Tour
Hide
Share

Mortgage Calculator

Monthly Payment (Est.)

$1,957
Calculator powered by Showcase IDX, a Constellation1 Company. Copyright ©2026 Information is deemed reliable but not guaranteed.

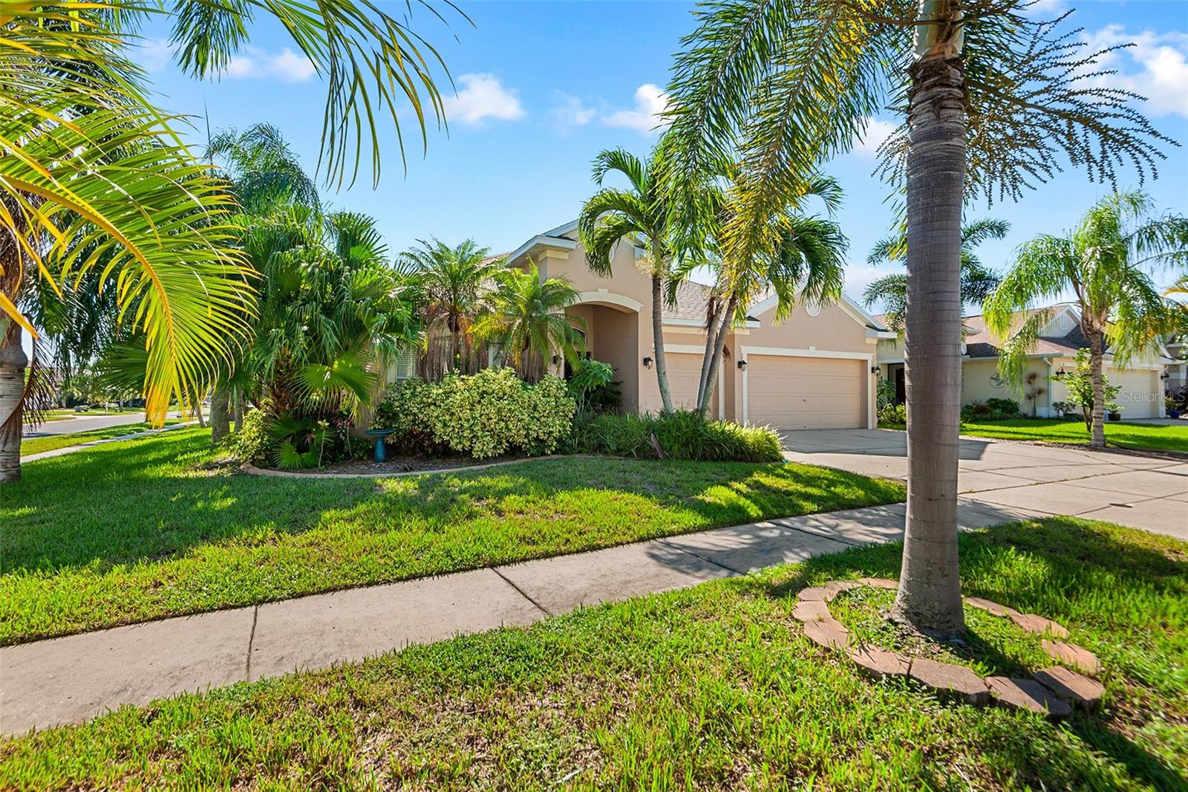
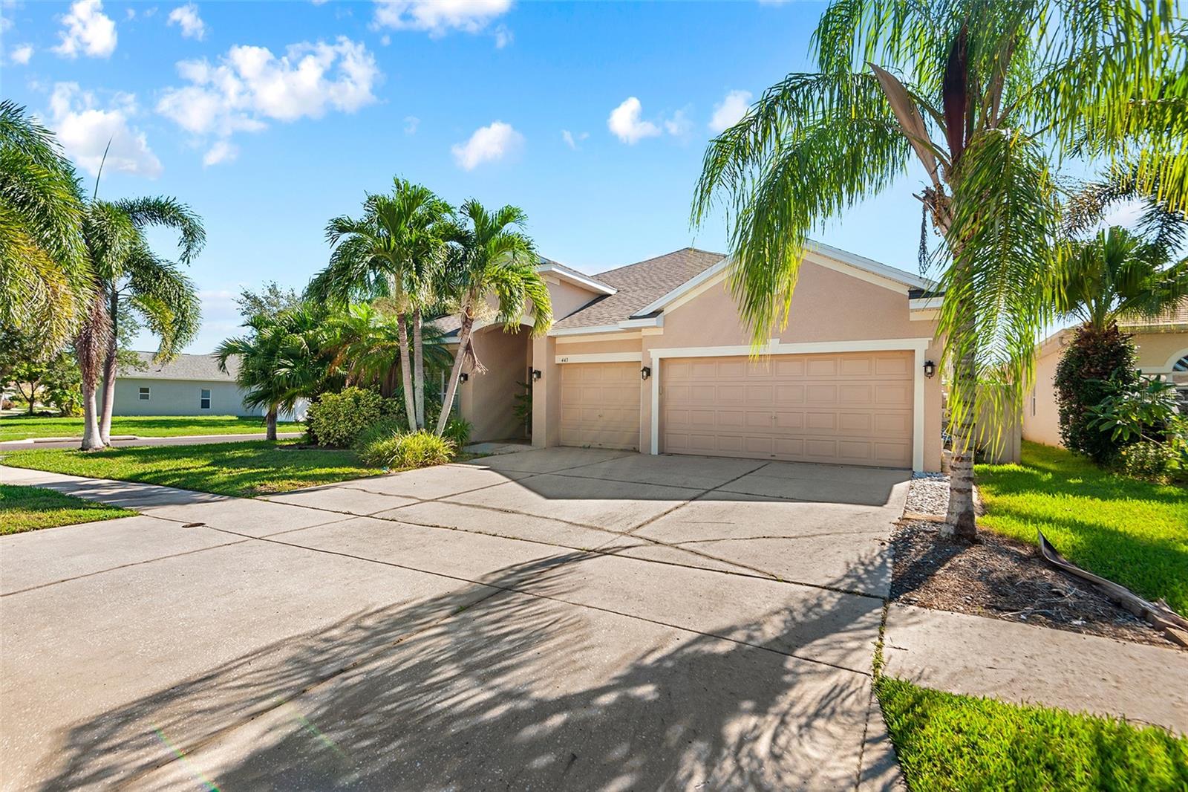
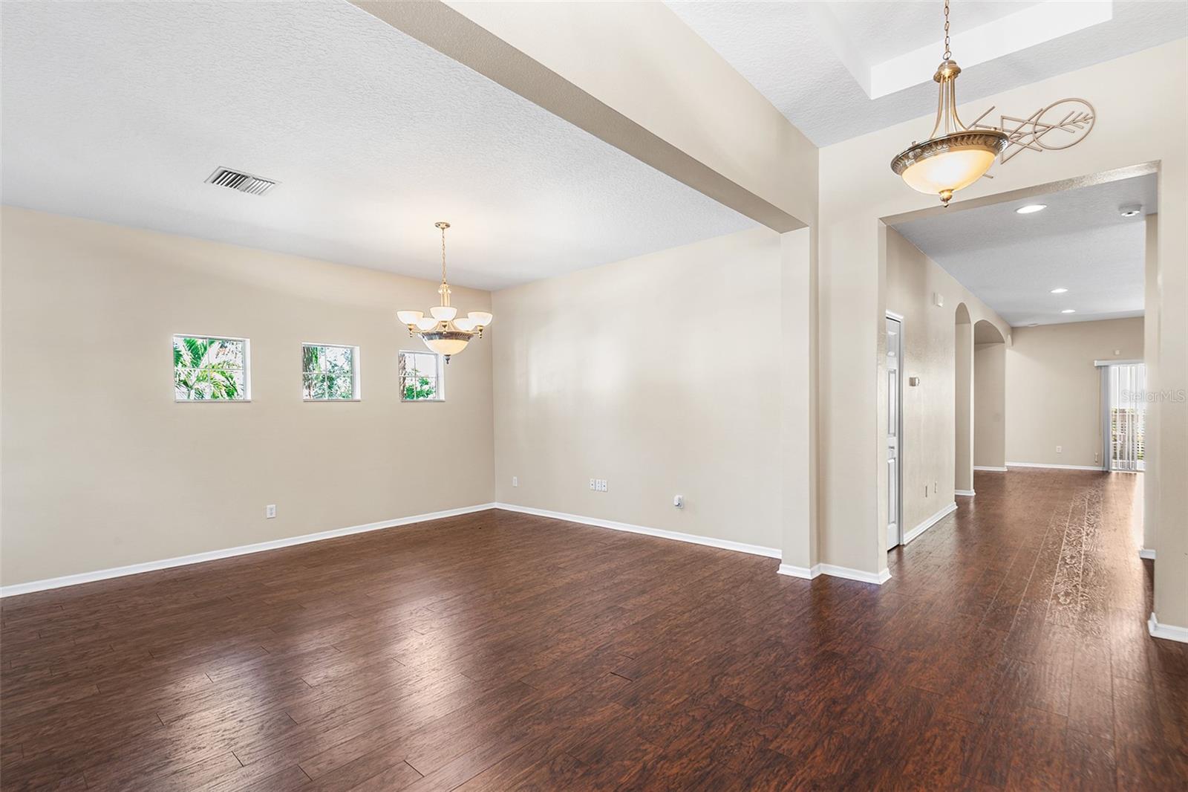
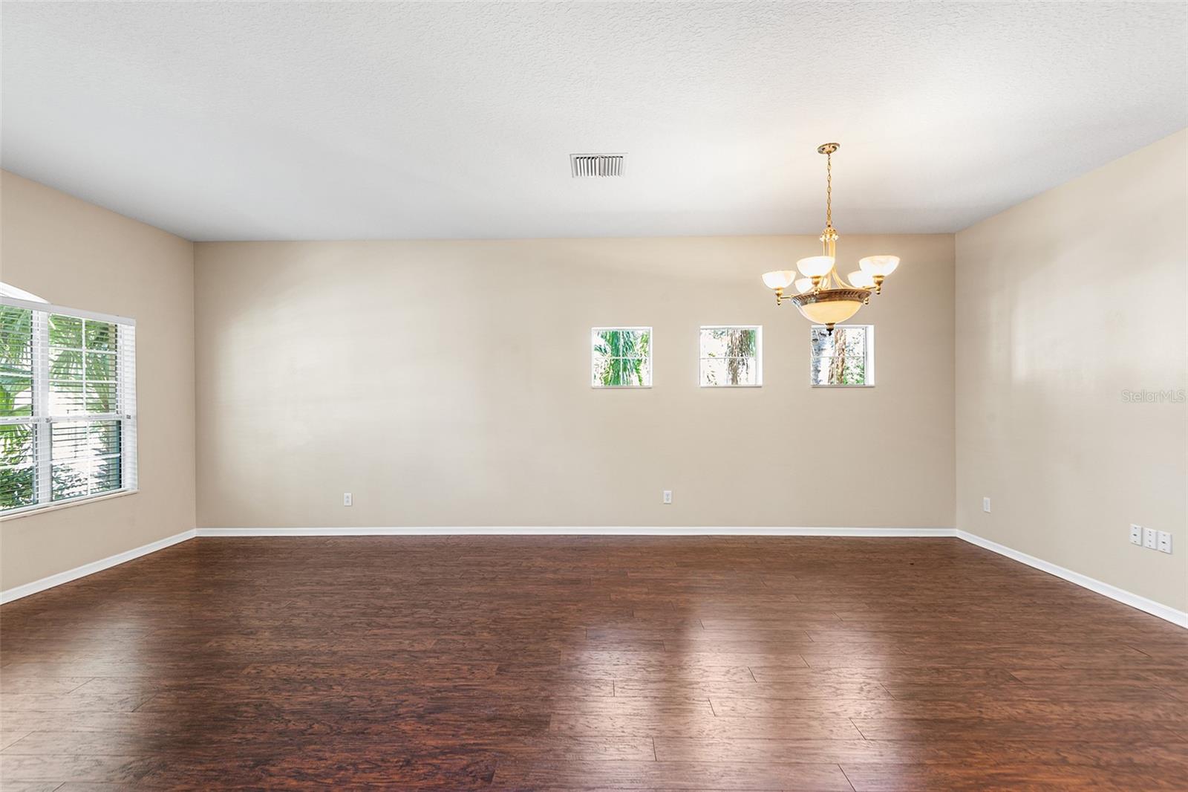
Welcome to this spacious 4 bedroom, 3 bathroom home offering over 3,000 square feet of living space and a three car garage in the gated Mira Lago community. The updated kitchen features granite countertops and opens to generous living areas enhanced by nine-foot ceilings, wood flooring, and tile throughout. The primary suite is conveniently located on the first floor, while the flexible upstairs space is ideal for a home office, media room, or additional living area. Built with concrete-block and stucco construction, the home also features a new roof installed in 2025 with hurricane rated shingles and fresh exterior paint. Outside, lush tropical landscaping surrounds a large covered lanai, an inviting setting for relaxing or entertaining. Mira Lago residents enjoy access to a community pool, playground, and tennis courts. This beautifully updated home combines space, comfort, and peace of mind in a desirable gated community.

Save
Ask
Tour
Hide
Share
Listing Snapshot
Price 
$429,000
Days On Site 
0 Days
Bedrooms 
4
Inside Area (SqFt) 
3,005 sqft
Total Baths 
3
Full Baths 
3
Partial Baths 
N/A
Lot Size 
0.19 Acres
Year Built 
2006
MLS® Number 
TB8548718
Status 
Active
Property Tax 
$8,785
HOA/Condo/Coop Fees 
$75 monthly
Sq Ft Source 
Public Records
Friends & Family
Recent Activity
38 minutes agoListing updated with changes from the MLS®
5 hours agoListing first seen on site
General Features
Acres 
0.19
Attached Garage 
Yes
Direction Faces 
West
Foundation 
Slab
Garage 
Yes
Garage Spaces 
3
Levels 
Two
Parking 
Attached
Pets 
Yes
Property Sub Type 
Single Family Residence
Security 
Smoke Detector(s)
Sewer 
Public Sewer
SqFt Total 
3835
Water Source 
Public
Zoning 
PD
Interior Features
Appliances 
DishwasherDisposalDryerMicrowaveRangeRefrigeratorWasher
Cooling 
Central Air
Flooring 
TileWood
Furnished 
Negotiable
Heating 
Central
Interior 
High CeilingsStone CountersWalk-In Closet(s)
Laundry Features 
Inside
Kitchen 
Dimensions - 18x18Level - First
Living Room 
Dimensions - 14x12Level - First
Master Bedroom 
Dimensions - 16x14Level - First
Save
Ask
Tour
Hide
Share
Exterior Features
Construction Details 
Stucco
Roof 
Shingle
Community Features
Association Amenities 
GatedMaintenance
Association Fee 
$75.0
Association Fee Frequency 
Monthly
Community Features 
GatedPlaygroundPoolTennis Court(s)
MLS Area 
33570 - Ruskin/Apollo Beach
Township 
32
Financing Terms Available 
CashConventionalFHAVA Loan
Roads 
Asphalt
Listing courtesy of KELLER WILLIAMS TAMPA CENTRAL (813) 695-1504


Listing information is provided by Participants of the Stellar MLS. IDX information is provided exclusively for personal, non-commercial use, and may not be used for any purpose other than to identify prospective properties consumers may be interested in purchasing. Information is deemed reliable but not guaranteed. Properties displayed may be listed or sold by various participants in the MLS Copyright 2026, Stellar MLS.
Last checked: 2026-09-15 05:31 AM EDT

Neighborhood & Commute
Source: Walkscore
Disclosure: Community information and market data powered by Constellation Data Labs. Information is deemed reliable but not guaranteed.
Save
Ask
Tour
Hide
Share