Save
Ask
Tour
Hide
Share
$330,000
New Listing

4115 MAYWOOD DRIVE
BRANDON, FL 33511

For Sale|Manufactured Home|Active
3
Beds
2
Total Baths
2
Full Baths
942
SqFt
$350
/SqFt
1980
Built
Subdivision:
MOBILE RIVIERA UNIT 2
County:
Hillsborough
Call Now: 386-873-7033
Is this the listing for you? We can help make it yours.
386-873-7033
4115 MAYWOOD DRIVE4115 MAYWOOD DRIVE4115 MAYWOOD DRIVE4115 MAYWOOD DRIVE
Save
Ask
Tour
Hide
Share

Mortgage Calculator

Monthly Payment (Est.)

$1,506
Calculator powered by Showcase IDX, a Constellation1 Company. Copyright ©2026 Information is deemed reliable but not guaranteed.

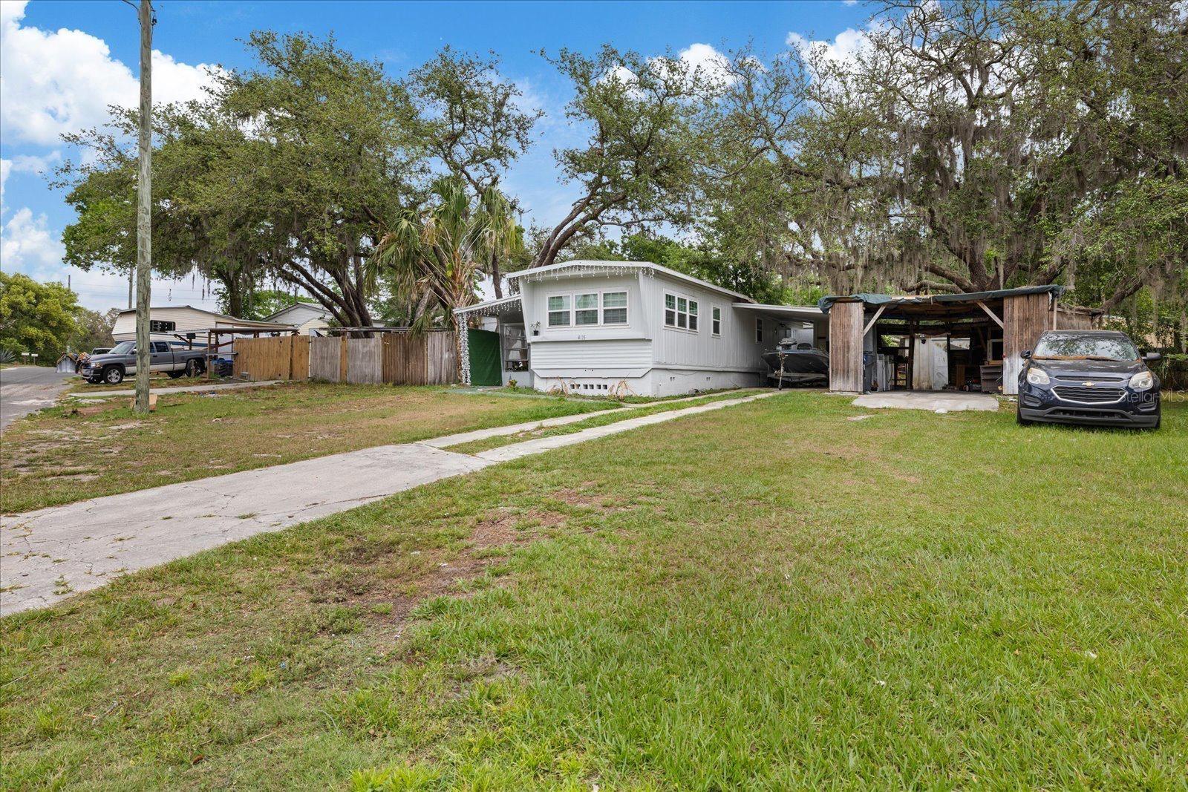
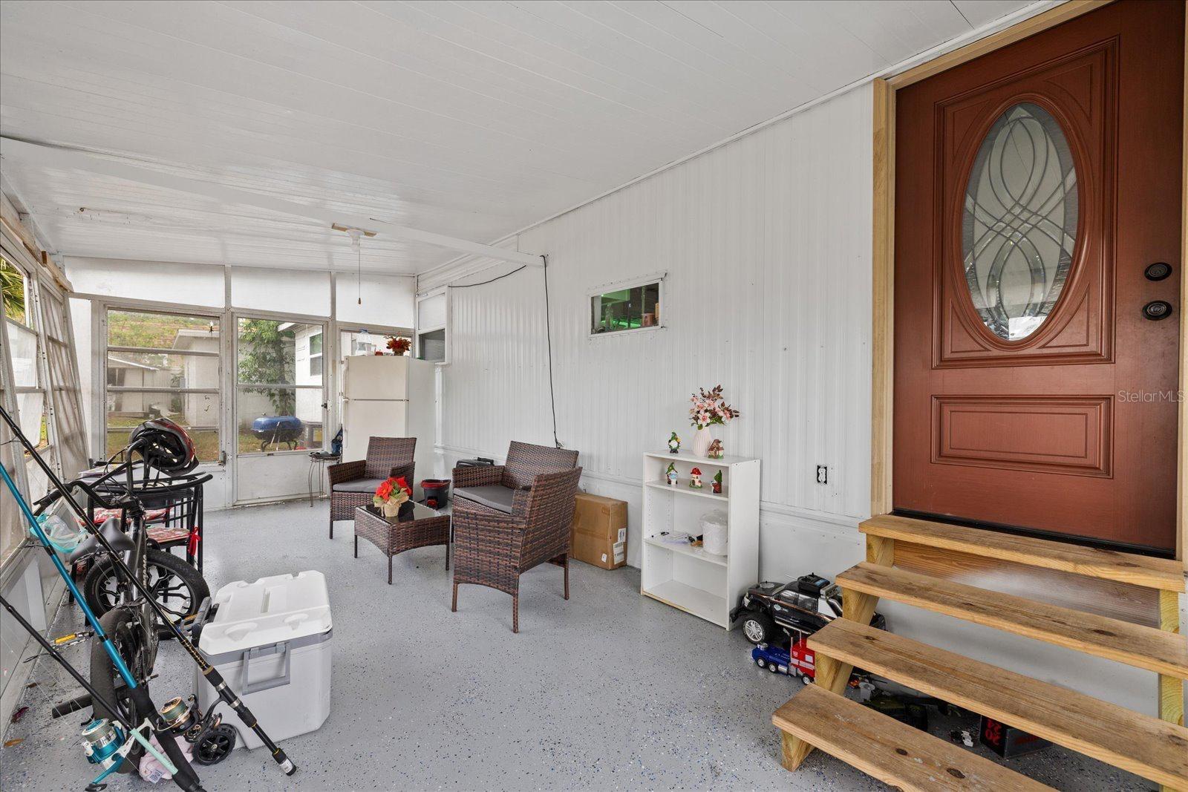
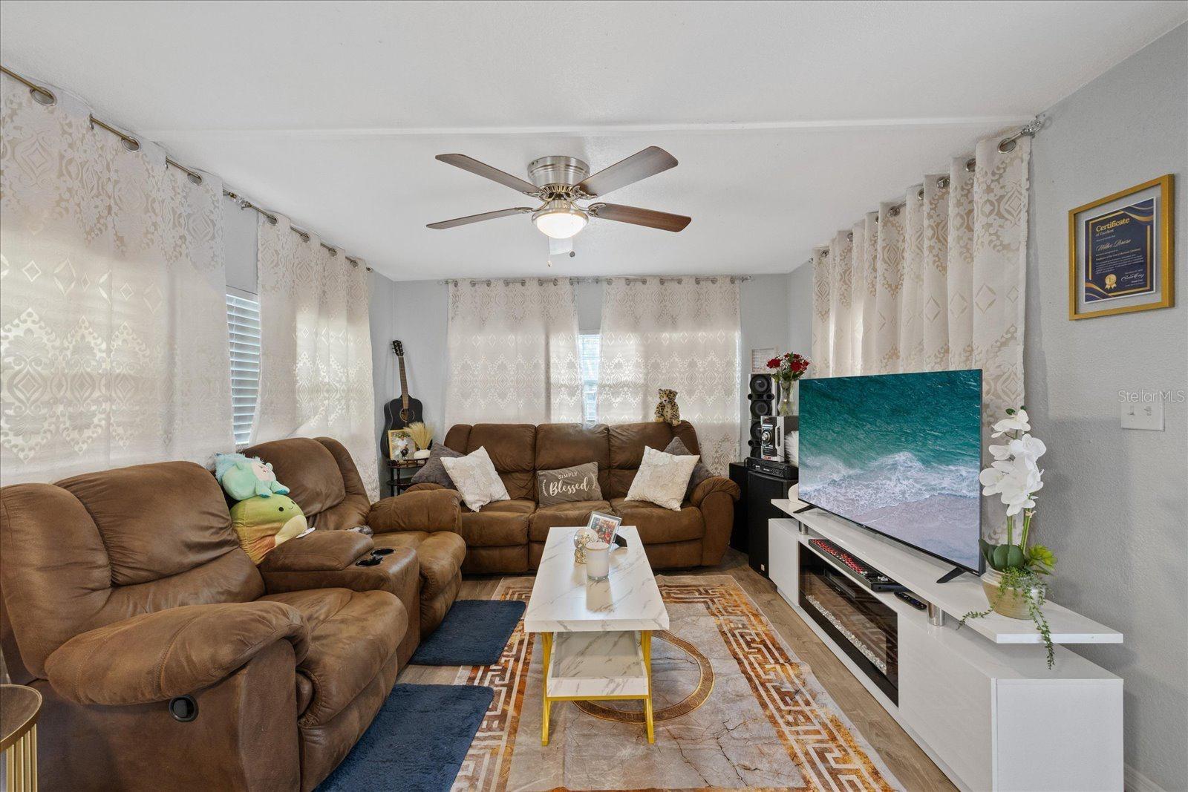
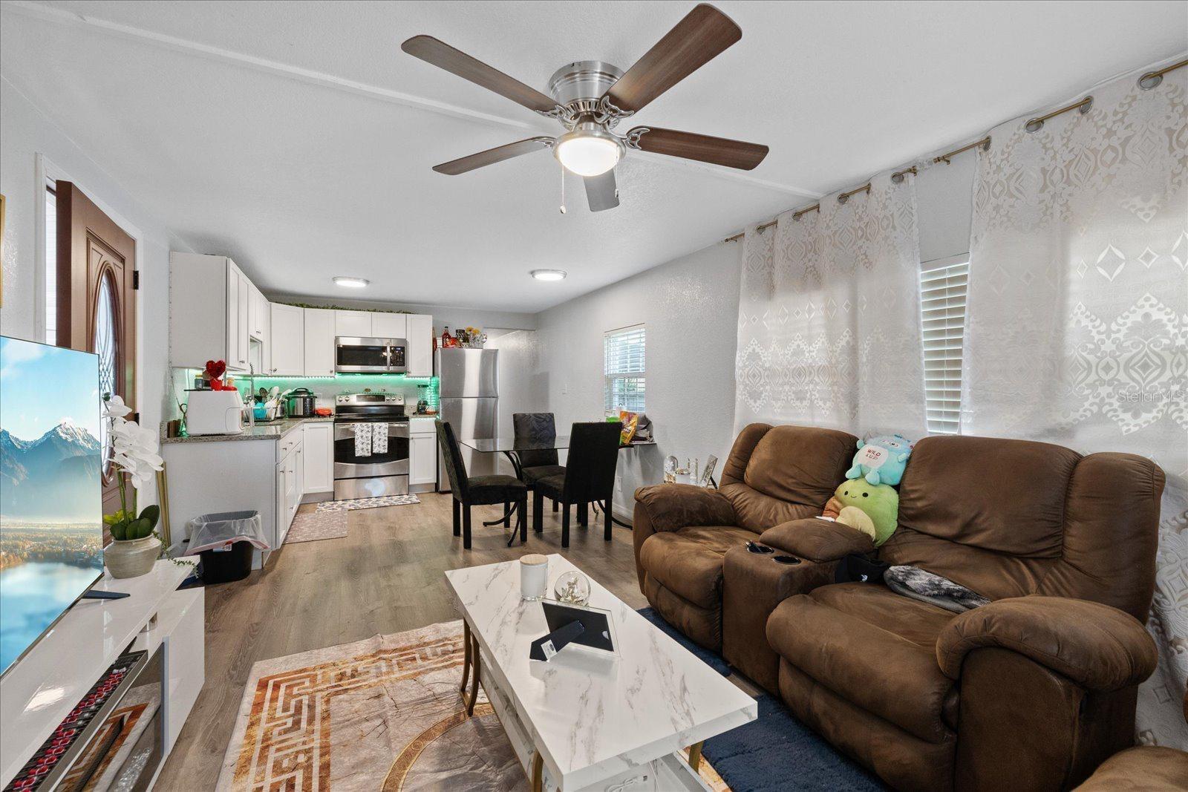
UNIQUE INCOME-PRODUCING PROPERTY WITH THREE SEPARATE LIVING SPACES PLUS AN ADDITIONAL PERMITTED DETACHED STRUCTURE CURRENTLY UNDER CONSTRUCTION! An exceptional opportunity for investors looking for immediate rental income and additional upside potential. The property features a 3-bedroom, 2-bath main manufactured home, a separate 2-bedroom, 1-bath second home, and a detached 1-bedroom, 1-bath apartment with a full kitchen. In addition, there is another permitted detached structure currently under construction, offering the new owner the opportunity to complete the project and further maximize the property’s potential. The existing living spaces are currently tenant-occupied and generating rental income, creating an attractive opportunity for an investor seeking an established income-producing property. Recent updates throughout the existing units add even more value. Situated on an approximately 0.33-acre double lot currently combined as one parcel, this unique setup offers multiple living spaces, income potential and room for additional value. MOTIVATED SELLER take advantage of this unique investment opportunity!

Save
Ask
Tour
Hide
Share
Listing Snapshot
Price 
$330,000
Days On Site 
0 Days
Bedrooms 
3
Inside Area (SqFt) 
942 sqft
Total Baths 
2
Full Baths 
2
Partial Baths 
N/A
Lot Size 
0.33 Acres
Year Built 
1980
MLS® Number 
TB8548653
Status 
Active
Property Tax 
$3,490.36
HOA/Condo/Coop Fees 
N/A
Sq Ft Source 
Appraiser
Friends & Family
Recent Activity
5 hours agoListing updated with changes from the MLS®
11 hours agoListing first seen on site
General Features
Acres 
0.33
Carport 
2
Direction Faces 
West
Foundation 
Other
Levels 
One
Number Of Stories 
1
Parking 
Covered
Property Sub Type 
Manufactured Home
Sewer 
Public Sewer
SqFt Total 
1936
Utilities 
Cable AvailableElectricity AvailableOther
Water Source 
Public
Zoning 
RSC-6
Interior Features
Appliances 
CooktopDishwasherDryerMicrowaveOtherRangeRefrigeratorWasher
Cooling 
Central Air
Flooring 
Ceramic Tile
Furnished 
Negotiable
Heating 
CentralElectric
Interior 
Open FloorplanOtherIn-Law Floorplan
Laundry Features 
Common AreaOther
Bathroom 2 
Level - First
Bedroom 2 
Level - First
Bedroom 3 
Level - First
Dining Room 
Level - First
Kitchen 
Level - First
Living Room 
Level - First
Master Bathroom 
Level - First
Master Bedroom 
Level - First
Save
Ask
Tour
Hide
Share
Exterior Features
Construction Details 
Other
Exterior 
CourtyardGardenLightingOtherStorage
Other Structures 
Guest HouseOther
Roof 
MetalShingle
Community Features
MLS Area 
33511 - Brandon
Township 
30
Roads 
AsphaltPaved
Listing courtesy of GOLDPEN REALTY GROUP (727) 766-7164


Listing information is provided by Participants of the Stellar MLS. IDX information is provided exclusively for personal, non-commercial use, and may not be used for any purpose other than to identify prospective properties consumers may be interested in purchasing. Information is deemed reliable but not guaranteed. Properties displayed may be listed or sold by various participants in the MLS Copyright 2026, Stellar MLS.
Last checked: 2026-09-15 05:31 AM EDT

Neighborhood & Commute
Source: Walkscore
Disclosure: Community information and market data powered by Constellation Data Labs. Information is deemed reliable but not guaranteed.
Save
Ask
Tour
Hide
Share