

2422 W CARMEN STREETTAMPA, FL 33609
Mortgage Calculator
Monthly Payment (Est.)
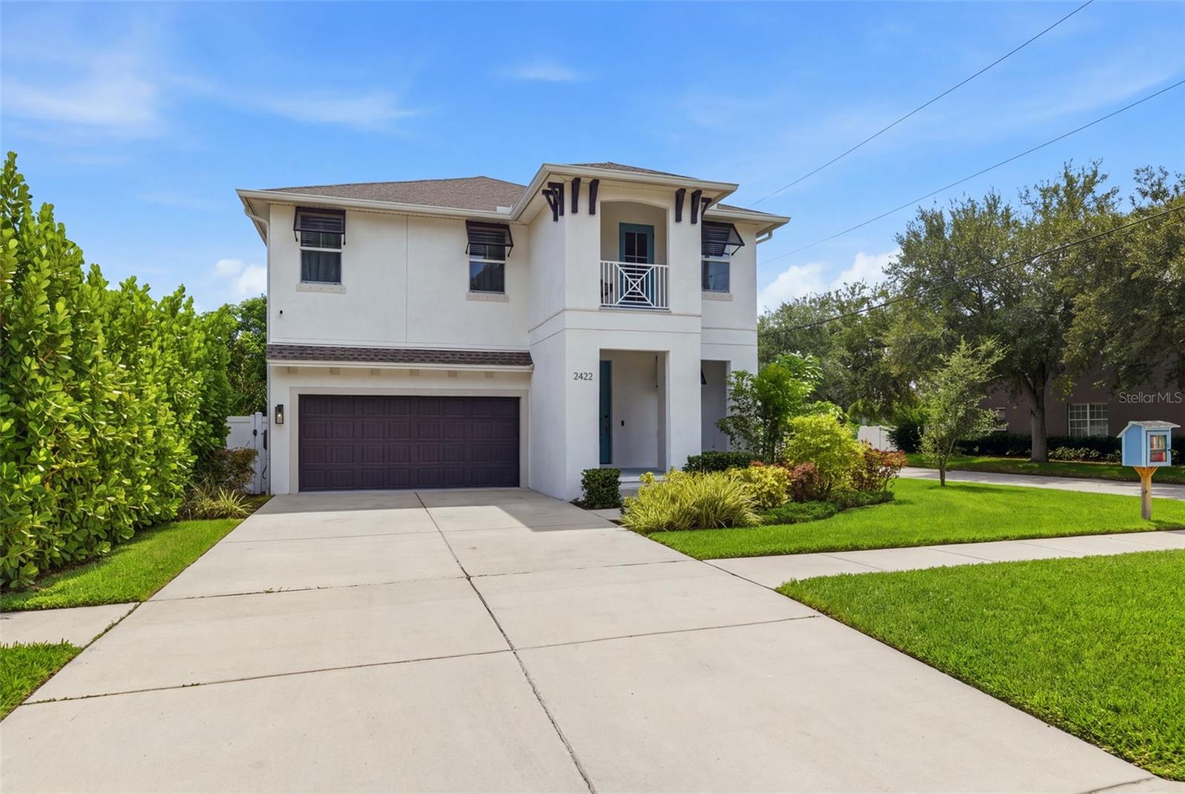
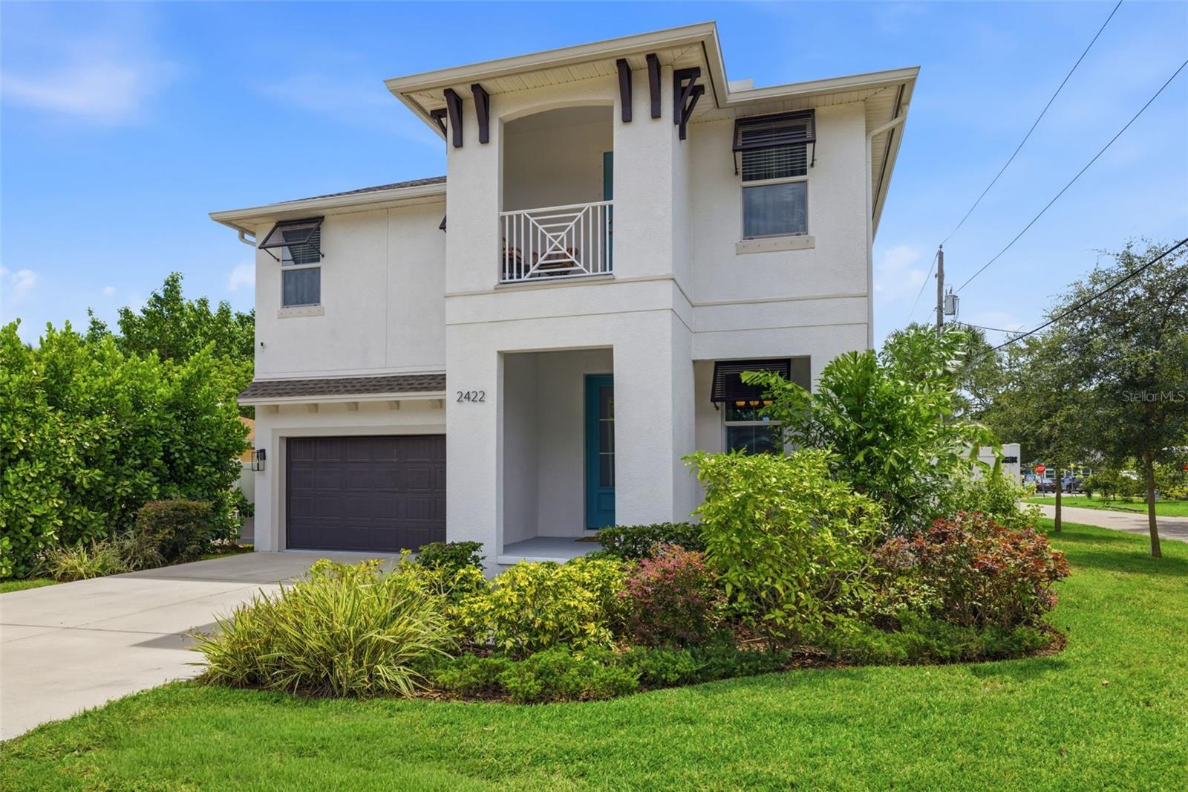
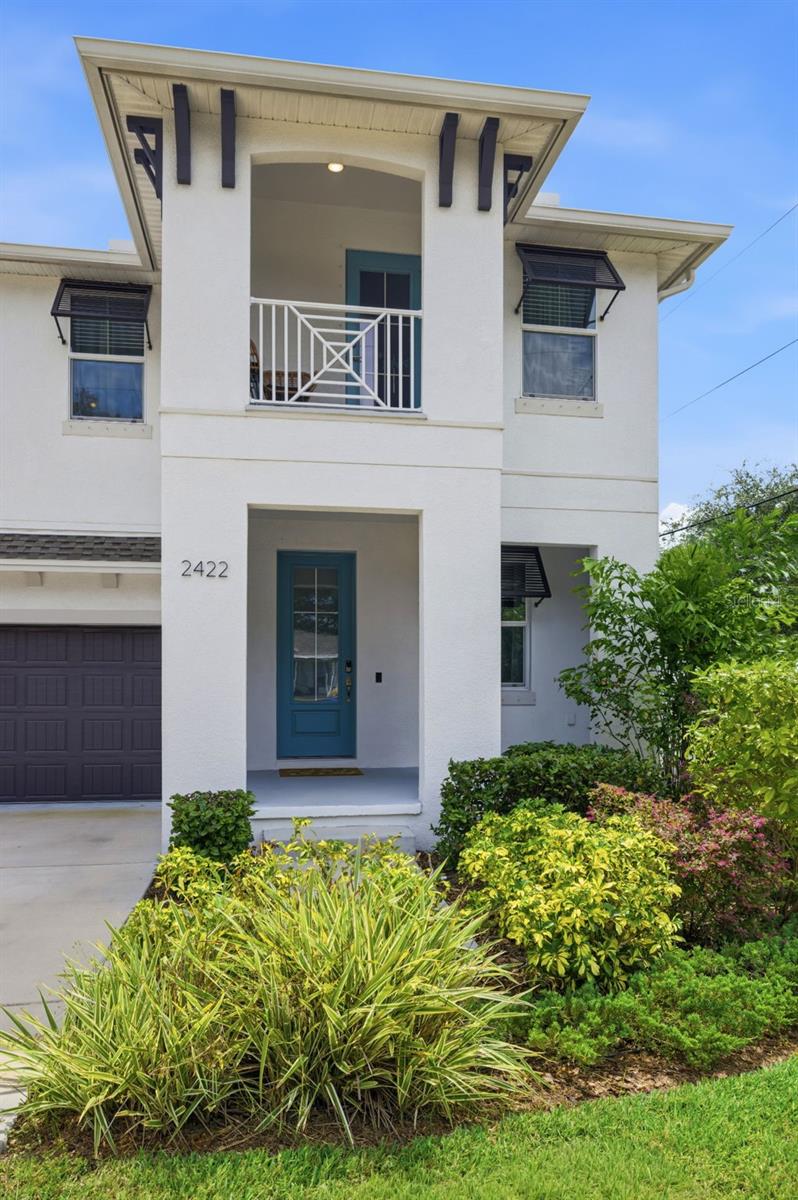
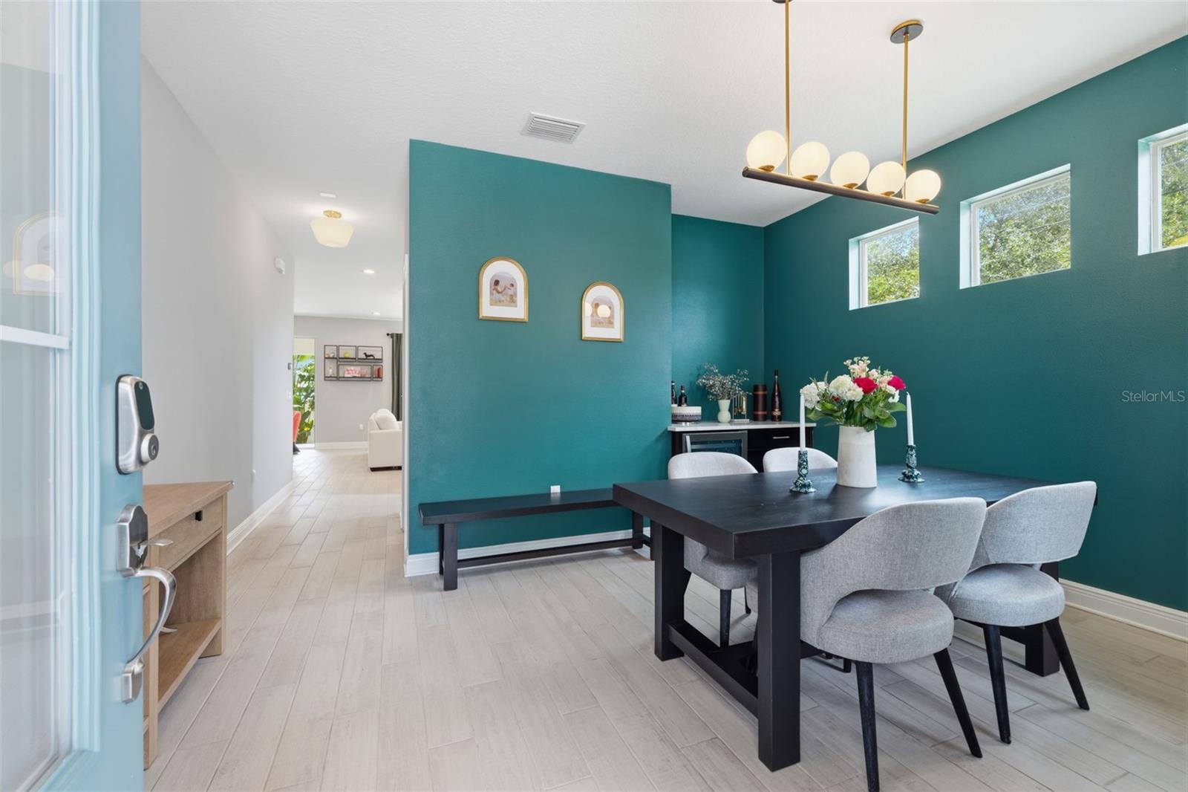
$4,562Welcome to 2422 W Carmen Street, a beautifully maintained 2021-built home in North Hyde Park offering 4 bedrooms, 2.5 bathrooms, over 2,400 square feet of living space, and a 2-car garage. From the moment you step inside, abundant natural light, thoughtfully selected designer lighting and fixtures, and a functional open-concept floor plan create a home that feels both elevated and inviting. The first floor features ceramic flooring throughout, with spacious living and dining areas designed for everyday living and entertaining. Just off the entry, a flexible sitting room provides the perfect space for a home office, playroom, reading room, or formal living area. The kitchen serves as the heart of the home with ample cabinetry and counter space, stainless steel appliances, a large center island, and seamless flow into the main living area. Upstairs, engineered hardwood flooring carries throughout a thoughtfully designed second level where all four bedrooms are conveniently located alongside a spacious loft and dedicated laundry room. The primary suite offers a generous walk-in closet and spa-inspired ensuite bath complete with dual vanities, an oversized glass-enclosed shower, and freestanding soaking tub. One of the secondary bedrooms opens to its own private covered balcony, adding another inviting space to enjoy the outdoors. Outside, covered front and rear porches, mature landscaping, and a lush private backyard provide plenty of room to relax, entertain, or enjoy Florida living year-round. The 2-car garage is prewired with a plug for EV charging, making it easy to accommodate an electric vehicle. Beyond the home, enjoy one of Tampa’s most convenient locations, just minutes from Hyde Park, Midtown Tampa, Downtown Tampa, Tampa International Airport, shopping, dining, and major commuter routes, while a neighborhood park, playground, and pickleball courts are just a short walk away. Zoned for Mitchell Elementary, Wilson Middle, and Plant High School, this move-in-ready North Hyde Park home offers the space and functionality of newer construction with the character, established surroundings, and central location that make this neighborhood so desirable.
| 5 hours ago | Listing updated with changes from the MLS® | |
| 11 hours ago | Listing first seen on site |

Listing information is provided by Participants of the Stellar MLS. IDX information is provided exclusively for personal, non-commercial use, and may not be used for any purpose other than to identify prospective properties consumers may be interested in purchasing. Information is deemed reliable but not guaranteed. Properties displayed may be listed or sold by various participants in the MLS Copyright 2026, Stellar MLS.
Last checked: 2026-09-15 05:31 AM EDT
Did you know? You can invite friends and family to your search. They can join your search, rate and discuss listings with you.