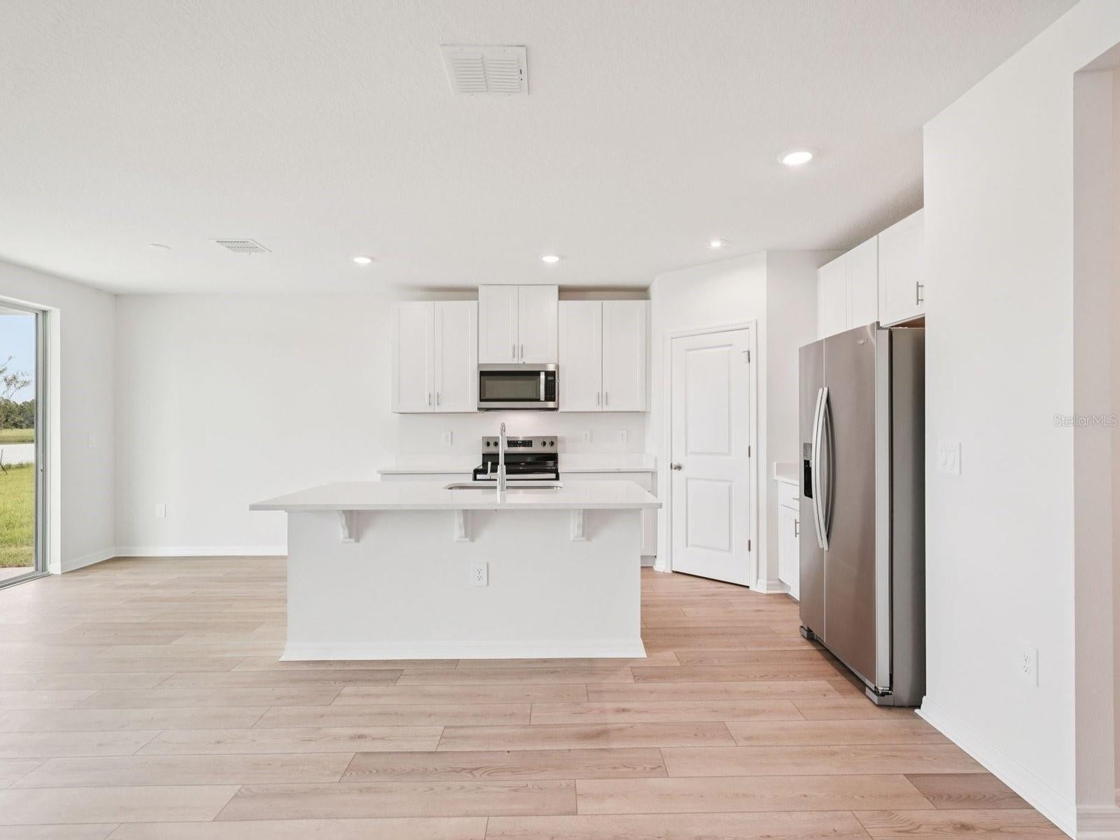
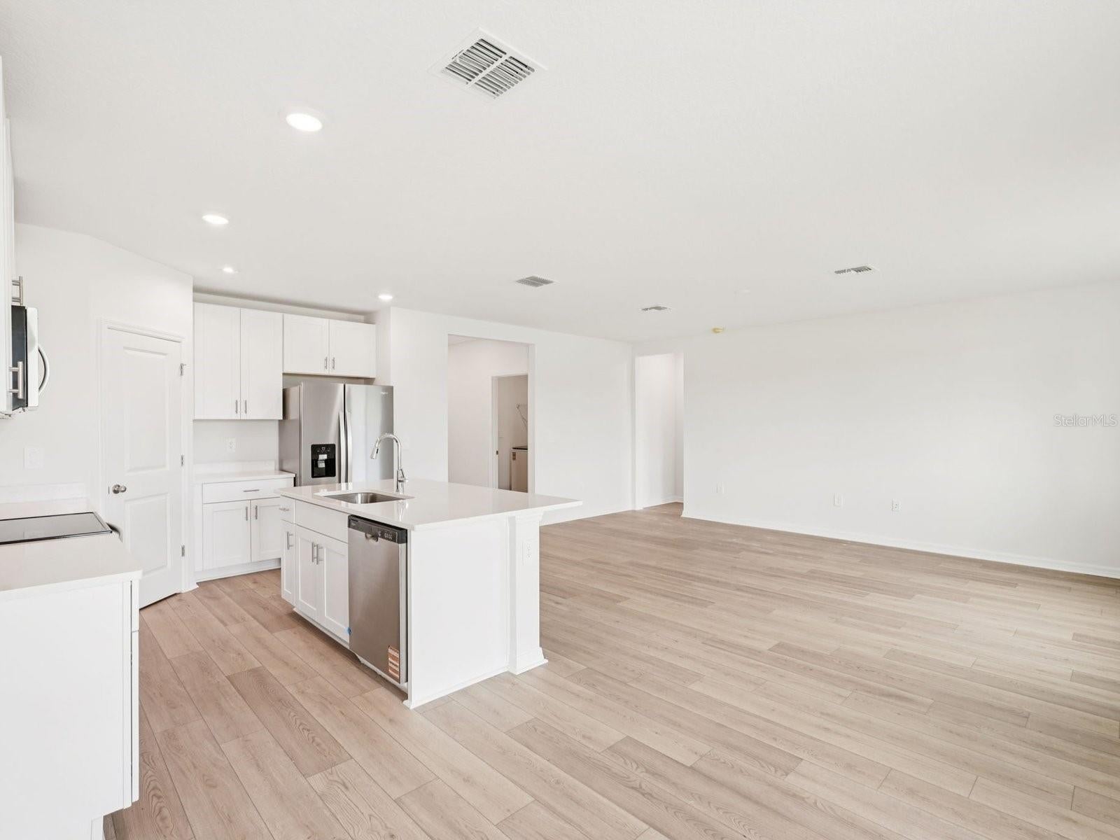
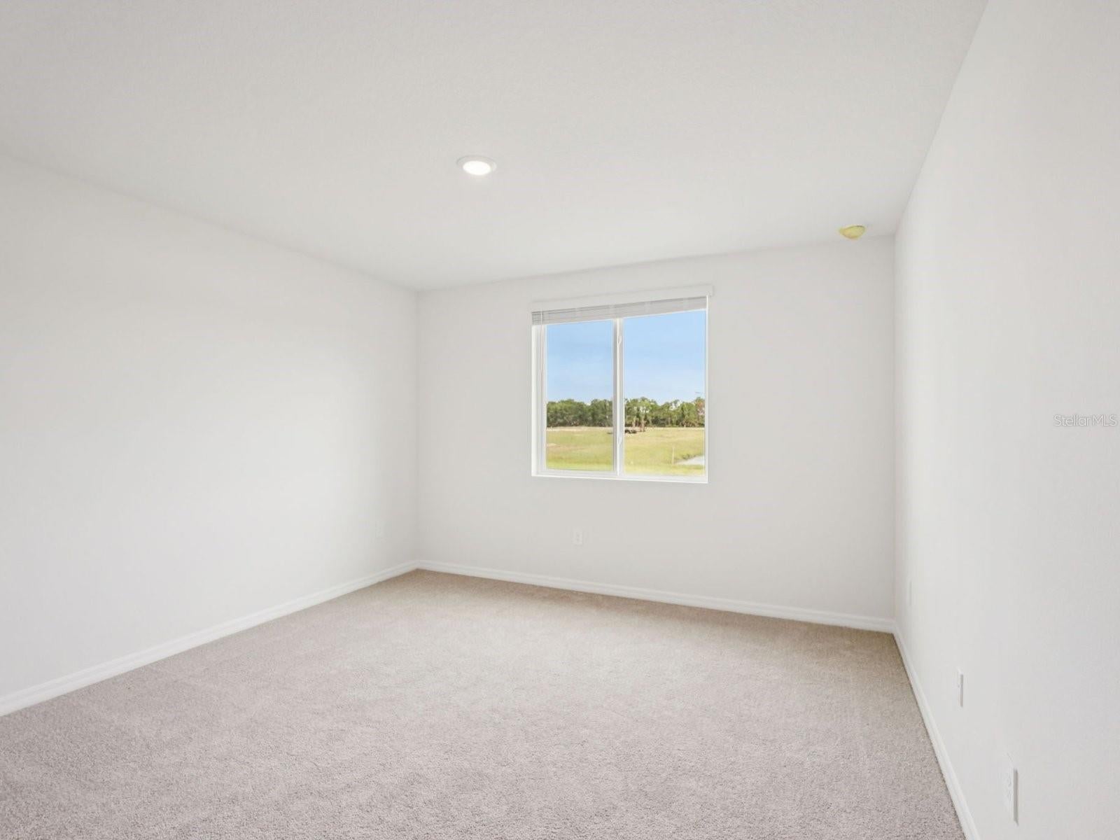
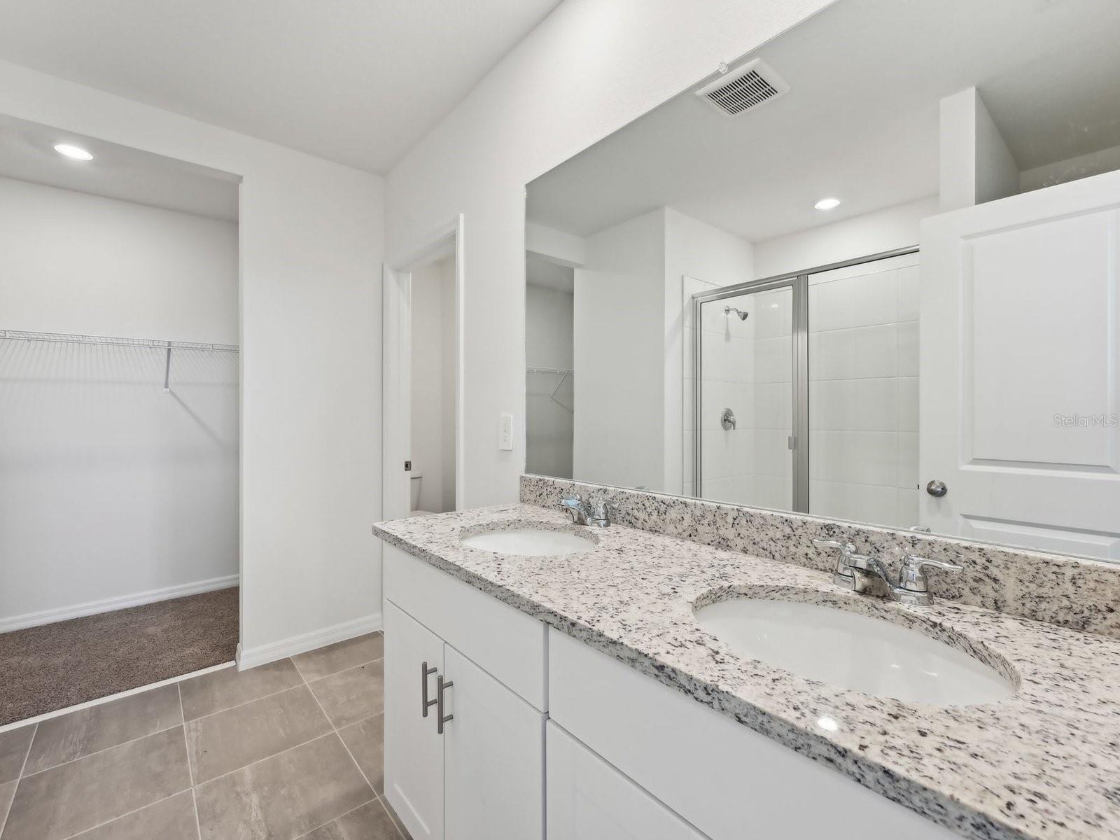
Under Construction. Brand new, energy-efficient home available by Oct 2026! The Bluebell floorplan showcases an open-concept design with 3 bedrooms, 2 bathrooms and a spacious 2-car garage. The kitchen seamlessly connects to the great room, dining nook, and outdoor patio, perfect for both everyday living and entertaining. Salt Meadows offers new single-family homes in Parrish, FL with a variety of floorplans, both single-story and two-story. Residents will enjoy resort-style amenities including a large community pool, clubhouse with fitness center, sports courts, playground and more. With close proximity to I-75, this community offers easy access to St. Pete, Bradenton, Sarasota and beautiful gulf coast beaches. Schedule a tour today. Each of our homes is built with innovative, energy-efficient features designed to help you enjoy more savings, better health, real comfort and peace of mind.
Save
Ask
Tour
Hide
Share
Listing Snapshot
Price
$363,080
Days On Site
0 Days
Bedrooms
3
Inside Area (SqFt)
1,491 sqft
Total Baths
2
Full Baths
2
Partial Baths
N/A
Lot Size
0.14 Acres
Year Built
2026
MLS® Number
TB8546252
Status
Active
Property Tax
$1
HOA/Condo/Coop Fees
$12.5 monthly
Sq Ft Source
Builder
Friends & Family
React
Invite
Recent Activity
13 hours ago
Listing updated with changes from the MLS®
17 hours ago
Listing first seen on site
General Features
Acres
0.14
Attached Garage
Yes
Direction Faces
West
Foundation
Slab
Garage
Yes
Garage Spaces
2
Green Energy Efficient
AppliancesHVACInsulationThermostatWindows
Home Warranty
Yes
Levels
One
Parking
DrivewayAttached
Pets
Yes
Property Condition
Under ConstructionNew Construction
Property Sub Type
Single Family Residence
Security
Smoke Detector(s)
Sewer
Public Sewer
SqFt Total
1926
Style
ContemporaryFlorida
Utilities
Cable AvailableUnderground Utilities
Water Source
Public
Zoning
RES
Interior Features
Appliances
DishwasherMicrowaveRange
Cooling
Central Air
Flooring
CarpetCeramic Tile
Furnished
Unfurnished
Heating
Electric
Interior
Open FloorplanWalk-In Closet(s)
Laundry Features
InsideLaundry Room
Great Room
Dimensions - 12x18Level - First
Kitchen
Dimensions - 11x12Level - First
Master Bedroom
Dimensions - 12x13Level - First
Save
Ask
Tour
Hide
Share
Exterior Features
Construction Details
Block
Patio And Porch
Patio
Roof
Shingle
Community Features
Association Amenities
Basketball Court
Association Fee
$150.0
Association Fee Frequency
Annually
Community Features
Fitness CenterPlaygroundPoolStreet Lights
MLS Area
34219 - Parrish
Township
NA
Financing Terms Available
CashConventionalFHAVA Loan
Roads
Asphalt
Schools
School District
Unknown
Elementary School
Annie Lucy Williams Elementary
Middle School
Buffalo Creek Middle
High School
Parrish Community High
Listing courtesy of MERITAGE HOMES OF FL REALTY (813) 336-5895
Listing information is provided by Participants of the Stellar MLS. IDX information is provided exclusively for personal, non-commercial use, and may not be used for any purpose other than to identify prospective properties consumers may be interested in purchasing. Information is deemed reliable but not guaranteed. Properties displayed may be listed or sold by various participants in the MLS Copyright 2026, Stellar MLS.
Last checked: 2026-09-23 05:12 AM EDT
Neighborhood & Commute
Source: Walkscore
Disclosure: Community information and market data powered by Constellation Data Labs. Information is deemed reliable but not guaranteed.