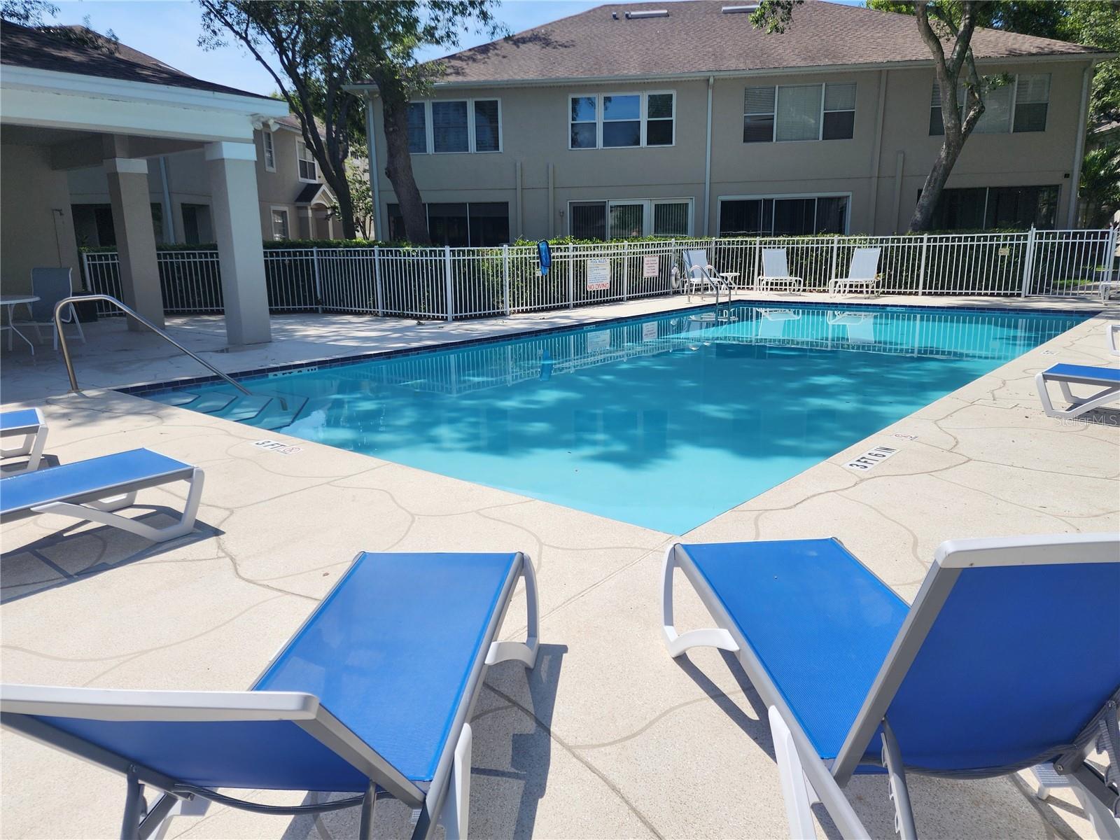
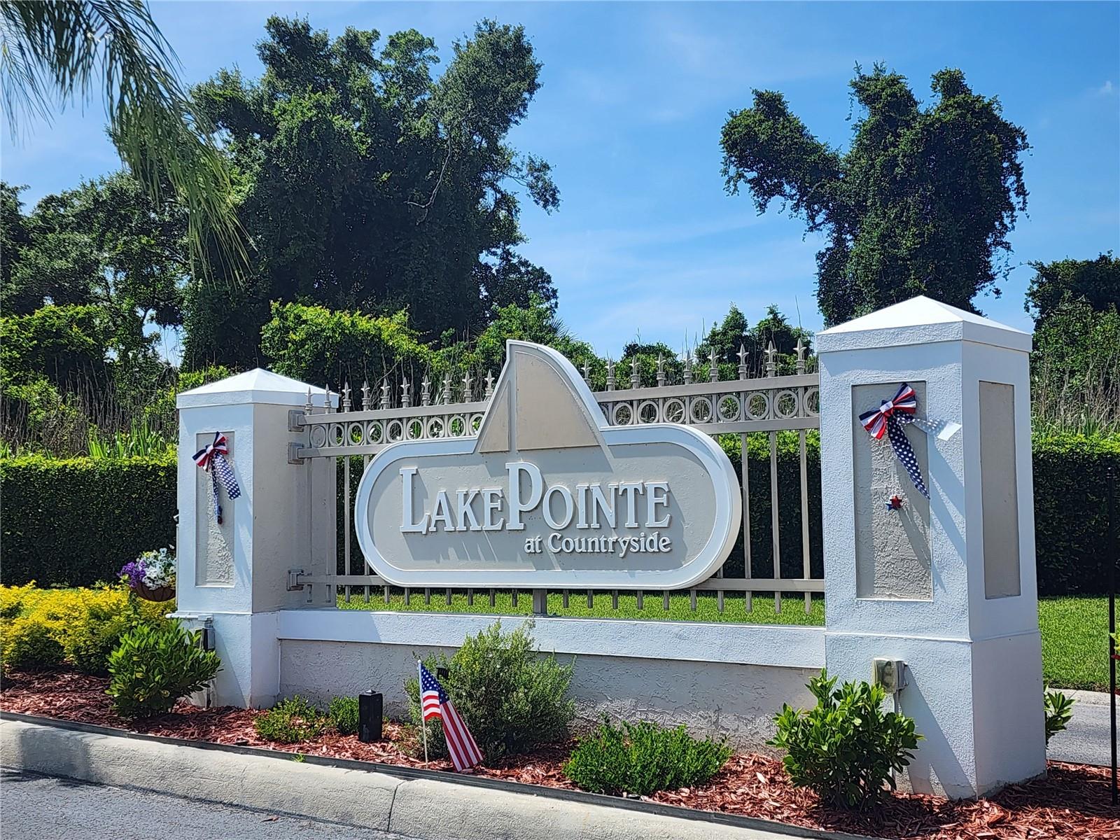
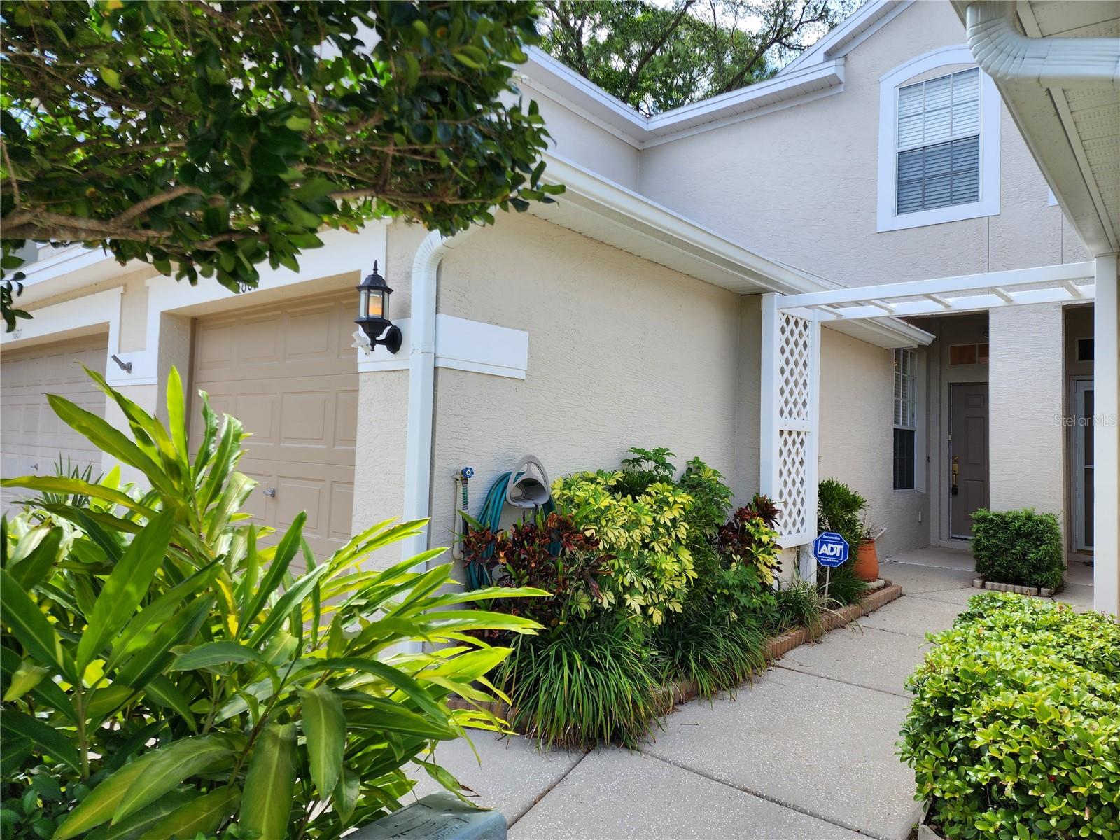
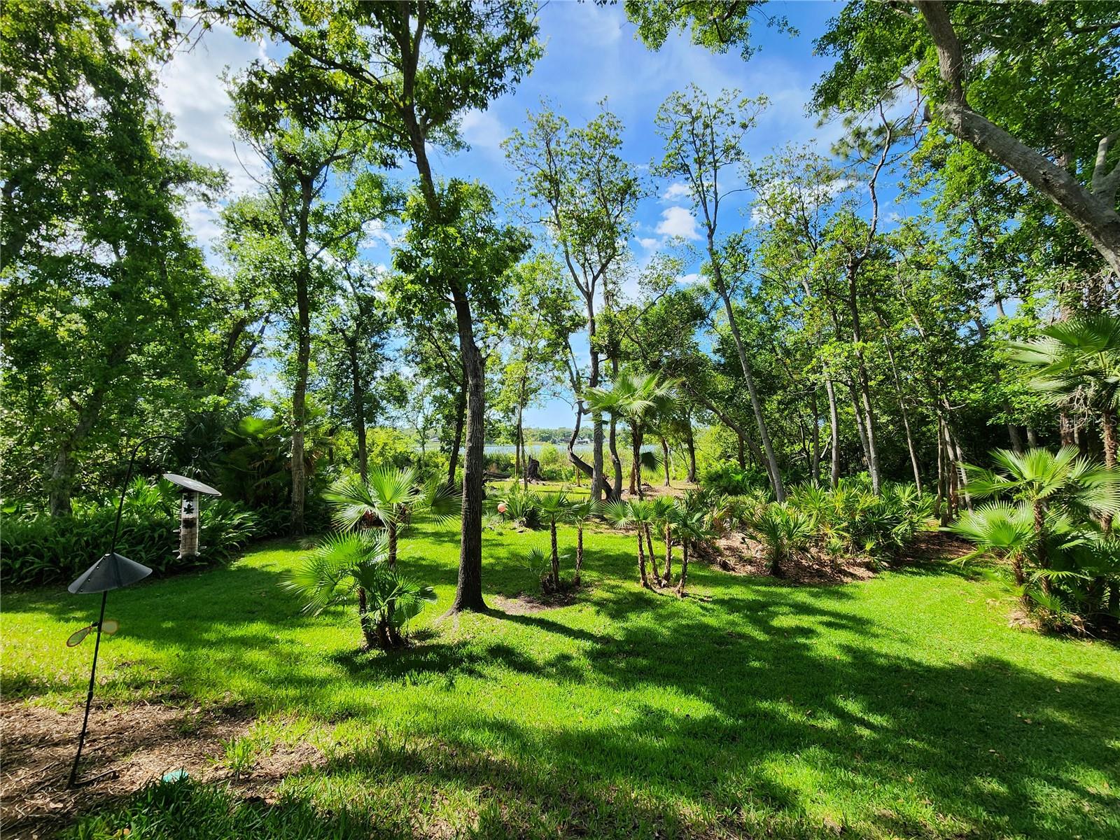
This beautiful 2 bedroom townhome has an amazing view of the wildlife preserve and Lake St. George in the distance. Relax in the community pool with a cool beverage, knowing you have a home warranty that covers home repairs. Cook up your favorite meal in the kitchen fit for a chef. New carpet adorns the bedrooms and hard flooring graces the extended living room and kitchen. Your primary bedroom boasts of dual closets and an on-suite bath. Enjoy easy living at it's best. The HOA includes your roof, exterior maintenance, trash, lawn and also cable and internet services. You have an inside laundry between the bedrooms for convenience and an oversized garage. Central to everything; shopping, entertainment, airports and beaches. Priced to go fast, this home is move in ready; All that's missing is you. Call today for a private tour.
Save
Ask
Tour
Hide
Share
Listing Snapshot
Price
$280,000
Days On Site
18 Days
Bedrooms
2
Inside Area (SqFt)
1,267 sqft
Total Baths
3
Full Baths
1
Partial Baths
2
Lot Size
0.04 Acres
Year Built
2001
MLS® Number
TB8498253
Status
Active
Property Tax
$946.76
HOA/Condo/Coop Fees
$393 monthly
Sq Ft Source
Estimated
Friends & Family
React
Comment
Invite
No Comments Yet
Did you know? You can invite friends and family to your search. They can join your search, rate and discuss listings with you.
Recent Activity
3 days ago
Listing updated with changes from the MLS®
3 weeks ago
Listing first seen on site
General Features
Acres
0.04
Attached Garage
Yes
Direction Faces
East
Foundation
BlockSlab
Garage
Yes
Garage Spaces
1
Home Warranty
Yes
Levels
Two
Number Of Stories
2
Parking
Attached
Pets
Cats OKDogs OK
Property Sub Type
Townhouse
Sewer
Public Sewer
SqFt Total
1600
Utilities
Cable Available
Zoning
RPD-7.5
Interior Features
Appliances
DishwasherDryerElectric Water HeaterMicrowaveRangeRefrigeratorWasher
Cooling
Central Air
Flooring
CarpetTileWood
Furnished
Unfurnished
Heating
Central
Interior
Eat-in KitchenOpen Floorplan
Laundry Features
Laundry Closet
Bedroom 2
Dimensions - 12x10Level - Second
Kitchen
Dimensions - 13x10Level - First
Living Room
Dimensions - 28x14Level - First
Master Bedroom
Dimensions - 15x14Level - Second
Save
Ask
Tour
Hide
Share
Exterior Features
Construction Details
BlockStucco
Exterior
Lighting
Lot Features
Cleared
Roof
Shingle
View
LakeWater
Waterview
LakeWater
Community Features
Association Dues
393
Community Features
Pool
Financing Terms Available
CashConventionalFHAVA Loan
HOA Fee Frequency
Monthly
MLS Area
34684 - Palm Harbor
Roads
Paved
Township
28
Schools
School District
Unknown
Elementary School
Curlew Creek Elementary-PN
Middle School
Palm Harbor Middle-PN
High School
Countryside High-PN
Listing courtesy of CHARLES RUTENBERG REALTY INC (727) 492-7782
Listing information is provided by Participants of the Stellar MLS. IDX information is provided exclusively for personal, non-commercial use, and may not be used for any purpose other than to identify prospective properties consumers may be interested in purchasing. Information is deemed reliable but not guaranteed. Properties displayed may be listed or sold by various participants in the MLS Copyright 2026, Stellar MLS.
Last checked: 2026-05-26 07:33 AM EDT
Neighborhood & Commute
Source: Walkscore
Disclosure: Community information and market data powered by Constellation Data Labs. Information is deemed reliable but not guaranteed.
Did you know? You can invite friends and family to your search. They can join your search, rate and discuss listings with you.