

Save
Ask
Tour
Hide
$380,000
15 Days On Site
1737 SAGE CREEK COURTORLANDO, FL 32824
For Sale|Single Family Residence|Active
4
Beds
3
Total Baths
2
Full Baths
1
Partial Bath
1,962
SqFt
$194
/SqFt
2006
Built
Subdivision:
SAGE CREEK
County:
Orange
Call Now: 386-873-7033
Is this the listing for you? We can help make it yours.
386-873-7033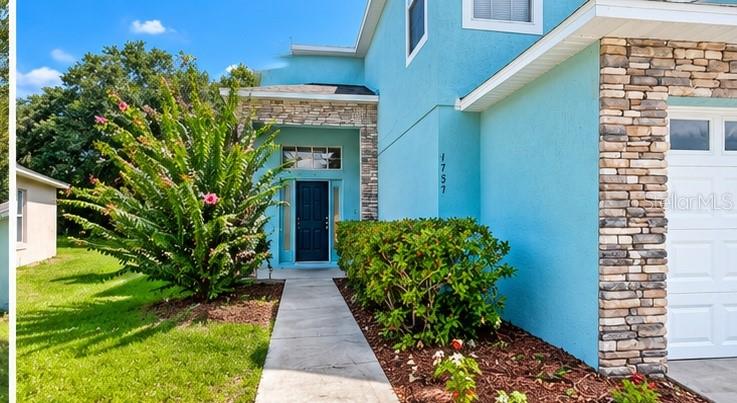
Save
Ask
Tour
Hide
Mortgage Calculator
Monthly Payment (Est.)
Enter an interest rate to see your estimated monthly payment.Calculator powered by Showcase IDX, a Constellation1 Company. Copyright ©2026 Information is deemed reliable but not guaranteed.
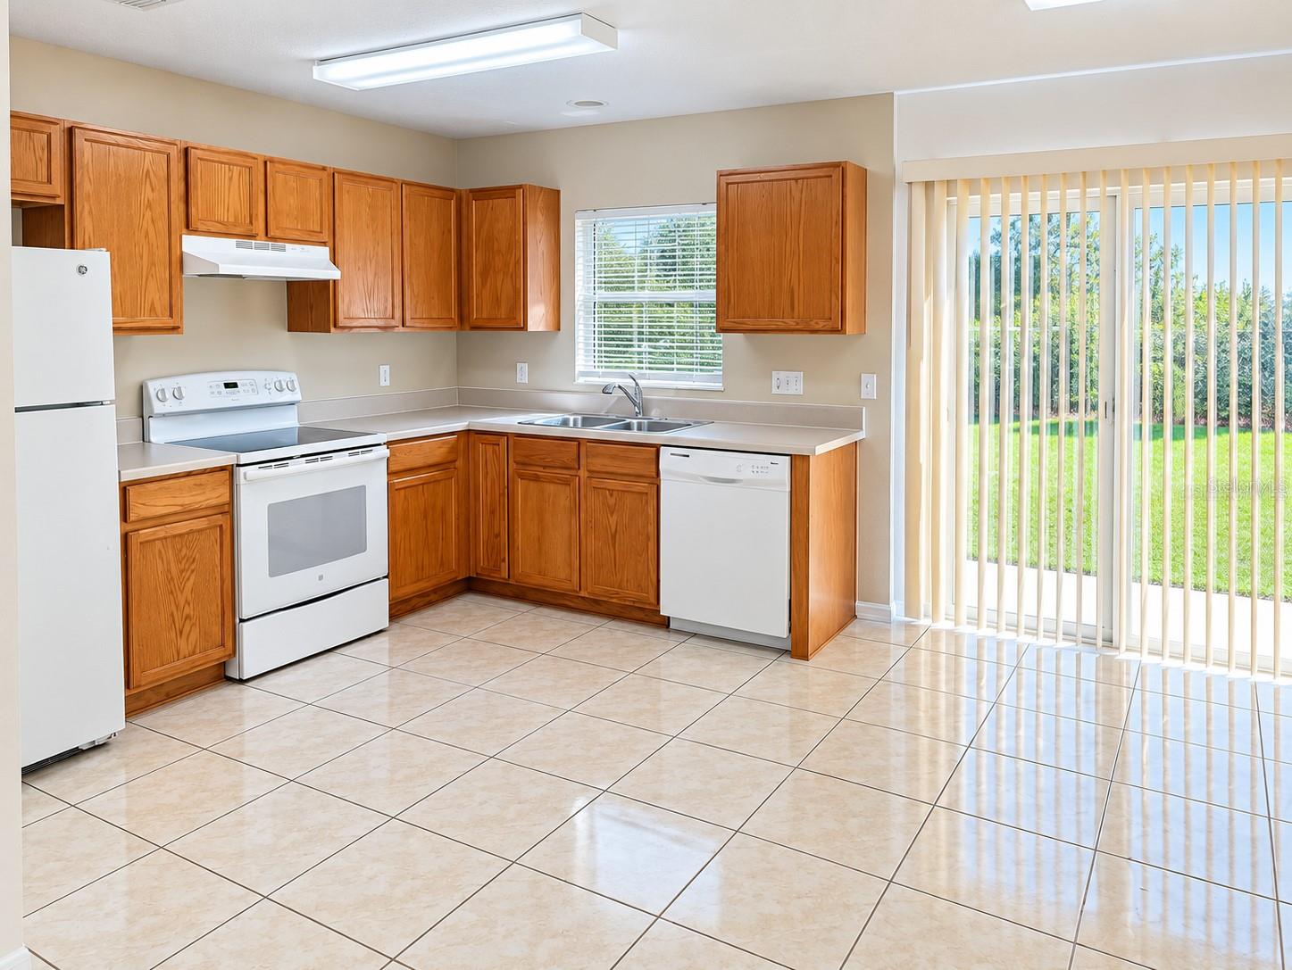
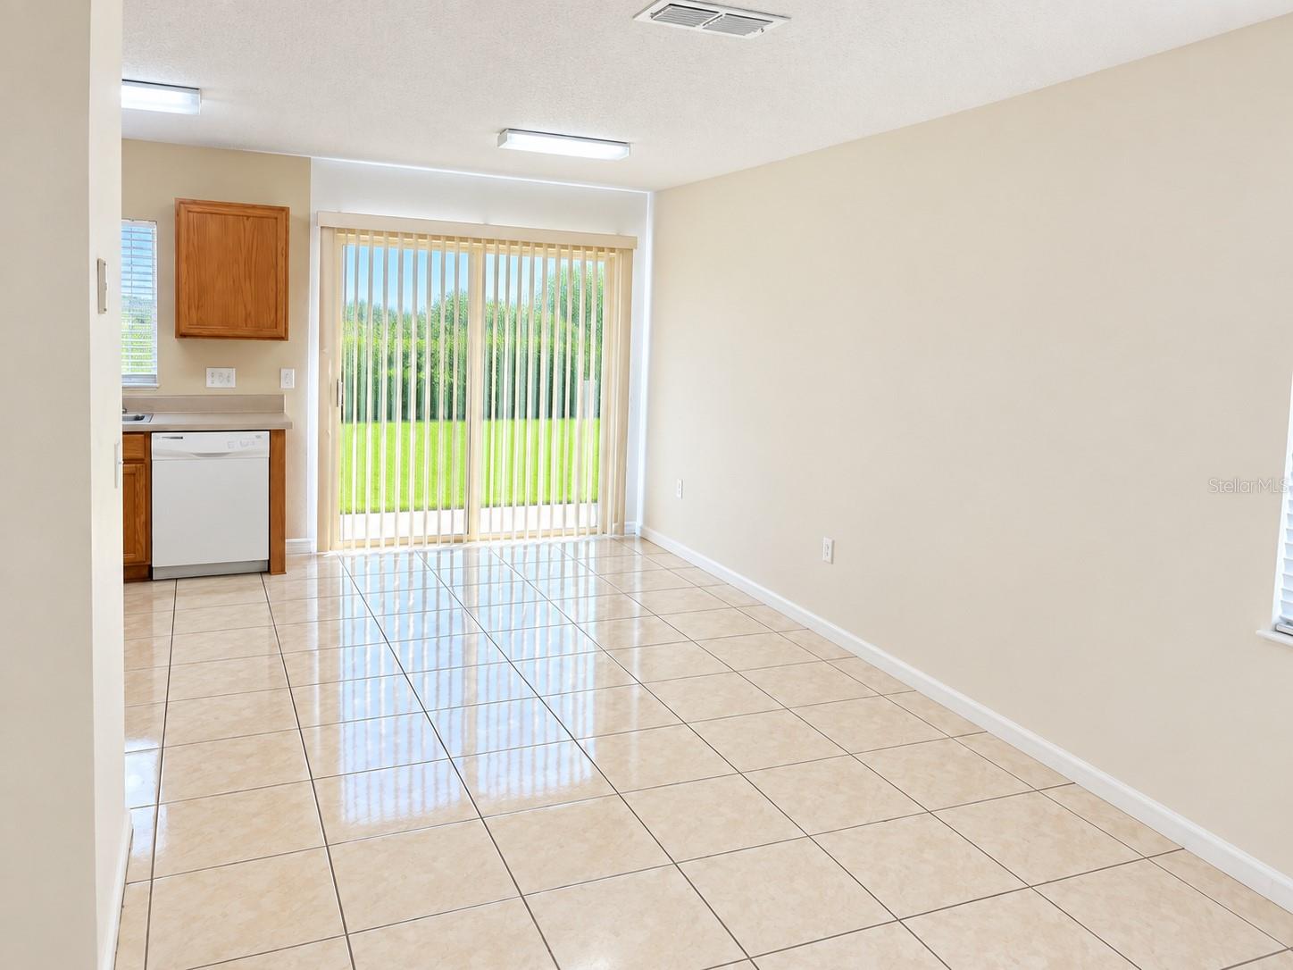
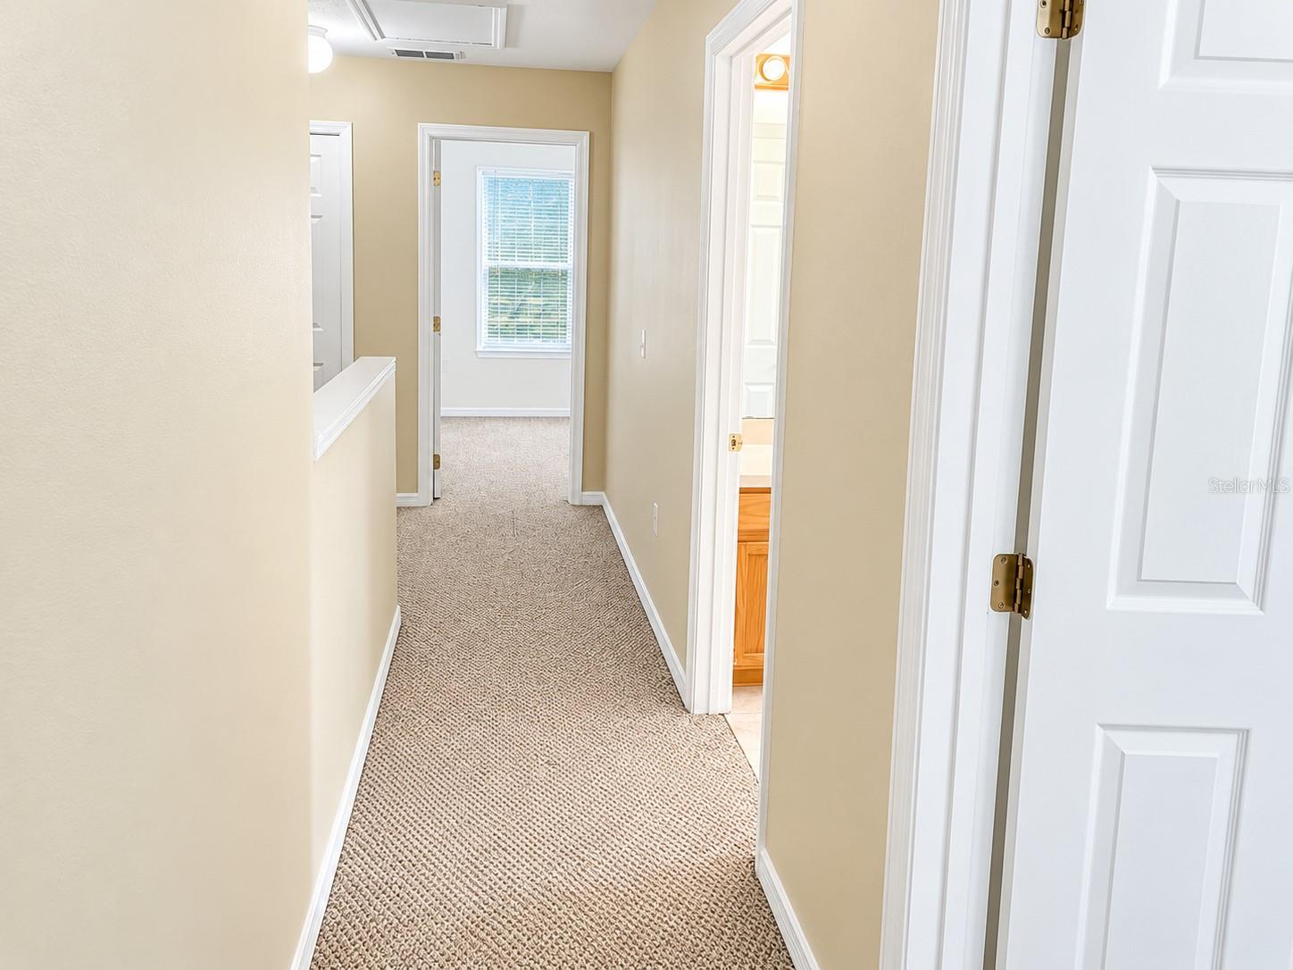
Welcome home to this spacious 4-bedroom, 2.5-bath single-family home featuring an inviting and functional floor plan. The main living areas have tile flooring, while the bedrooms provide comfortable carpeted spaces with plenty of natural light. Enjoy a bright, open kitchen with ample cabinetry, generous counter space, and essential appliances. The well-appointed bathrooms provide convenience and functionality for everyday living. Additional highlights include central A/C, an attached two-car garage, and a spacious driveway. Conveniently located in South Orlando near major roadways, shopping, dining, Orlando International Airport, and surrounding employment centers. Schedule your showing today!
Save
Ask
Tour
Hide
Listing Snapshot
Price
$380,000
Days On Site
15 Days
Bedrooms
4
Inside Area (SqFt)
1,962 sqft
Total Baths
3
Full Baths
2
Partial Baths
1
Lot Size
0.18 Acres
Year Built
2006
MLS® Number
S5157097
Status
Active
Property Tax
$5,919.91
HOA/Condo/Coop Fees
$27.5 monthly
Sq Ft Source
Public Records
Friends & Family
Recent Activity
| yesterday | Listing updated with changes from the MLS® | |
| yesterday | Price changed to $380,000 | |
| 2 weeks ago | Listing first seen on site |
General Features
Acres
0.18
Attached Garage
Yes
Direction Faces
West
Foundation
Slab
Garage
Yes
Garage Spaces
2
Levels
Two
Parking
Attached
Pets
Yes
Property Sub Type
Single Family Residence
Sewer
Public Sewer
SqFt Total
2437
Style
Contemporary
Utilities
Electricity Connected
Water Source
Public
Zoning
R-1N
Interior Features
Appliances
DishwasherElectric Water HeaterRangeRefrigerator
Cooling
Central Air
Flooring
CarpetCeramic Tile
Furnished
Unfurnished
Heating
Central
Interior
Cathedral Ceiling(s)OtherVaulted Ceiling(s)
Laundry Features
Electric Dryer HookupWasher Hookup
Bedroom 2
Dimensions - 14x11Level - Second
Bedroom 3
Dimensions - 12x11Level - Second
Bedroom 4
Dimensions - 11x10Level - Second
Dining Room
Dimensions - 12x10Level - First
Kitchen
Dimensions - 16x11Level - First
Living Room
Dimensions - 17x15Level - First
Master Bathroom
Level - Second
Master Bedroom
Dimensions - 15x13Level - Second
Save
Ask
Tour
Hide
Exterior Features
Construction Details
BlockStucco
Exterior
Other
Lot Features
Near Public TransitPaved
Roof
Shingle
Community Features
Association Fee
$330.0
Association Fee Frequency
Annually
MLS Area
32824 - Orlando/Taft / Meadow woods
Township
24
Financing Terms Available
CashConventionalFHAVA Loan
Roads
Asphalt
Schools
School District
Unknown
Elementary School
Cypress Park Elem
Middle School
Judson B Walker Middle
High School
Cypress Creek High
Listing courtesy of MILA REALTY (407) 509-0447

Listing information is provided by Participants of the Stellar MLS. IDX information is provided exclusively for personal, non-commercial use, and may not be used for any purpose other than to identify prospective properties consumers may be interested in purchasing. Information is deemed reliable but not guaranteed. Properties displayed may be listed or sold by various participants in the MLS Copyright 2026, Stellar MLS.
Last checked: 2026-09-23 03:26 AM EDT
Listing information is provided by Participants of the Stellar MLS. IDX information is provided exclusively for personal, non-commercial use, and may not be used for any purpose other than to identify prospective properties consumers may be interested in purchasing. Information is deemed reliable but not guaranteed. Properties displayed may be listed or sold by various participants in the MLS Copyright 2026, Stellar MLS.
Last checked: 2026-09-23 03:26 AM EDT
Neighborhood & Commute
Source: Walkscore
Disclosure: Community information and market data powered by Constellation Data Labs. Information is deemed reliable but not guaranteed.
Save
Ask
Tour
Hide
Did you know? You can invite friends and family to your search. They can join your search, rate and discuss listings with you.