

Save
Ask
Tour
Hide
$259,000
New Listing
1429 LUCERNE LOOP ROAD NEWINTER HAVEN, FL 33881
For Sale|Single Family Residence|Active
4
Beds
2
Total Baths
2
Full Baths
1,746
SqFt
$148
/SqFt
2019
Built
Subdivision:
LUCERNE PARK
County:
Polk
Call Now: 386-873-7033
Is this the listing for you? We can help make it yours.
386-873-7033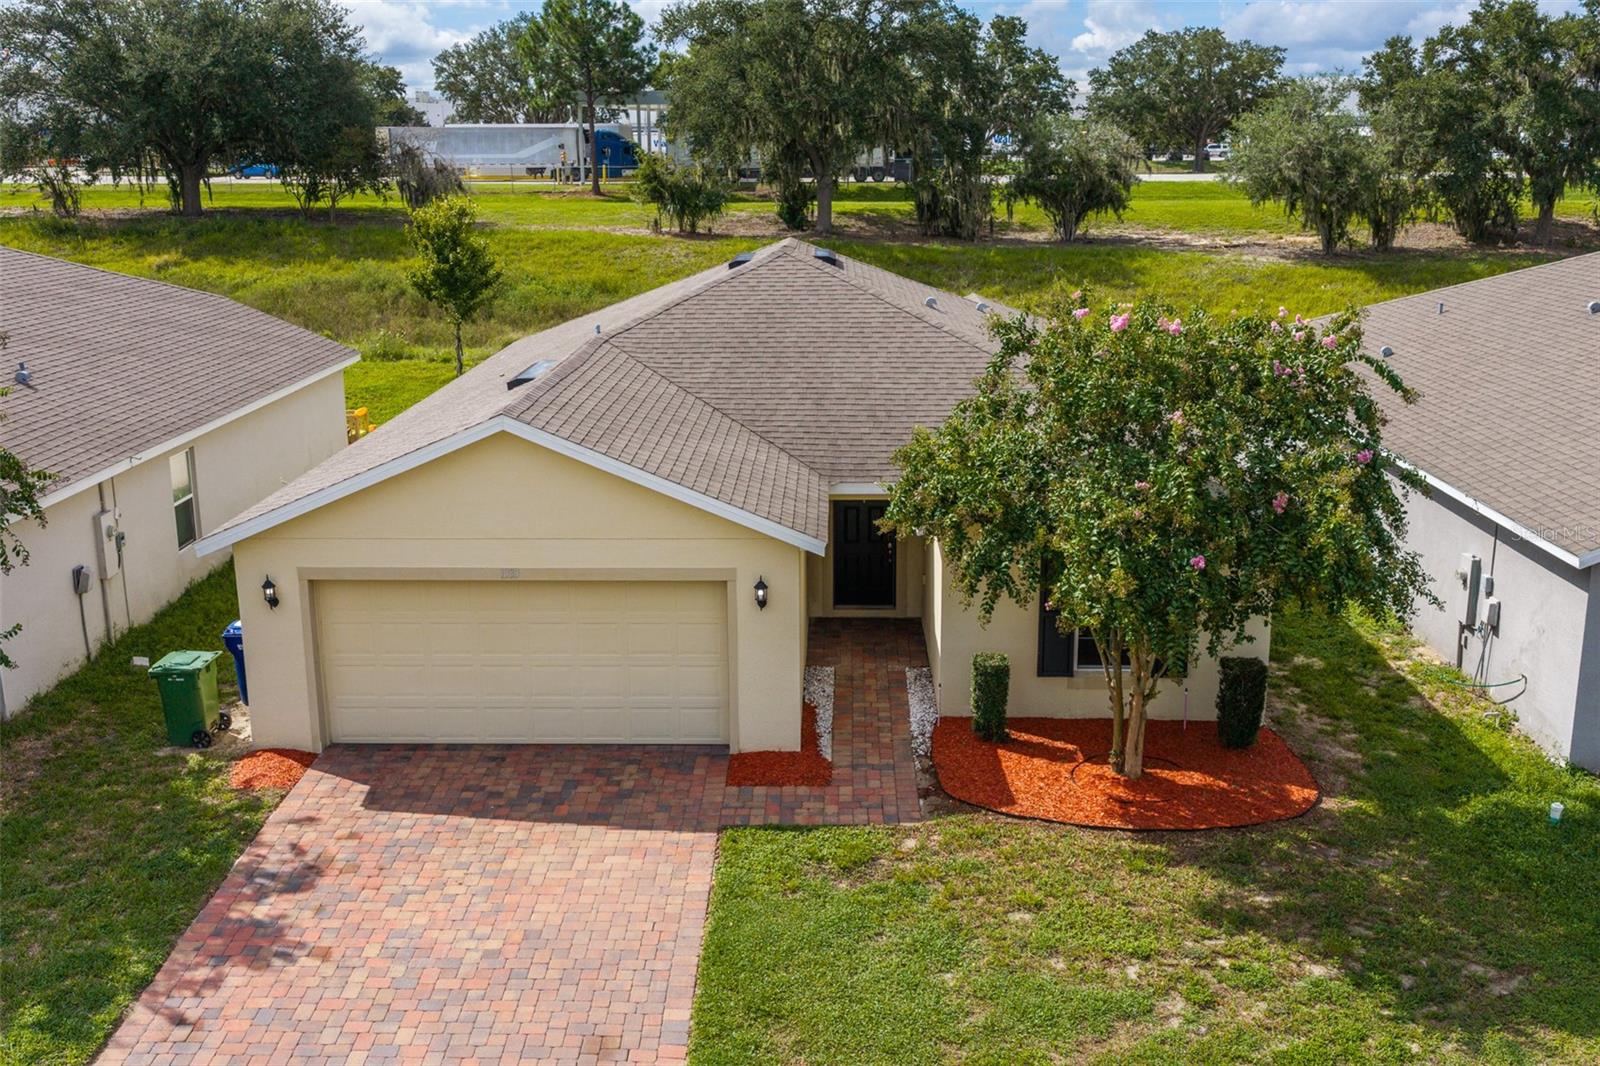
Save
Ask
Tour
Hide
Mortgage Calculator
Monthly Payment (Est.)
$1,182Calculator powered by Showcase IDX, a Constellation1 Company. Copyright ©2026 Information is deemed reliable but not guaranteed.
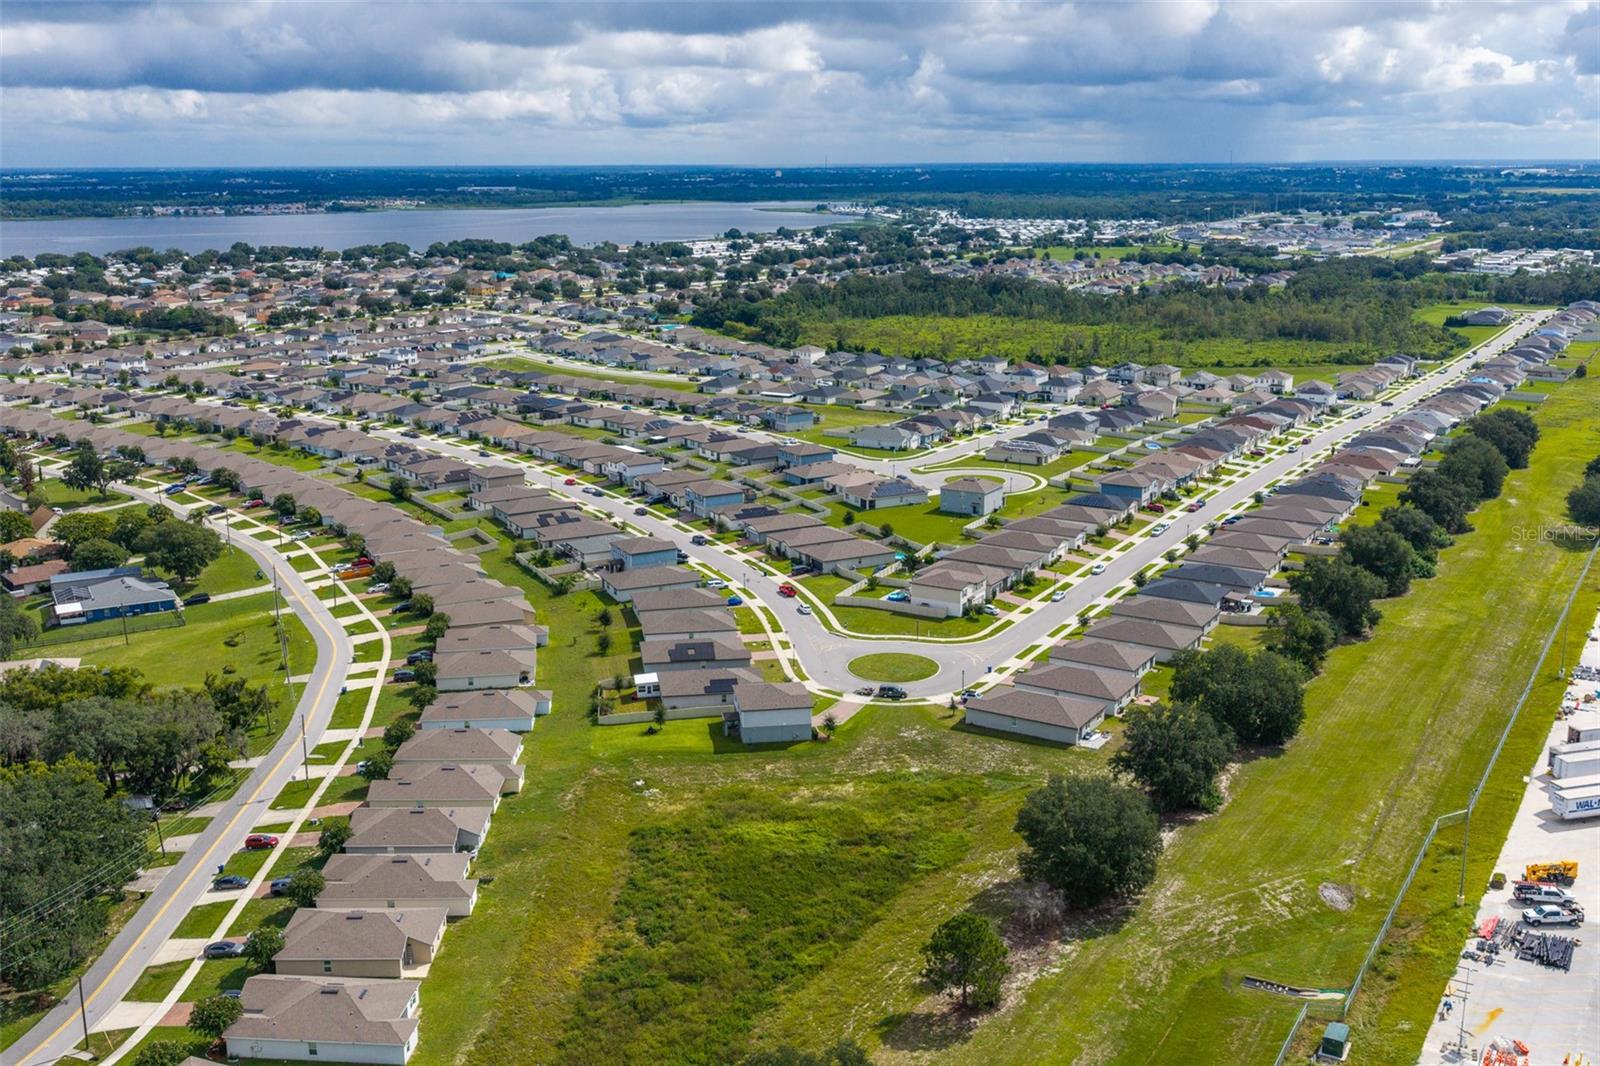
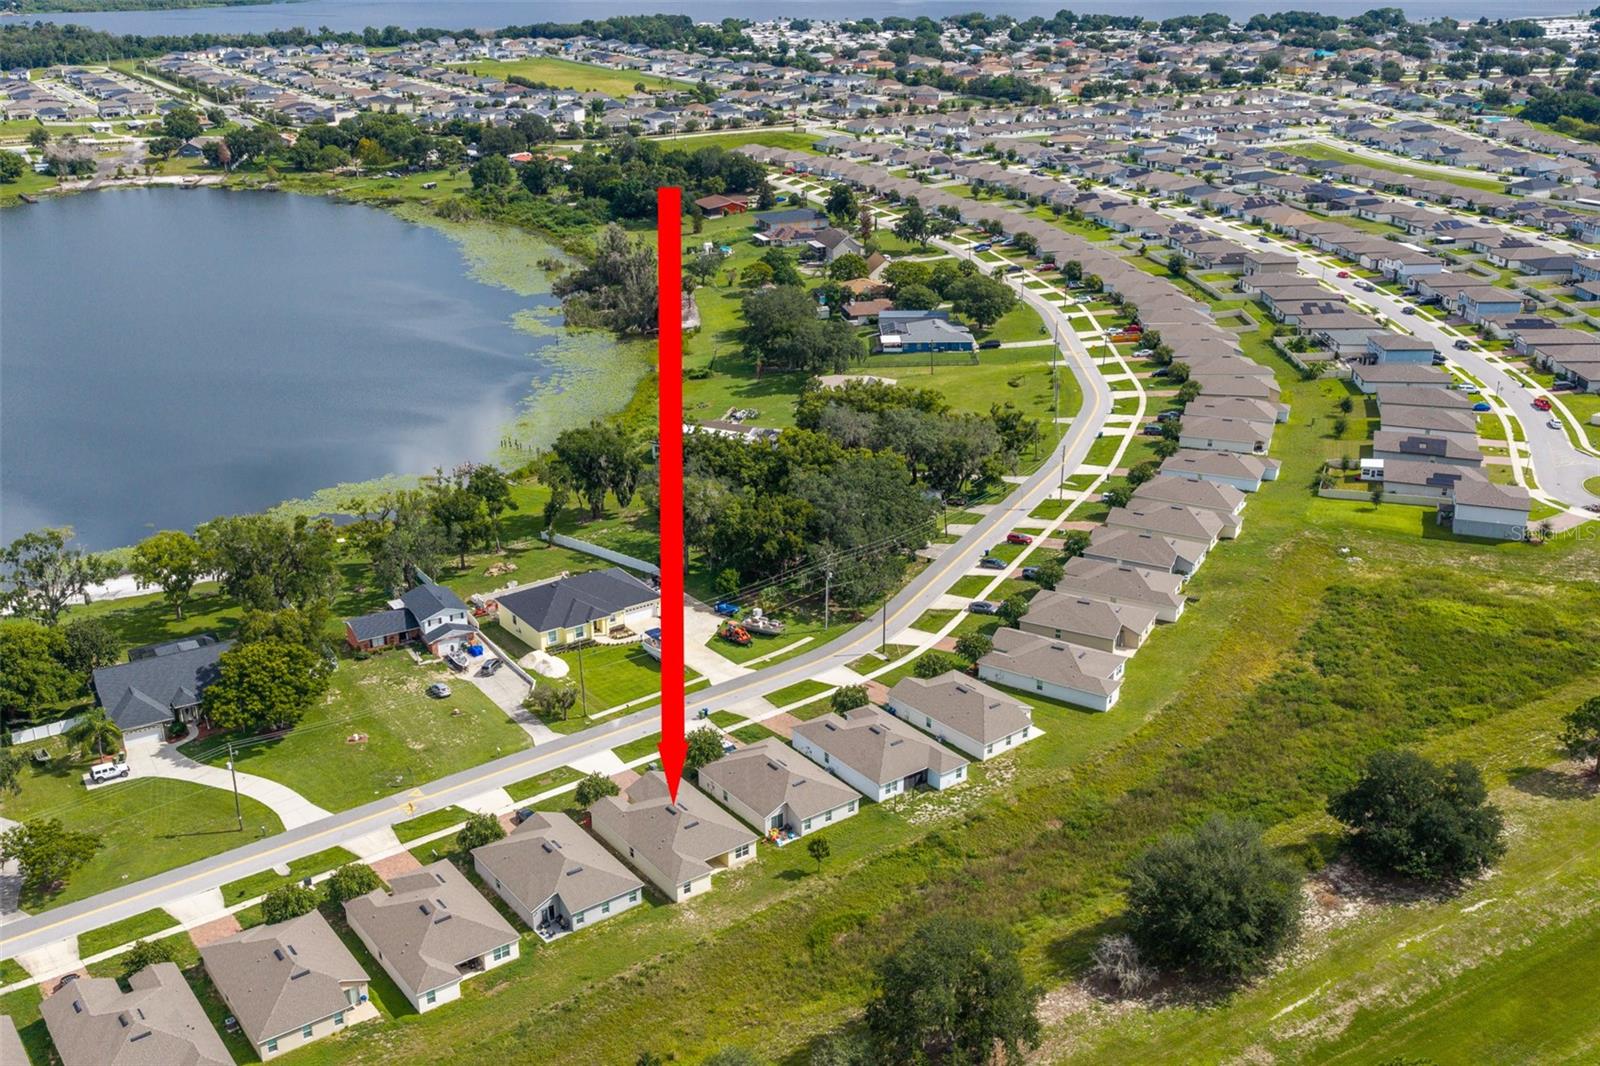
4 BEDROOM, 2 BATH HOME BUILT IN 2019 WITH LOW HOA AND NO CDD. The Brick-paver drive leads to a two-car garage and a bright open floor plan. Kitchen has a large island, plenty of cabinets, and all appliances included. Living and dining rooms flow together for easy daily living. Split-bedroom layout puts three bedrooms on one side and the primary suite (ensuite bath with private toilet room + walk-in closet) on the other. HOA only $360 a year and no CDD. Move-in ready, no rear neighbor, convenient to town, Willowbrook Golf Course, shopping, medical, and local restaurants.
Save
Ask
Tour
Hide
Listing Snapshot
Price
$259,000
Days On Site
0 Days
Bedrooms
4
Inside Area (SqFt)
1,746 sqft
Total Baths
2
Full Baths
2
Partial Baths
N/A
Lot Size
0.16 Acres
Year Built
2019
MLS® Number
P4939829
Status
Active
Property Tax
$4,466.59
HOA/Condo/Coop Fees
$180 Semi-Annually
Sq Ft Source
Public Records
Friends & Family
Recent Activity
| 5 hours ago | Listing updated with changes from the MLS® | |
| 11 hours ago | Listing first seen on site |
General Features
Acres
0.16
Attached Garage
Yes
Direction Faces
Southwest
Foundation
Slab
Garage
Yes
Garage Spaces
2
Levels
One
Number Of Stories
1
Parking
Garage Door OpenerAttached
Pets
Breed RestrictionsCats OKDogs OK
Property Sub Type
Single Family Residence
Sewer
Public Sewer
SqFt Total
2327
Style
Ranch
Utilities
Electricity ConnectedSewer ConnectedWater Connected
Water Source
Public
Interior Features
Appliances
DishwasherElectric Water HeaterMicrowaveRangeRefrigerator
Cooling
Central Air
Flooring
CarpetCeramic Tile
Furnished
Unfurnished
Heating
CentralElectricHeat Pump
Laundry Features
InsideLaundry Room
Window Features
Blinds
Bathroom 2
Dimensions - 9x7Level - First
Bedroom 2
Dimensions - 11x11Level - First
Bedroom 3
Dimensions - 11x11Level - First
Bedroom 4
Dimensions - 11x11Level - First
Breezeway
Dimensions - 11x12Level - First
Great Room
Dimensions - 19x15Level - First
Kitchen
Dimensions - 11x12Level - First
Master Bathroom
Dimensions - 9x7Level - First
Master Bedroom
Dimensions - 12x15Level - First
Utility Room
Dimensions - 6x6Level - First
Save
Ask
Tour
Hide
Exterior Features
Construction Details
Stucco
Roof
Shingle
View
LakeWater
Waterview
LakeWater
Windows/Doors
Blinds
Community Features
Association Fee
$180.0
Association Fee Frequency
Semi-Annually
MLS Area
33881 - Winter Haven / Florence Villa
Township
28
Financing Terms Available
CashConventionalFHAVA Loan
Roads
AsphaltPaved
Schools
School District
Unknown
Elementary School
Lake Alfred Elem
Middle School
Boone Middle
High School
Haines City Senior High
Listing courtesy of BETTER HOMES AND GARDENS REAL ESTATE LIFESTYLES REALTY (863) 307-5074

Listing information is provided by Participants of the Stellar MLS. IDX information is provided exclusively for personal, non-commercial use, and may not be used for any purpose other than to identify prospective properties consumers may be interested in purchasing. Information is deemed reliable but not guaranteed. Properties displayed may be listed or sold by various participants in the MLS Copyright 2026, Stellar MLS.
Last checked: 2026-09-15 05:31 AM EDT
Listing information is provided by Participants of the Stellar MLS. IDX information is provided exclusively for personal, non-commercial use, and may not be used for any purpose other than to identify prospective properties consumers may be interested in purchasing. Information is deemed reliable but not guaranteed. Properties displayed may be listed or sold by various participants in the MLS Copyright 2026, Stellar MLS.
Last checked: 2026-09-15 05:31 AM EDT
Neighborhood & Commute
Source: Walkscore
Disclosure: Community information and market data powered by Constellation Data Labs. Information is deemed reliable but not guaranteed.
Save
Ask
Tour
Hide