

10259 W OHIO DRIVECRYSTAL RIVER, FL 34428
Mortgage Calculator
Monthly Payment (Est.)
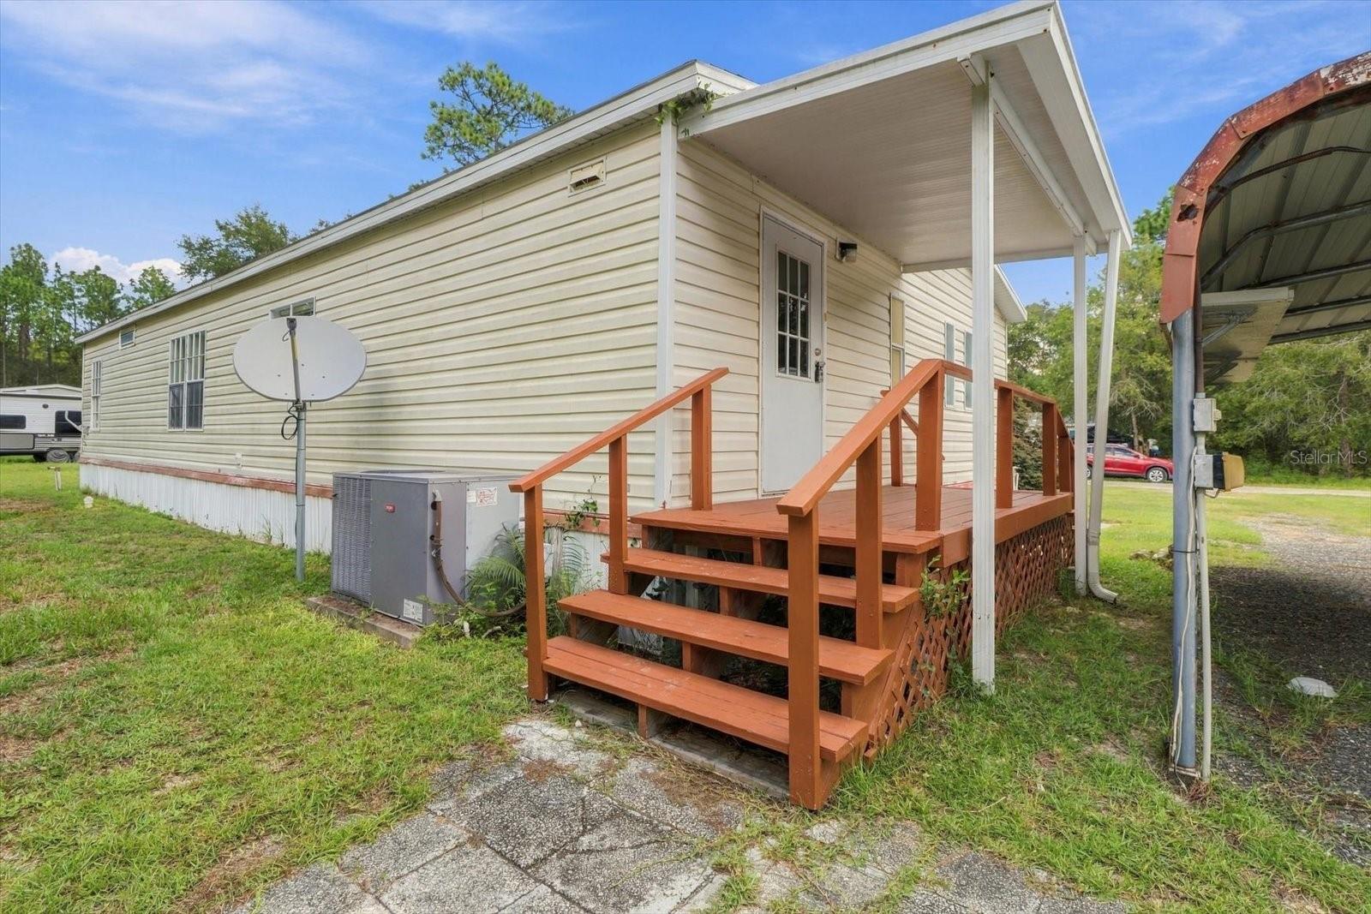
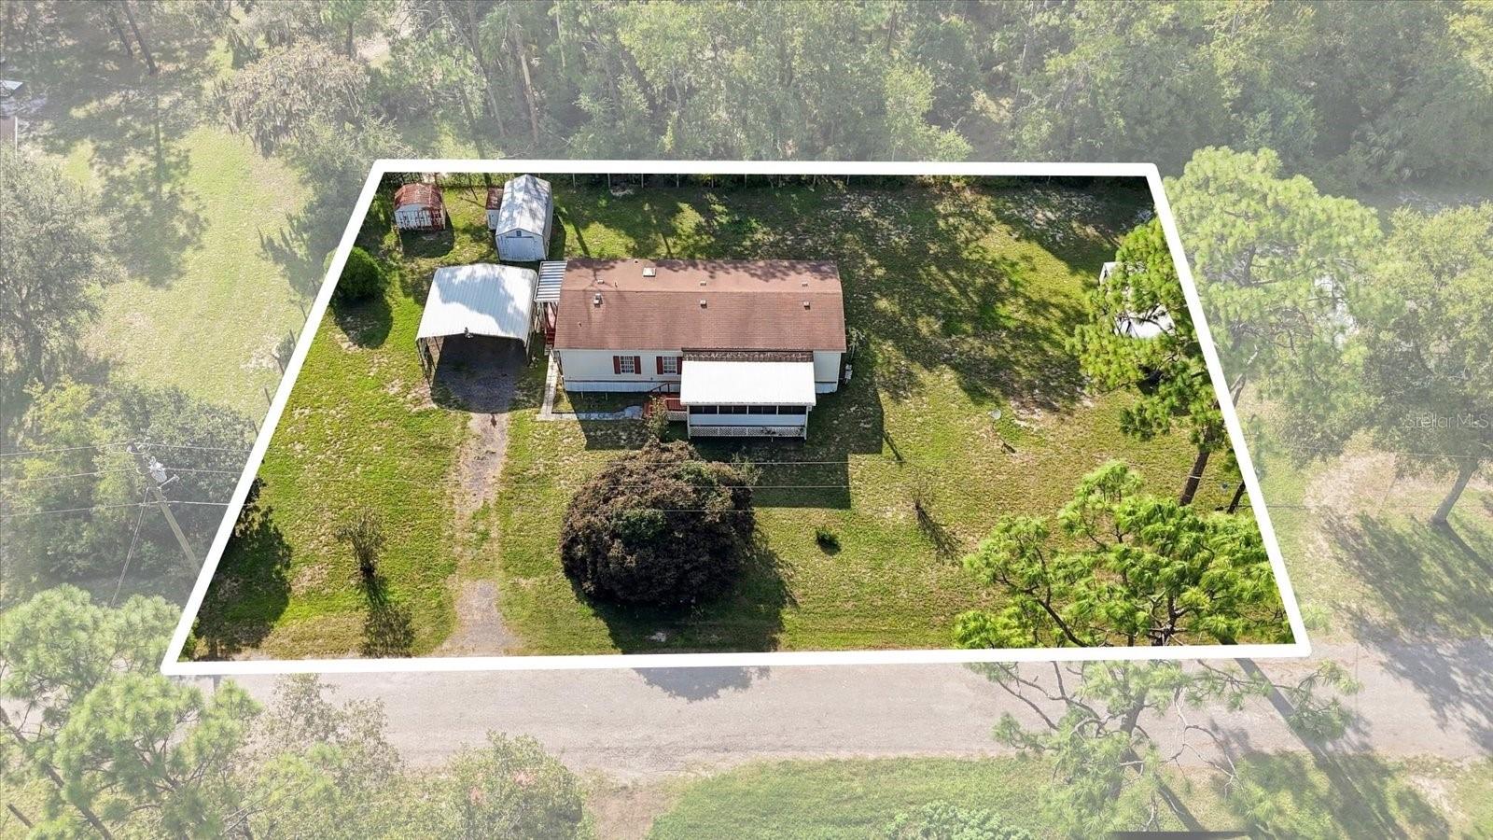
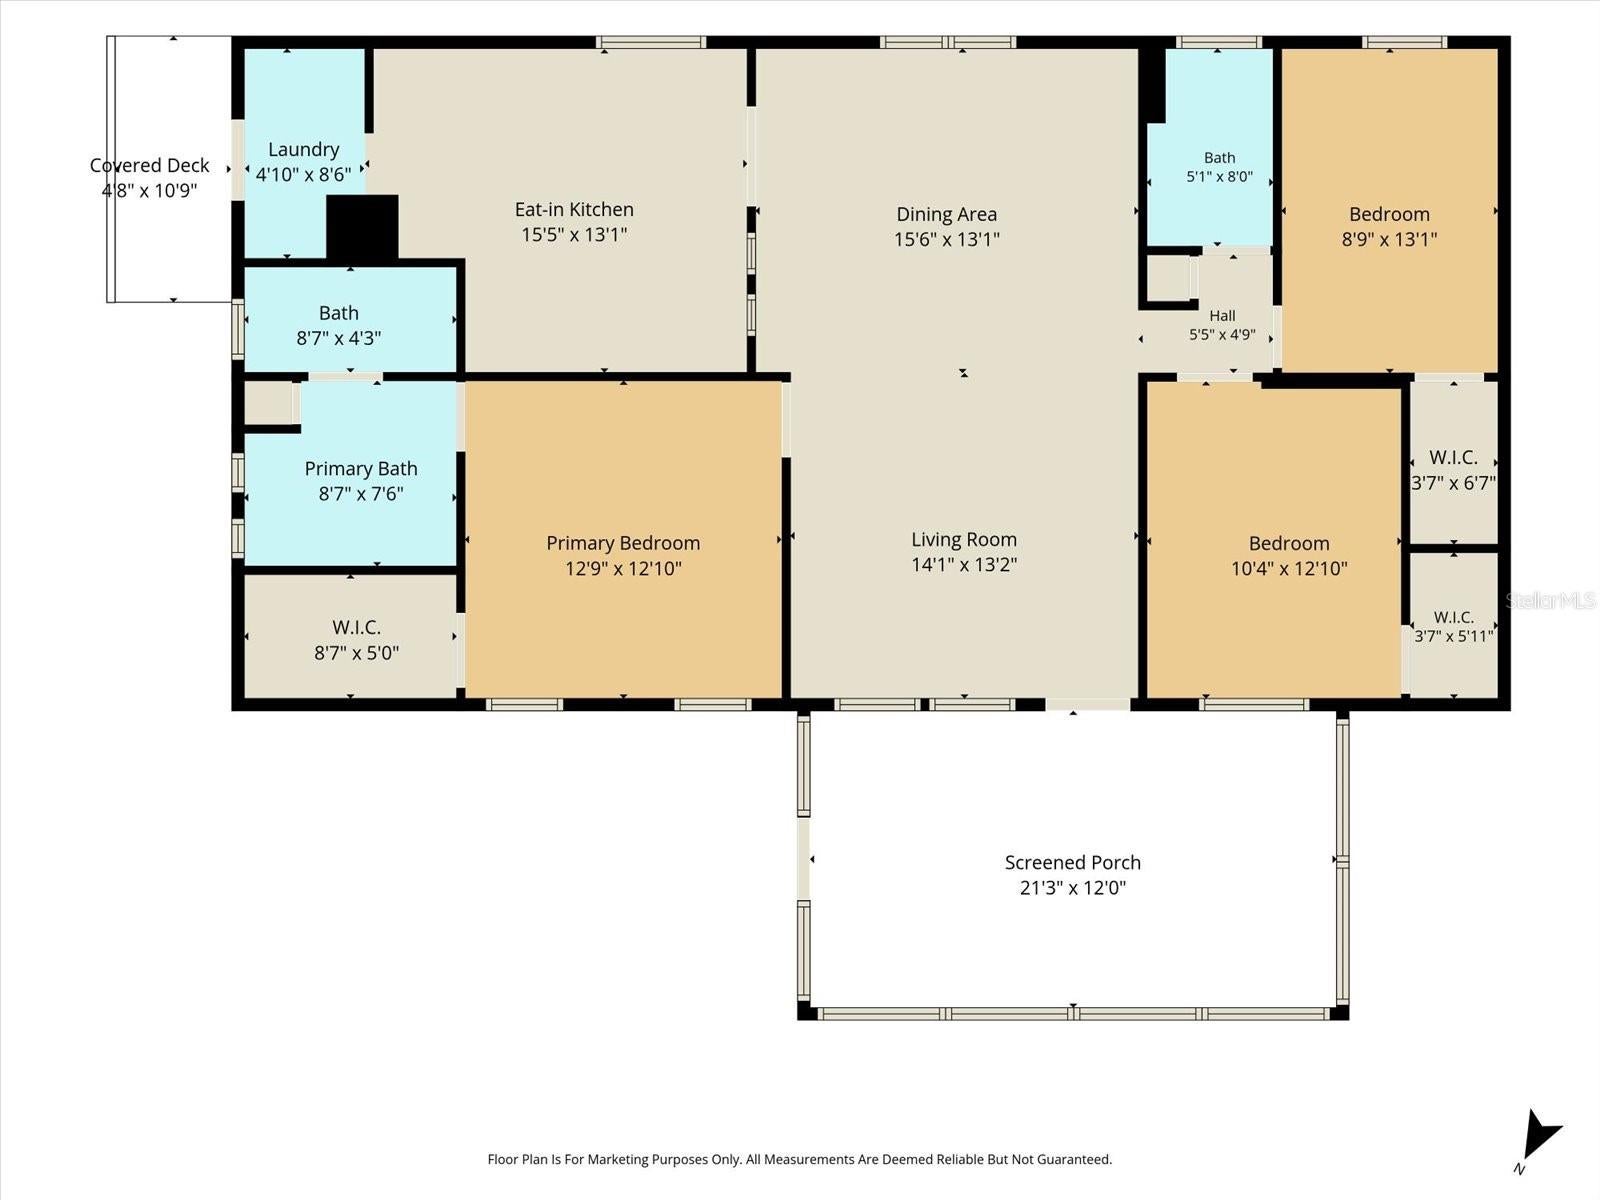
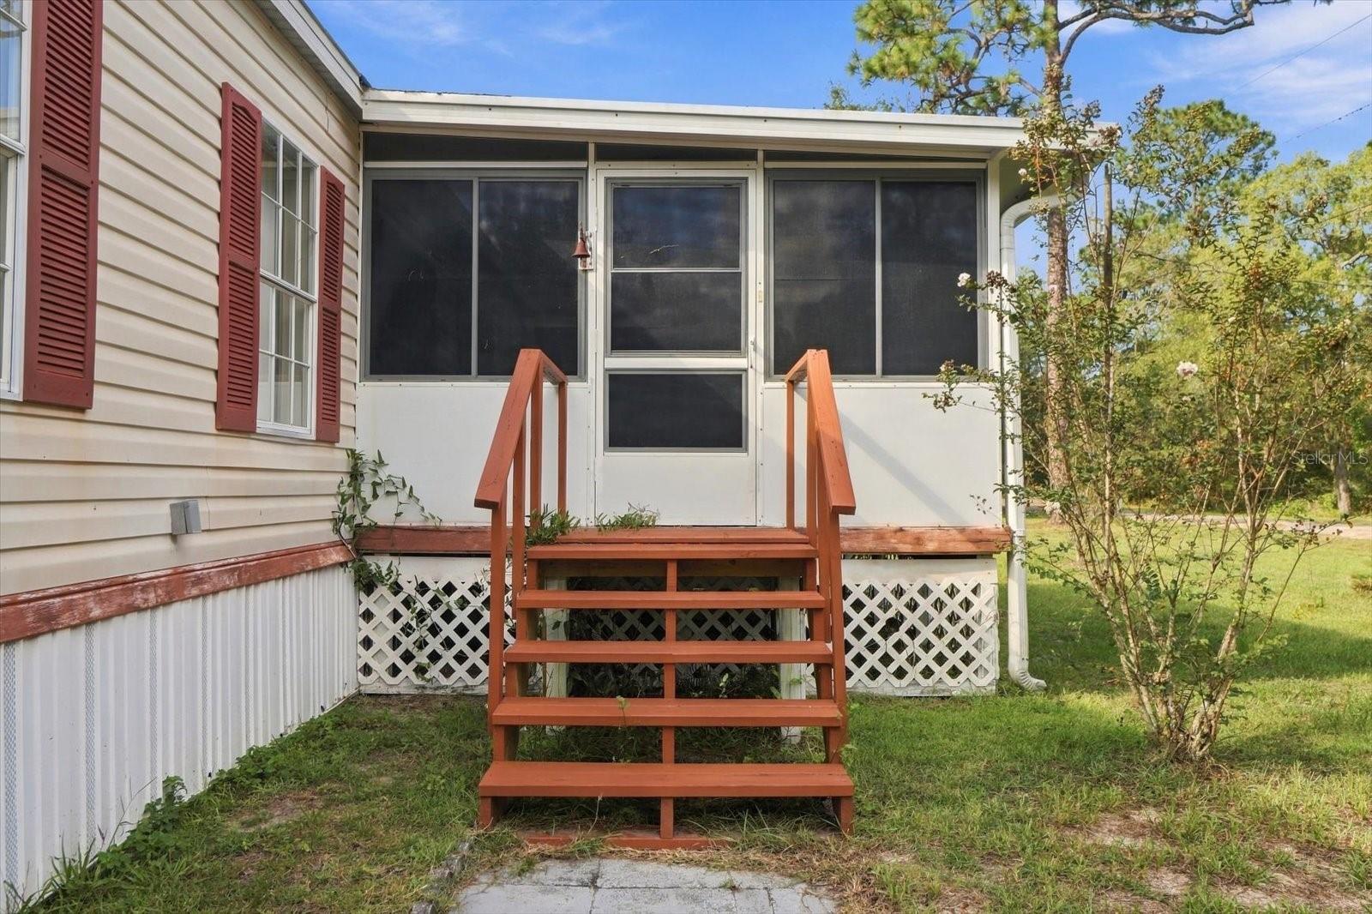
Enter an interest rate to see your estimated monthly payment.Virtually Staged. Get your own slice of country living on Florida’s Nature Coast! High and dry on just under half an acre, this 3-bedroom, 2-bath home offers plenty of space inside and out. Cathedral-style ceilings open up the spacious living room, while the flexible living and dining area gives you room to spread out or create a dedicated dining space. The eat-in kitchen offers ample cabinetry, and the owner’s suite features a large bedroom with its own tub and separate shower. Indoor laundry connections and additional space in the mudroom add everyday convenience. Out front, an oversized enclosed porch with screens and vinyl windows creates the perfect year-round sunroom, while the covered carport and large shed provide plenty of room for vehicles, storage, hobbies, or a workshop. Enjoy a quieter country setting while still being conveniently located near the Suncoast Parkway and everything that makes the Nature Coast special. Spend your days exploring Crystal River and Kings Bay, kayaking the springs, fishing, boating, watching the manatees, or heading toward the Gulf for your next adventure. Country living, outdoor recreation, and convenience all come together right here!
| 7 hours ago | Listing updated with changes from the MLS® | |
| 14 hours ago | Listing first seen on site |

Listing information is provided by Participants of the Stellar MLS. IDX information is provided exclusively for personal, non-commercial use, and may not be used for any purpose other than to identify prospective properties consumers may be interested in purchasing. Information is deemed reliable but not guaranteed. Properties displayed may be listed or sold by various participants in the MLS Copyright 2026, Stellar MLS.
Last checked: 2026-09-23 03:50 AM EDT
Did you know? You can invite friends and family to your search. They can join your search, rate and discuss listings with you.