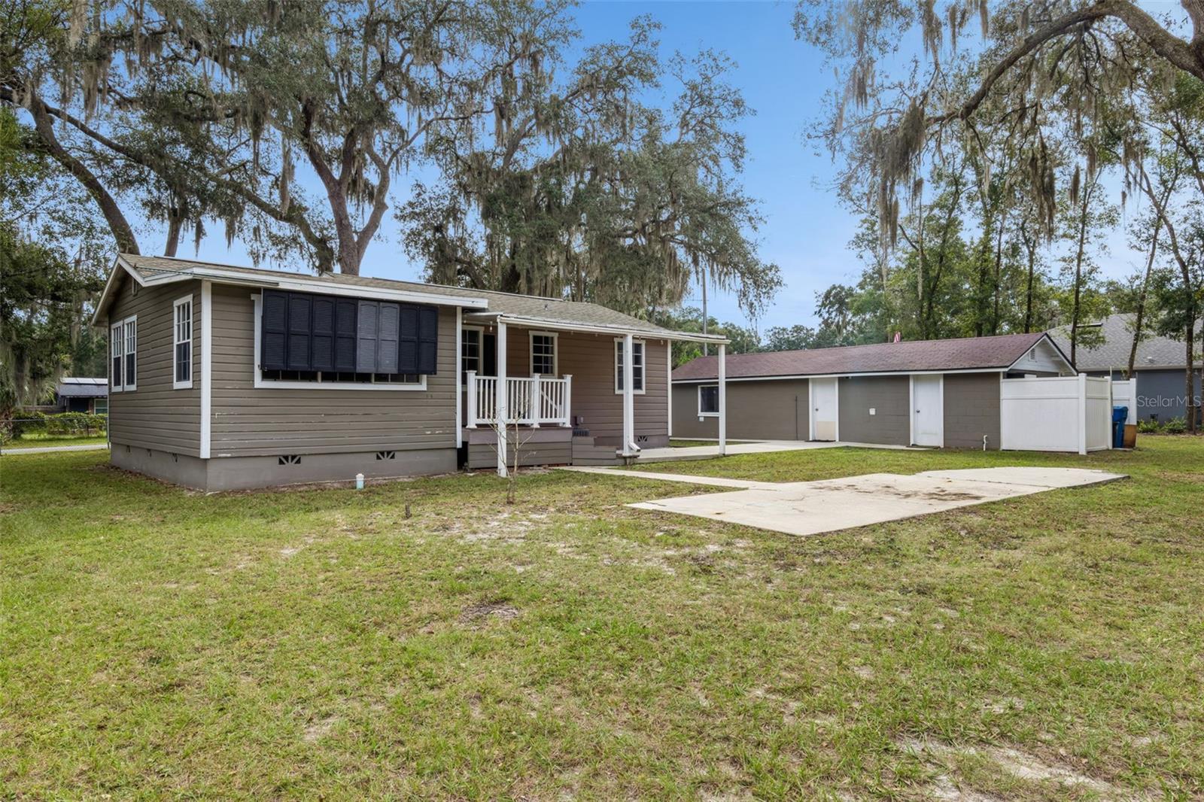
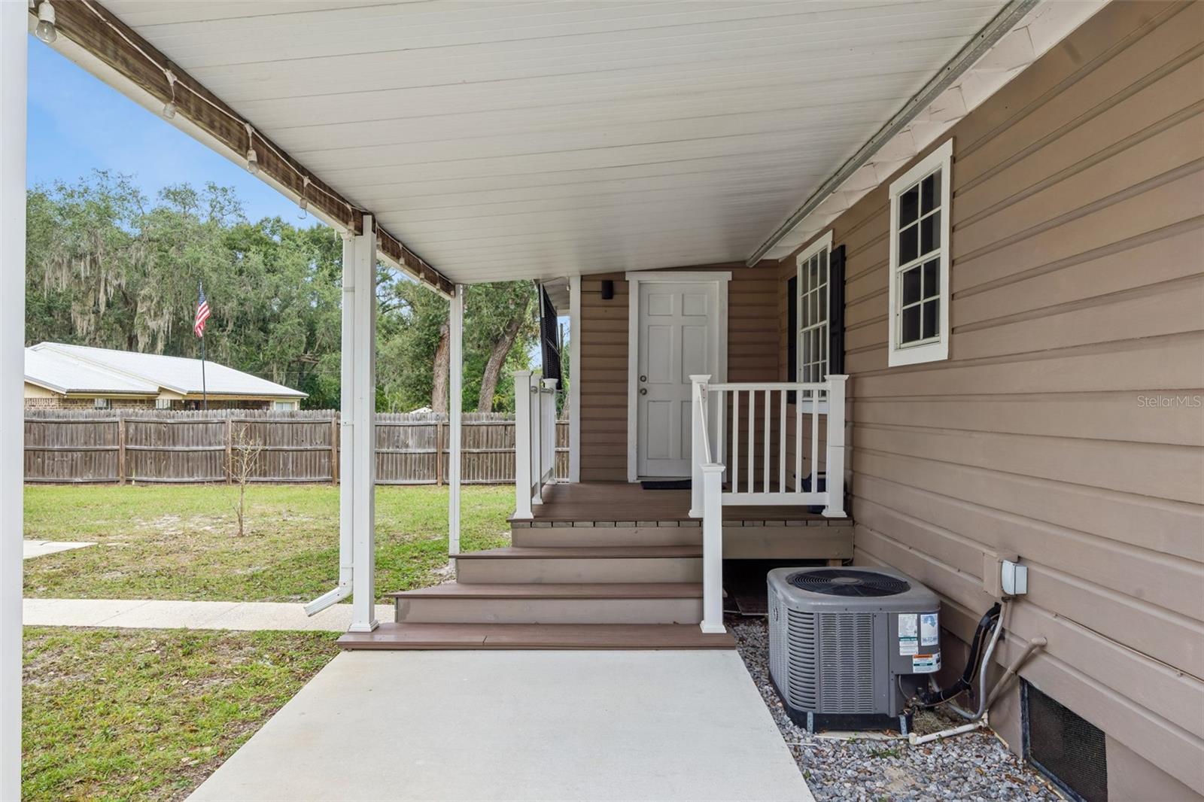
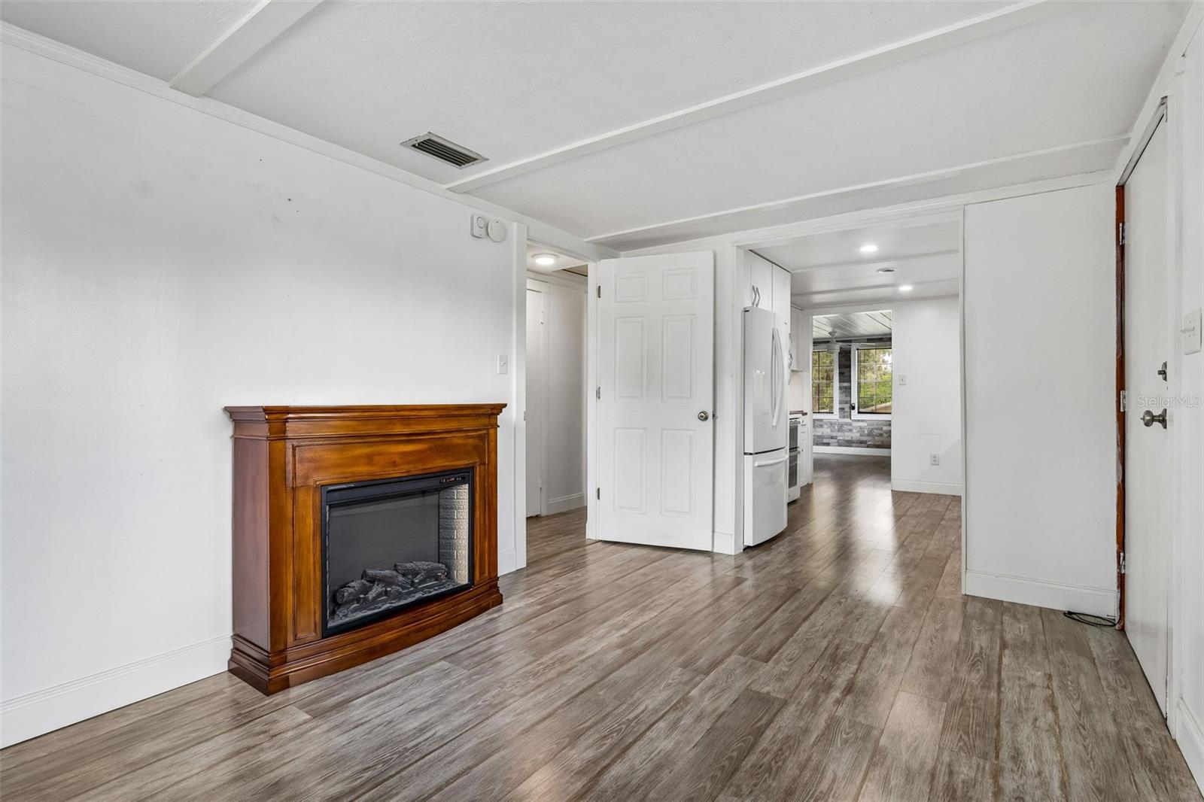
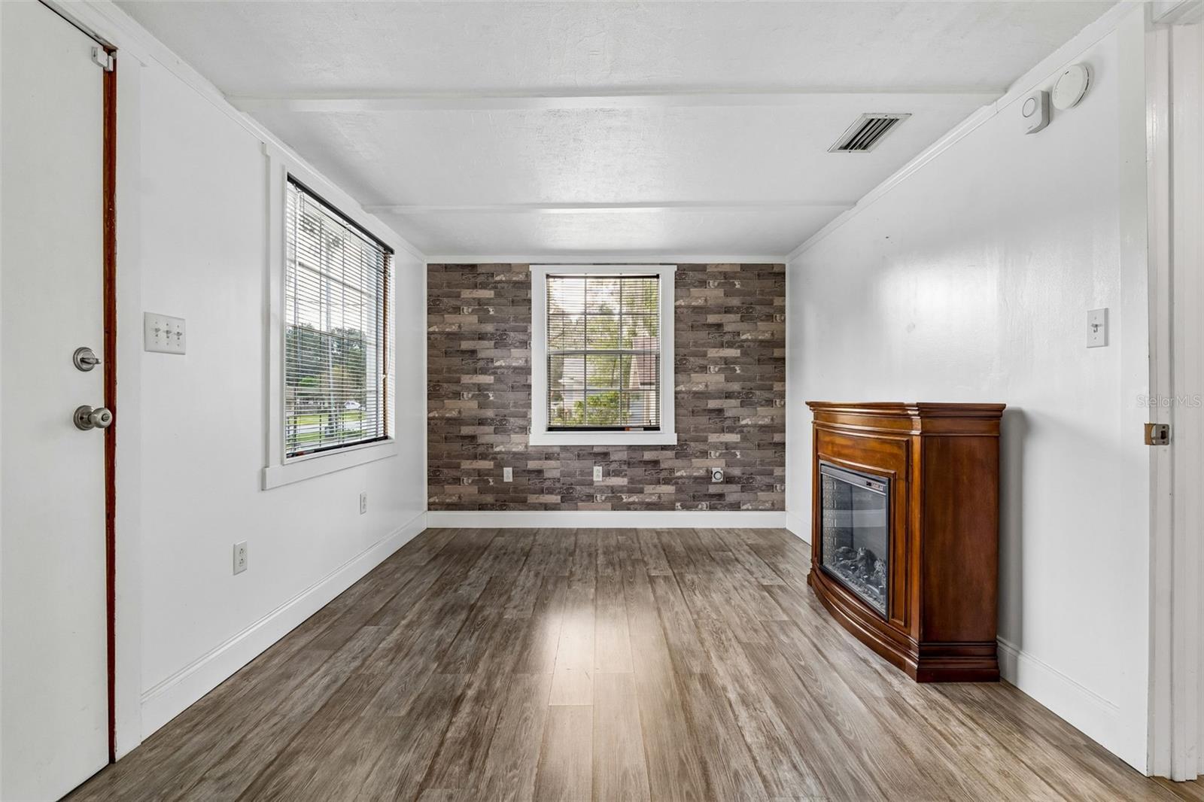
Under contract-accepting backup offers. Welcome home to 1213 Racine Road in Orange City, Florida. This 2-bedroom, 1-bathroom home was recently remodeled with newer kitchen flooring, fresh paint, new granite countertops, backsplash, and brand new appliances! Even though it's listed as a 2-bedroom, there is an additional bonus room with 2 large dressers, a dining room and living room with an electric fireplace. The detached, converted garage was transformed into a workshop with a laundry/bathroom with a shower, and is ready to be turned into an ADU. There is also an additional oversized garage (30x30) with plenty of room. With nearly one acre of land, this property boasts one of the larger lot sizes in the neighborhood. This property is ready for a new owner!
Save
Ask
Tour
Hide
Share
Listing Snapshot
Price
$280,000
Days On Site
4 Days
Bedrooms
2
Inside Area (SqFt)
908 sqft
Total Baths
1
Full Baths
1
Partial Baths
N/A
Lot Size
0.94 Acres
Year Built
1954
MLS Number
O6457059
Status
Active Under Contract
Property Tax
$3,579.82
HOA/Condo/Coop Fees
N/A
Sq Ft Source
Public Records
Friends & Family
React
Comment
Invite
No Comments Yet
Did you know? You can invite friends and family to your search. They can join your search, rate and discuss listings with you.
Recent Activity
yesterday
Listing updated with changes from the MLS
yesterday
Status changed to Active Under Contract
5 days ago
Listing first seen on site
General Features
Acres
0.94
Direction Faces
East
Foundation
Block
Garage
Yes
Levels
One
Number Of Stories
1
Parking
Converted GarageOversizedParking PadWorkshop in Garage
Listing courtesy of KELLER WILLIAMS REALTY AT THE PARKS (407) 579-2264
Listing information is provided by Participants of the Stellar MLS. IDX information is provided exclusively for personal, non-commercial use, and may not be used for any purpose other than to identify prospective properties consumers may be interested in purchasing. Information is deemed reliable but not guaranteed. Properties displayed may be listed or sold by various participants in the MLS Copyright 2026, Stellar MLS.
Last checked: 2026-11-22 01:11 PM EST
Neighborhood & Commute
Source: Walkscore
Disclosure: Community information and market data powered by Constellation Data Labs. Information is deemed reliable but not guaranteed.



Did you know? You can invite friends and family to your search. They can join your search, rate and discuss listings with you.