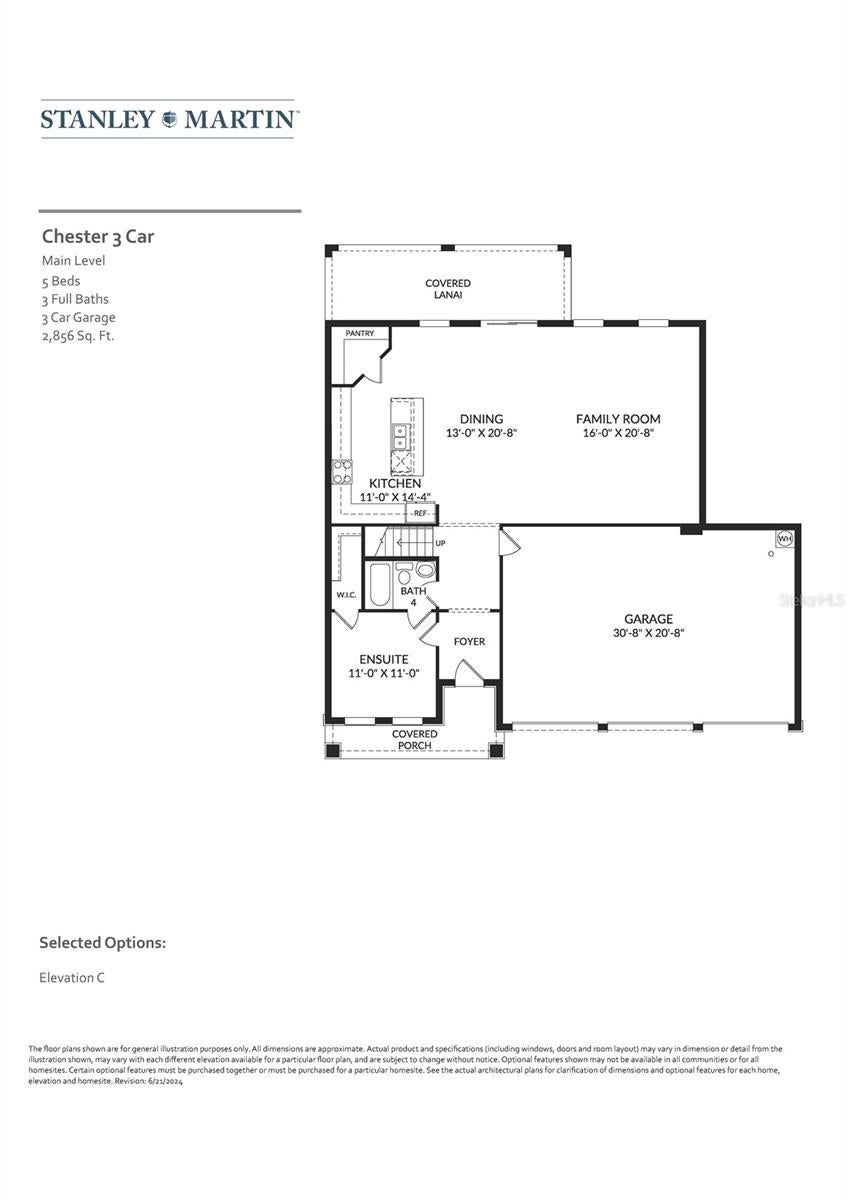
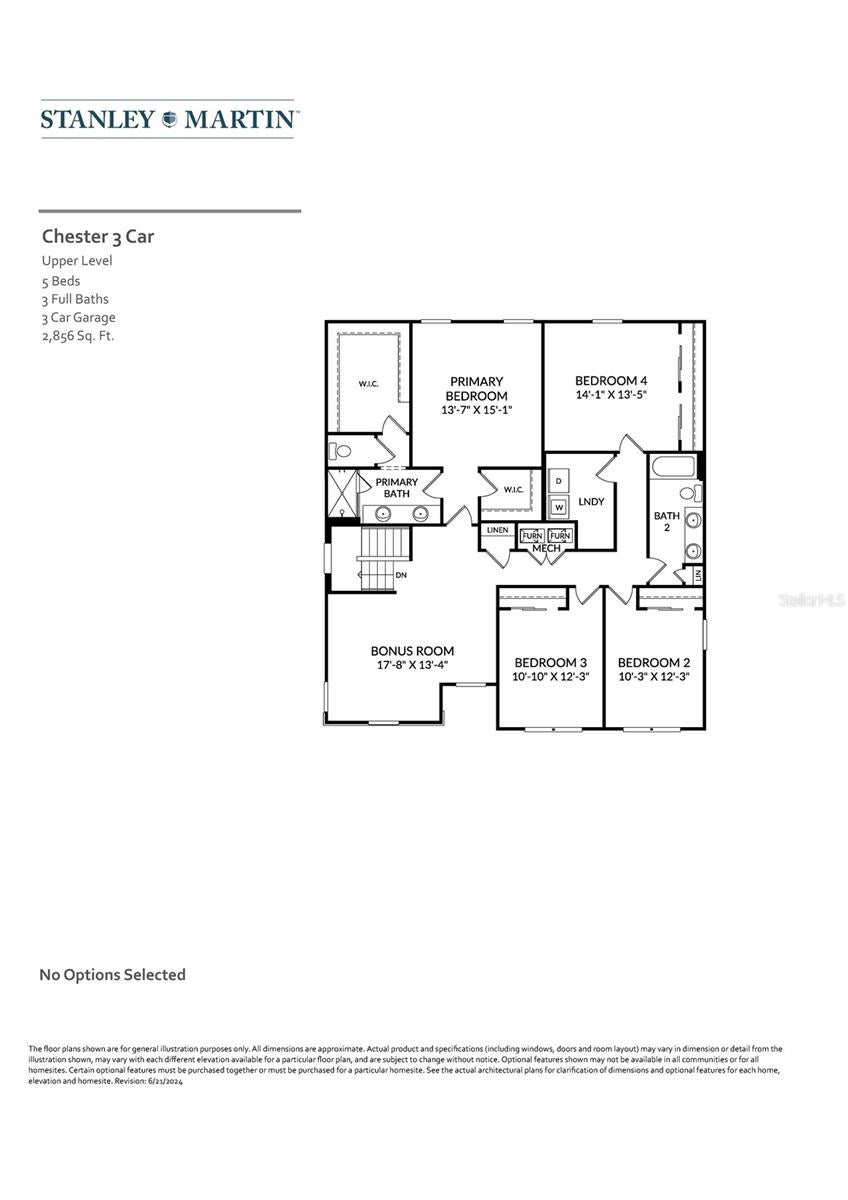
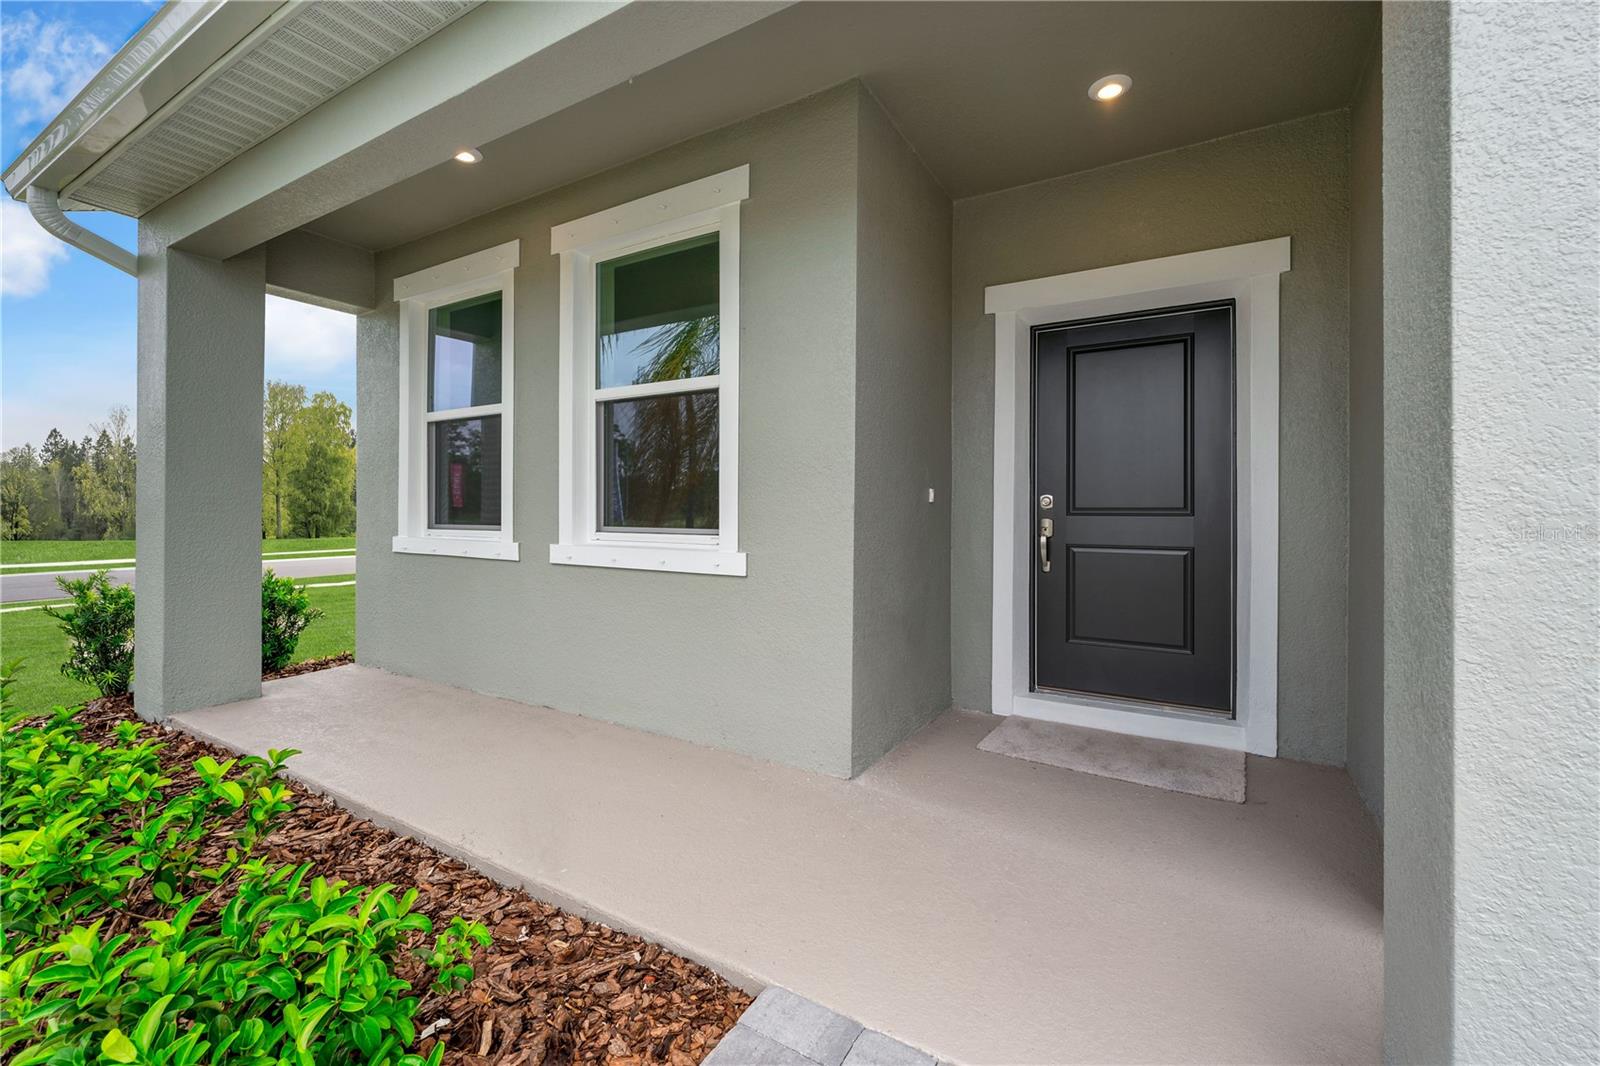
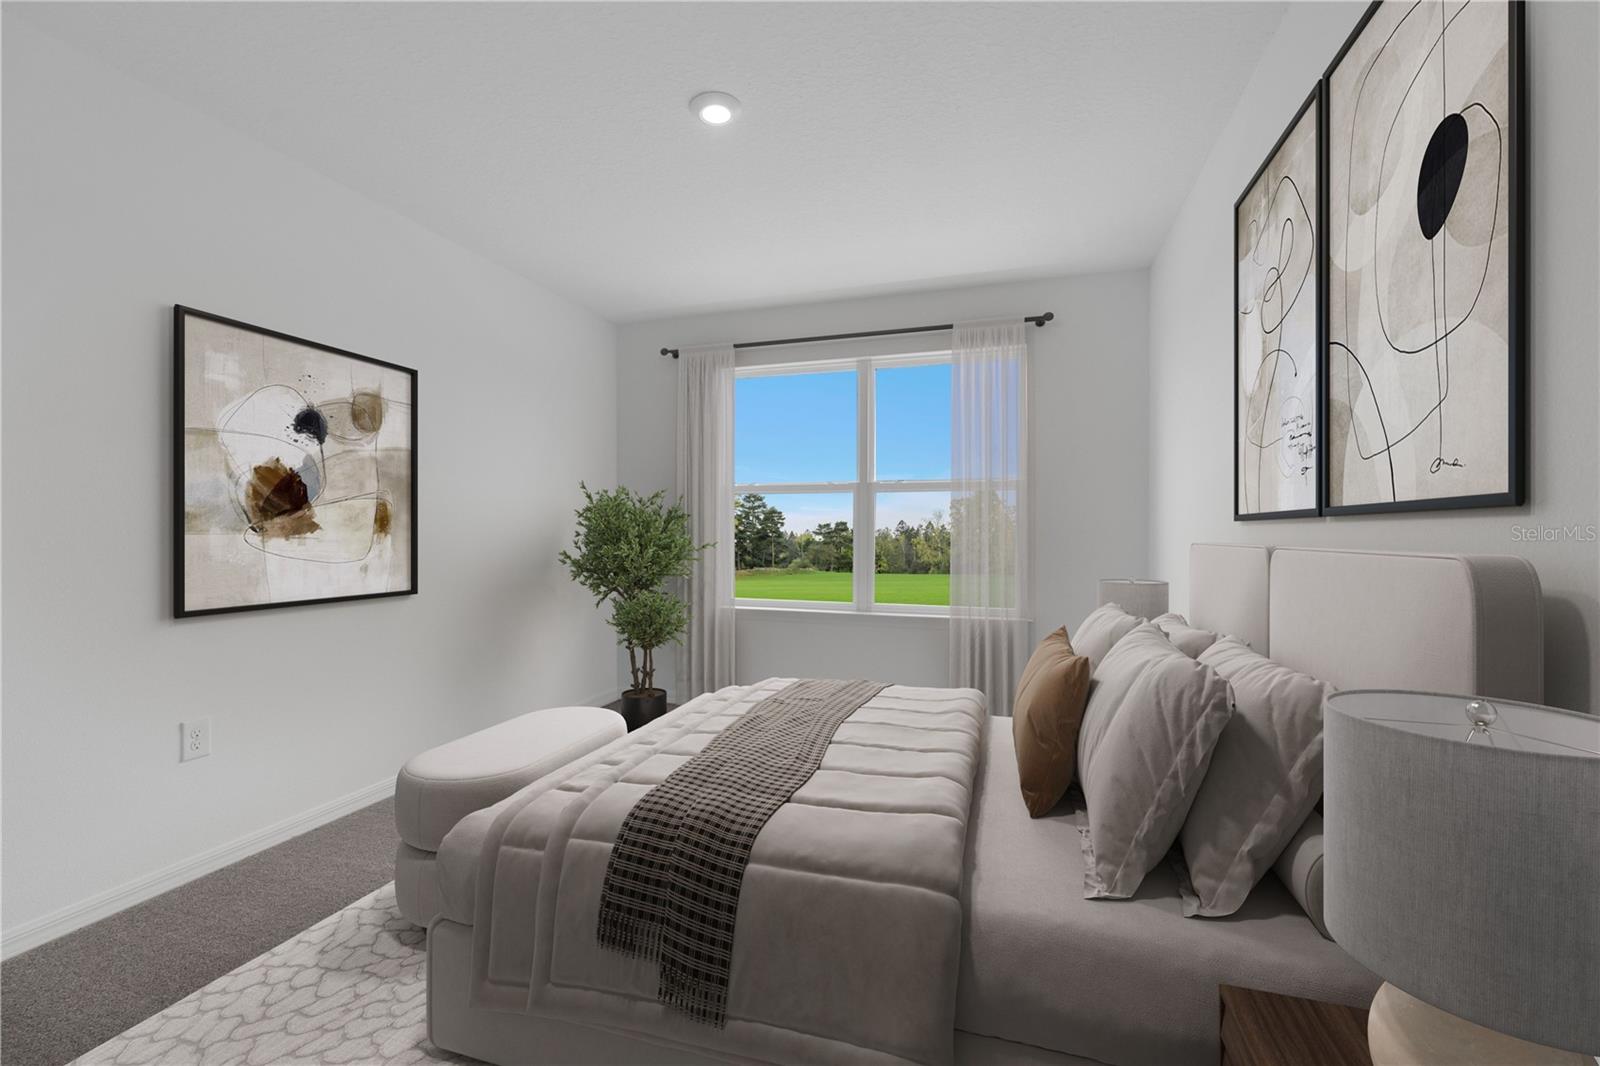
Virtually Staged. Under Construction. With almost 3,000 square feet, The Chester 2-story single-family home is a spacious and welcoming design for a variety of lifestyles. The entry from both the front and 2-car garage flow directly into the open kitchen where everyone can gather to prepare meals and relax all together. Windows along the exterior wall lead to the outdoor patio and provide spectacular morning and evening light throughout the main living area. Tucked away in the front of the house are spaces for work and relaxation, both upstairs and down. An office on the first floor and a loft area above provides the extra room everyone needs. The second floor has a separate hallway with three bedrooms and a shared guest bathroom with a double vanity to help make mornings more efficient and the walk-in laundry room is located right around the corner for convenience. A large primary suite provides everything needed for privacy and comfort, including a double vanity and two walk-in closets.*Photos are from a similar home.
Electric Dryer HookupInsideLaundry RoomWasher Hookup
Window Features
Double Pane WindowsENERGY STAR Qualified Windows
Bathroom 2
Features - Double Vanity
Bathroom 3
Bathroom 4
Bedroom 2
Dimensions - 10x12
Bedroom 3
Dimensions - 10x12
Bedroom 4
Dimensions - 10x13
Bedroom 5
Dimensions - 11x11
Dining Room
Dimensions - 13x20
Foyer
Great Room
Dimensions - 10x20
Kitchen
Dimensions - 14x20Features - Kitchen Island, Pantry
Laundry
Loft
Dimensions - 17x13
Master Bathroom
Features - Double Vanity
Master Bedroom
Dimensions - 13x15
Save
Ask
Tour
Hide
Share
Exterior Features
Construction Details
BlockCement SidingStoneStucco
Exterior
Lighting
Lot Features
ClearedLandscapedPaved
Patio And Porch
CoveredFront PorchPatio
Roof
Shingle
View
Trees/Woods
Waterview
Trees/Woods
Windows/Doors
Double Pane WindowsENERGY STAR Qualified Windows
Community Features
Association Fee
$90.0
Association Fee Frequency
Monthly
Community Features
Sidewalks
MLS Area
32735 - Grand Island
Township
18
Financing Terms Available
CashConventionalFHAVA Loan
Roads
Paved
Schools
School District
Unknown
Elementary School
Treadway Elem
Middle School
Eustis Middle
High School
Eustis High School
Listing courtesy of SM FLORIDA BROKERAGE LLC (407) 537-2883
Listing information is provided by Participants of the Stellar MLS. IDX information is provided exclusively for personal, non-commercial use, and may not be used for any purpose other than to identify prospective properties consumers may be interested in purchasing. Information is deemed reliable but not guaranteed. Properties displayed may be listed or sold by various participants in the MLS Copyright 2026, Stellar MLS.
Last checked: 2026-10-30 08:10 AM EDT
Neighborhood & Commute
Source: Walkscore
Disclosure: Community information and market data powered by Constellation Data Labs. Information is deemed reliable but not guaranteed.