

2085 OLDHAM AVENUEDELTONA, FL 32725
Mortgage Calculator
Monthly Payment (Est.)
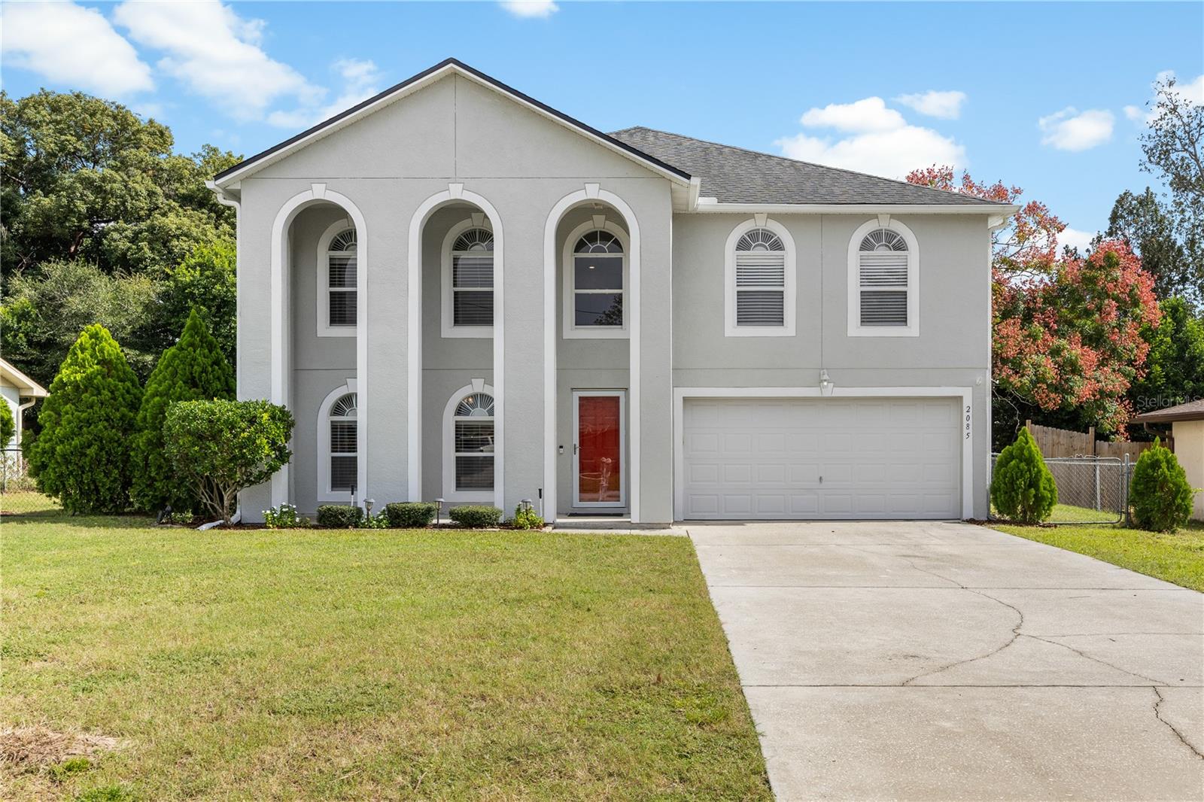
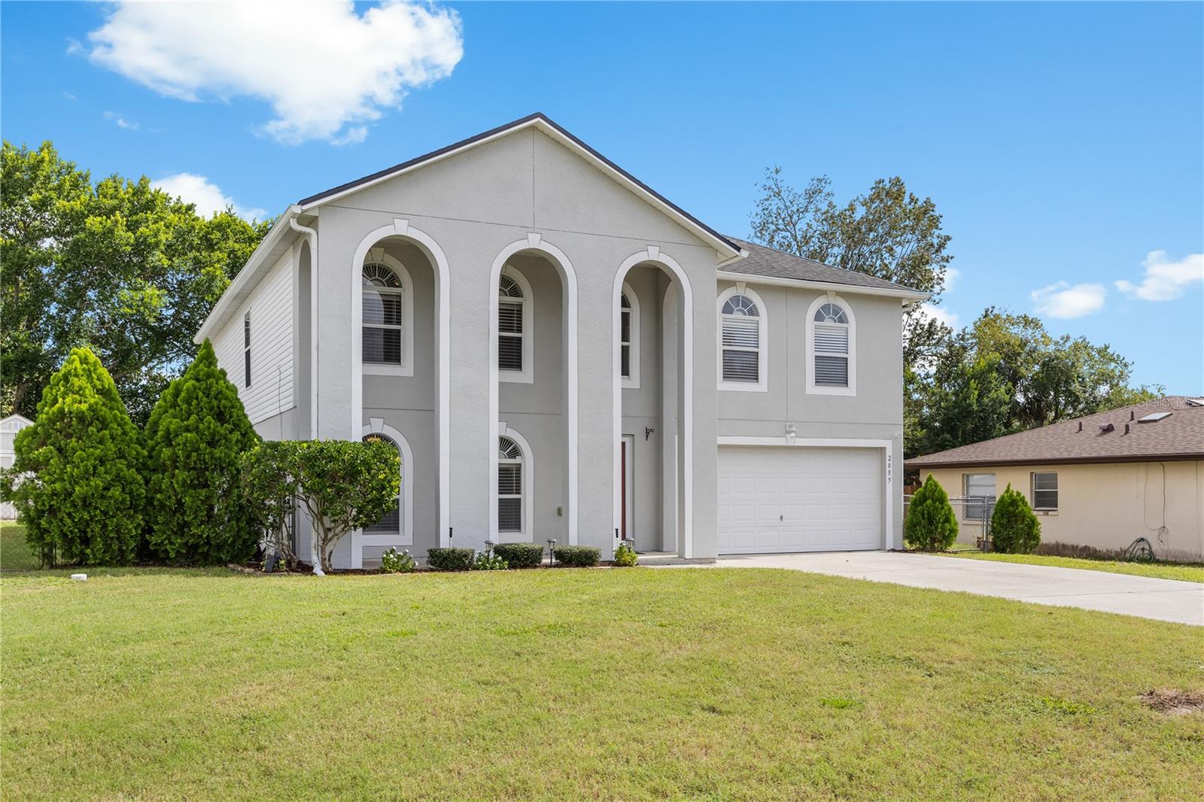
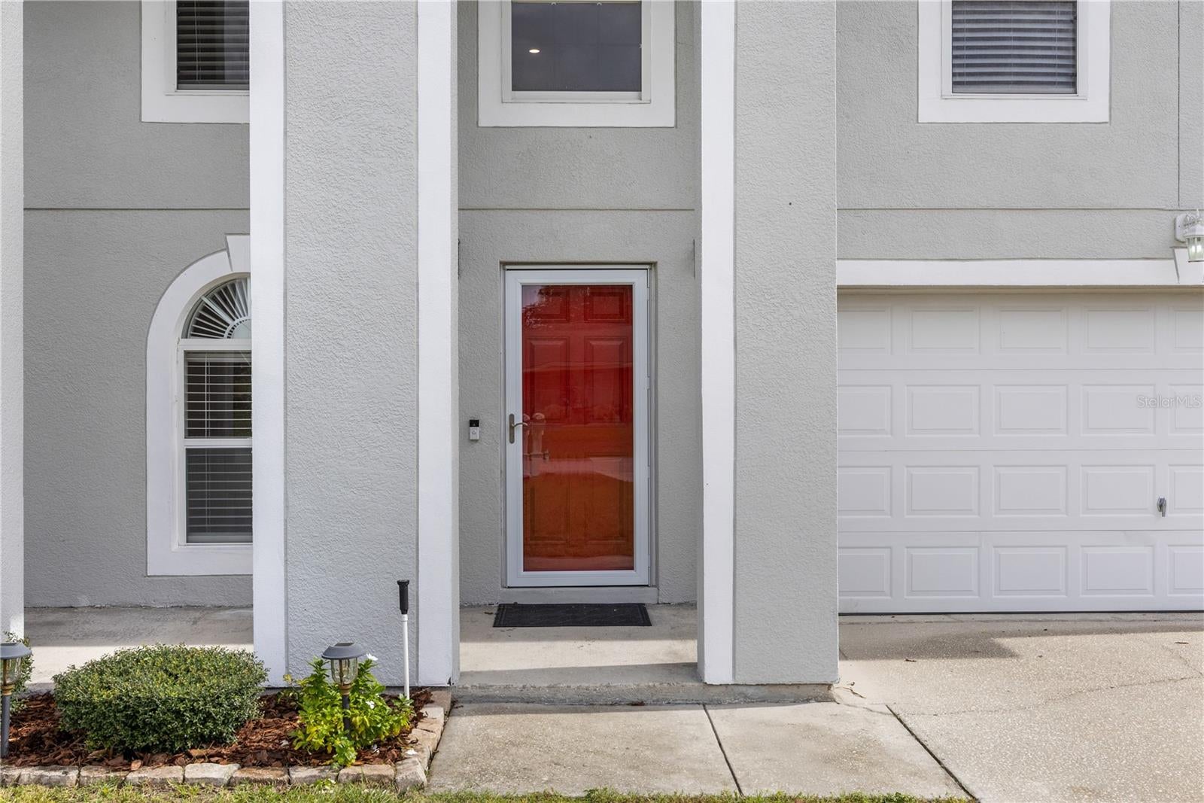
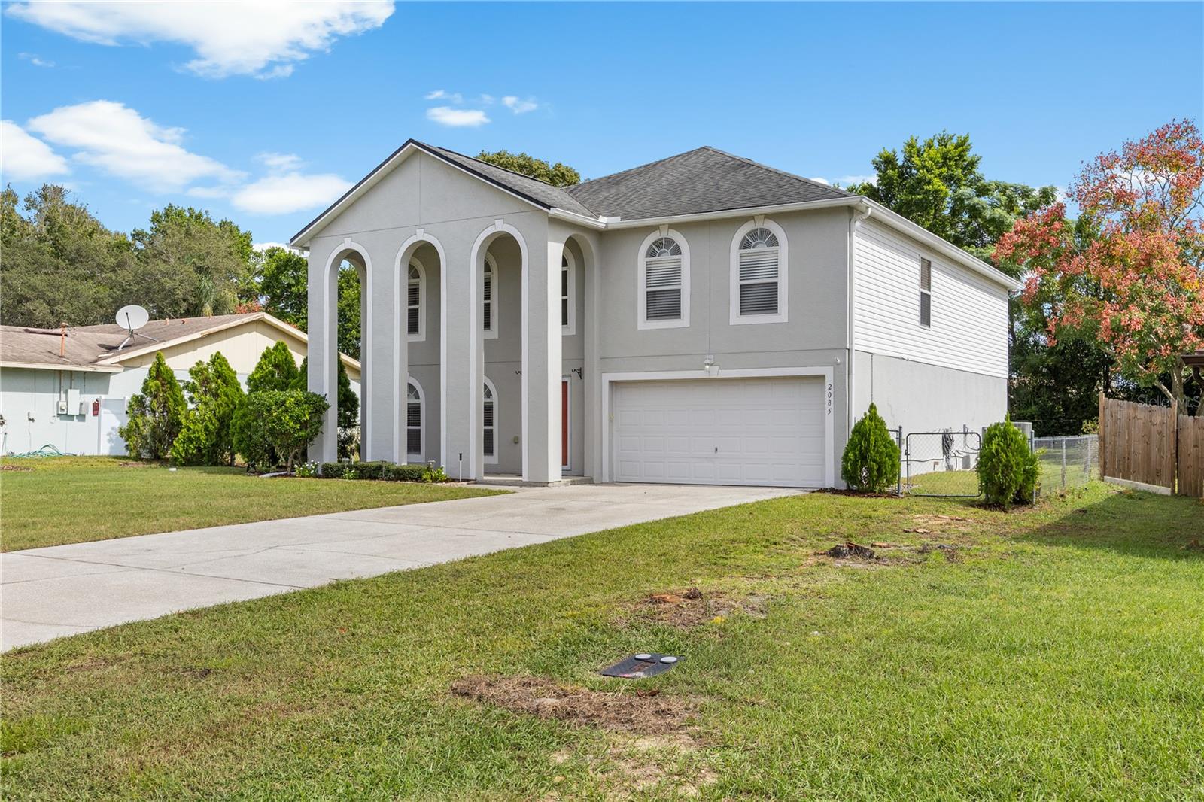
Enter an interest rate to see your estimated monthly payment.Virtually Staged. Move-in ready and meticulously maintained! This 4 bedroom, 3.5 bath, two-story home with a loft offers over 3,000 square feet of living space. The kitchen shines with BRAND NEW appliances, and fresh paint brightens the home inside and out. Cared for by the same owners for 20 years, every major item has been done: an 80 gallon Rheem hybrid heat pump water heater (2024), two Lennox AC systems (2021). The real wow is the HUGE primary suite, a true retreat with a spa-like ensuite bath featuring a garden tub, a glass-enclosed shower, and 2 walk-in closets with dressers. And there's more: a SECOND primary suite with its own private bath and a huge walk-in closet, perfect for guests, multi-generational living, or anyone who wants their own space. Architectural oak wood and tile floors flow throughout, with oak-laminate in the family room, 3/4 inch oak stairs. Quality craftsmanship is everywhere: wainscoting, upgraded closet shelving, and concealed TV wiring. Out back, the extended patio is enclosed, screened, and roofed (2023), with pavers beyond the screen and a shed with a workbench. Hobbyists will love the workshop garage with extra outlets all the way around. Plus a 6 zone irrigation system, a 50 amp generator hookup, and a Sentricon termite bond, all on a 0.23 acre lot just minutes to I-4 and local shopping and dining. Schedule your showing today!
| 23 hours ago | Listing updated with changes from the MLS | |
| yesterday | Listing first seen on site |

Listing information is provided by Participants of the Stellar MLS. IDX information is provided exclusively for personal, non-commercial use, and may not be used for any purpose other than to identify prospective properties consumers may be interested in purchasing. Information is deemed reliable but not guaranteed. Properties displayed may be listed or sold by various participants in the MLS Copyright 2026, Stellar MLS.
Last checked: 2026-10-30 06:13 AM EDT