Save
Ask
Tour
Hide
Share
$500,000
2 Days On Site

226 ALEXANDRA WOODS DRIVE
DEBARY, FL 32713

For Sale|Single Family Residence|Active
4
Beds
3
Total Baths
3
Full Baths
2,363
SqFt
$212
/SqFt
1998
Built
Subdivision:
GLEN ABBEY UNIT 07 SEC A
County:
Volusia
Call Now: 386-873-7033
Is this the listing for you? We can help make it yours.
386-873-7033
Upcoming Open Houses
Sun, Nov 1, 2:00 PM - 4:00 PM
226 ALEXANDRA WOODS DRIVE226 ALEXANDRA WOODS DRIVE226 ALEXANDRA WOODS DRIVE226 ALEXANDRA WOODS DRIVE
Save
Ask
Tour
Hide
Share

Mortgage Calculator

Monthly Payment (Est.)

Enter an interest rate to see your estimated monthly payment.
Calculator powered by Showcase IDX, a Constellation1 Company. Copyright ©2026 Information is deemed reliable but not guaranteed.

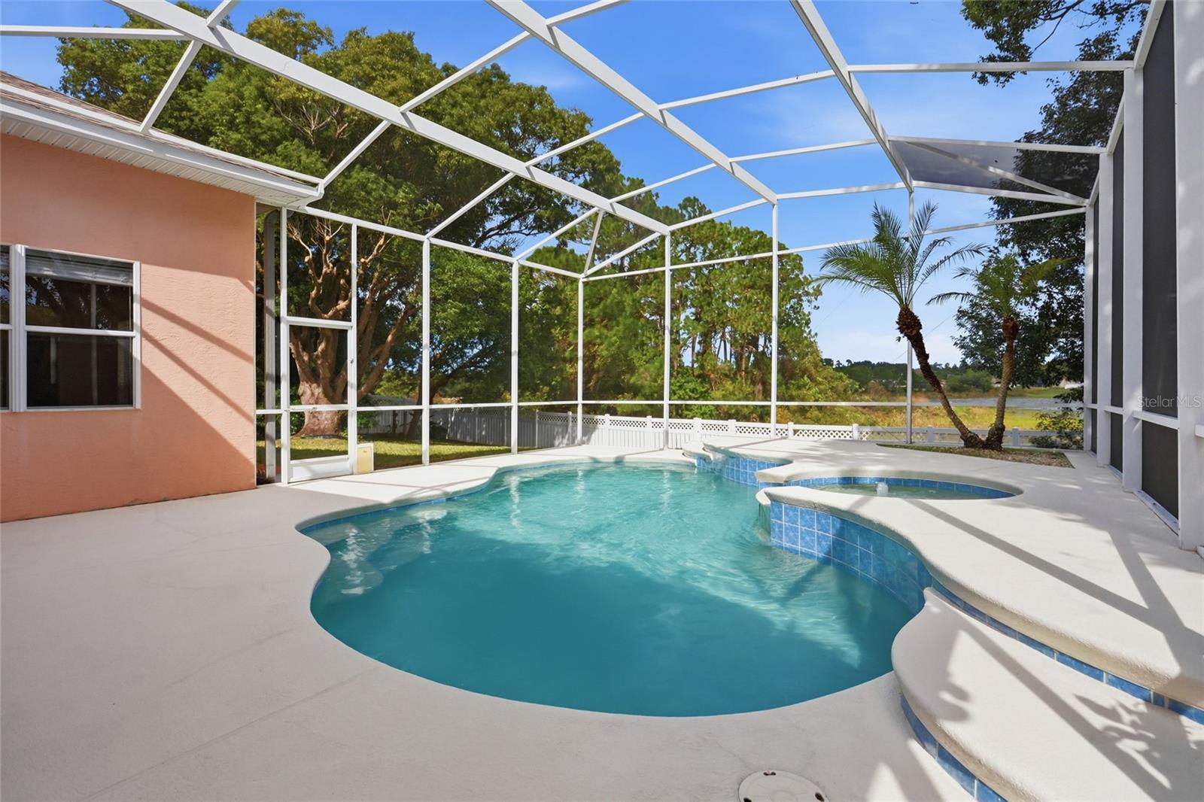
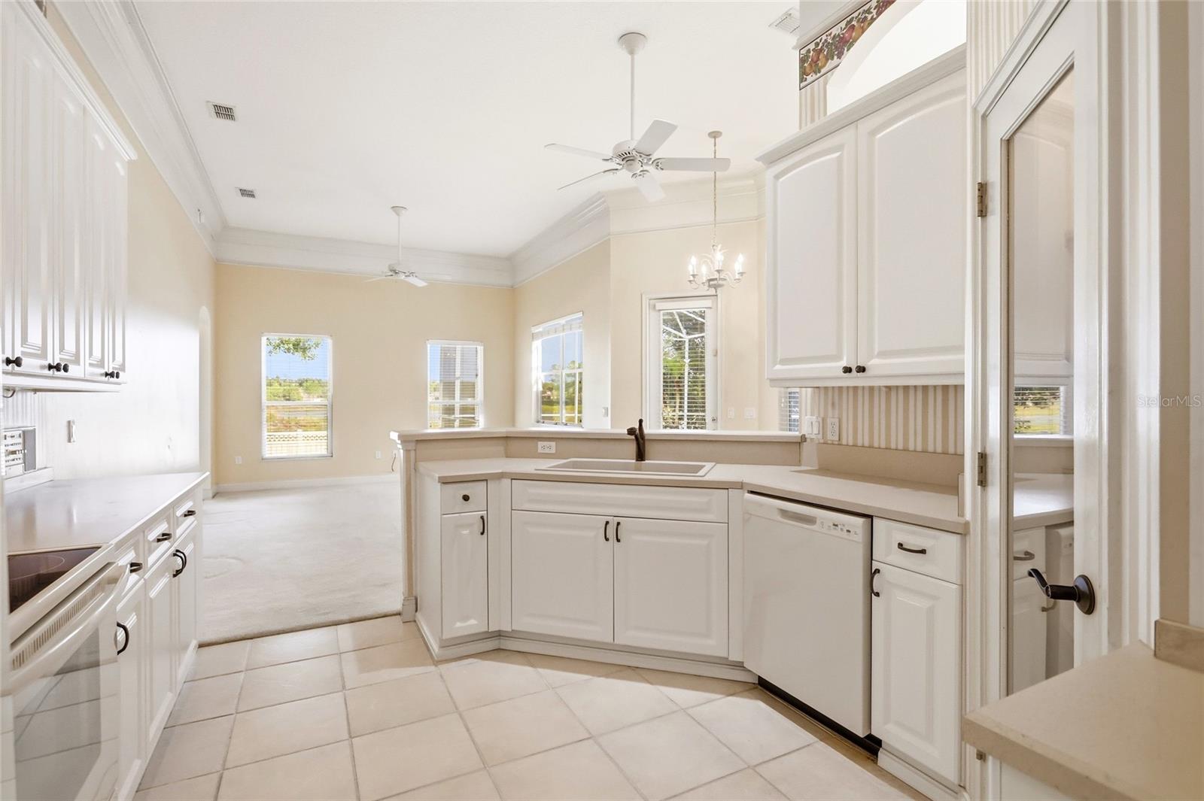
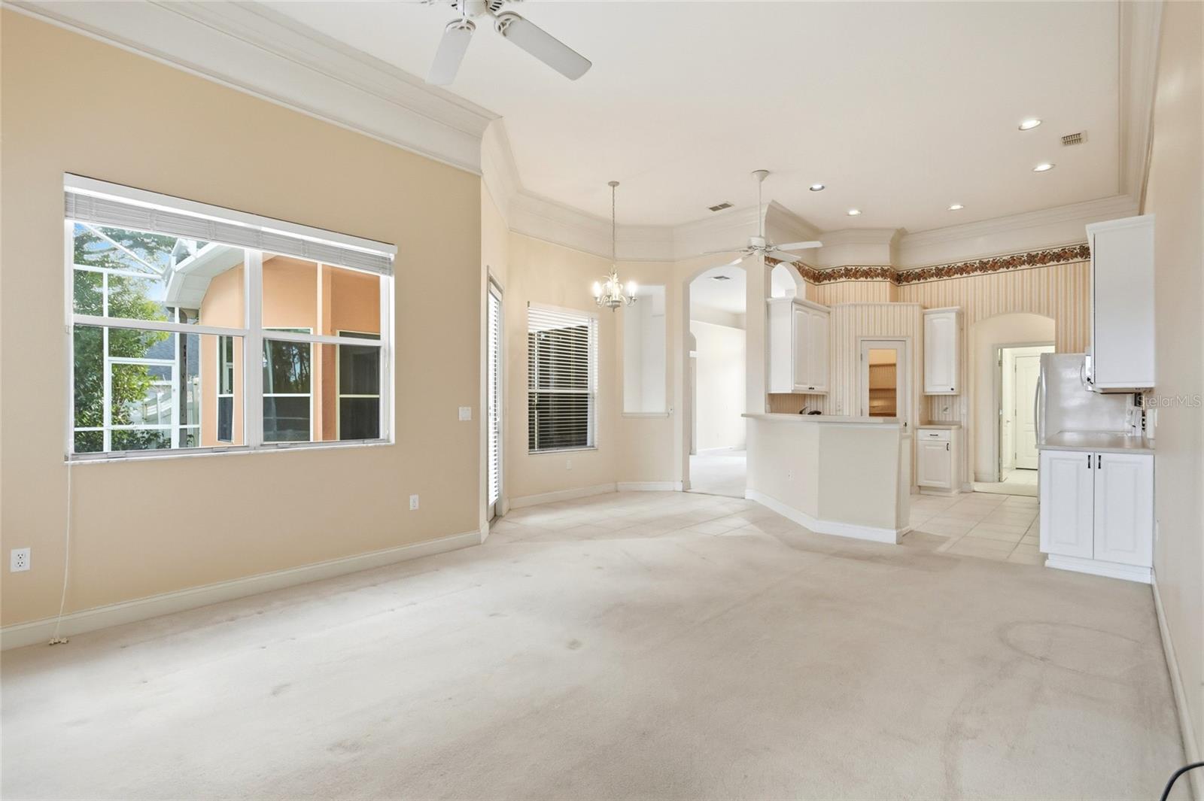
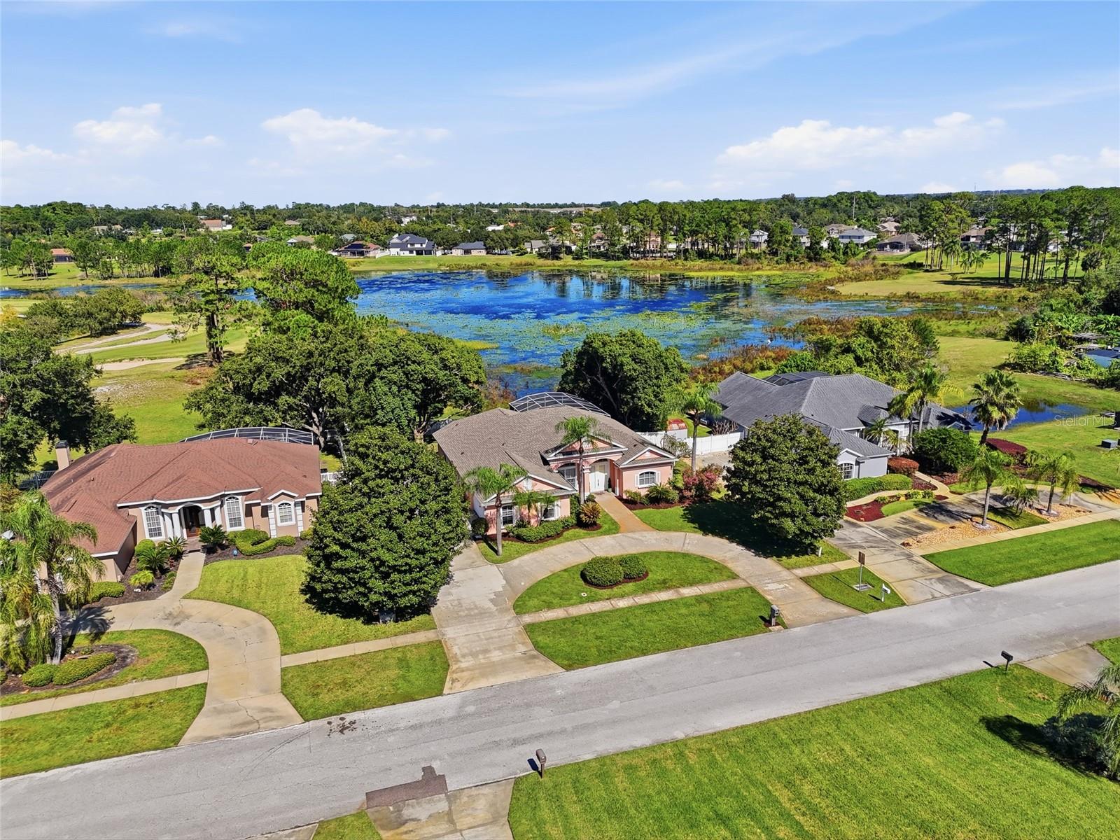
Start your morning with coffee overlooking the lake and end the day with a swim or dinner on the covered back porch at 226 Alexandra Woods Drive. Set on nearly half an acre in Glen Abbey, this single-story home offers four bedrooms, three full bathrooms, and 2,363 square feet of indoor living space. Separate formal living and dining rooms complement the kitchen and family room, offering places to gather or spread out. The dining room’s built-in storage and server make hosting convenient. A three-way split bedroom plan provides separation and privacy. The primary suite includes a nook for reading, relaxing, or working from home, plus its own access to the back porch and pool. Two guest bedrooms share a Jack-and-Jill bathroom, while the third is beside a full bathroom with outdoor access that doubles as the pool bath. Doors from the kitchen/family room, formal living room, and primary suite connect to the outdoor living spaces, making it easy to move between conversations inside and fun times by the pool. The large covered porch and screened-in pool overlook the lake from above, and the pool pump is new. Out front, a welcoming porch offers another spot to sit outside, with Alexandra Park just down the road and visible from the front yard. Glen Abbey Golf Club, DeBary’s parks and trails, shopping, and dining are close by, with I-4 and SunRail providing connections beyond the neighborhood. Schedule your private showing to experience the layout, outdoor living spaces, and lake view in person.

Save
Ask
Tour
Hide
Share
Listing Snapshot
Price 
$500,000
Days On Site 
2 Days
Bedrooms 
4
Inside Area (SqFt) 
2,363 sqft
Total Baths 
3
Full Baths 
3
Partial Baths 
N/A
Lot Size 
0.47 Acres
Year Built 
1998
MLS Number 
O6452807
Status 
Active
Property Tax 
$4,393.67
HOA/Condo/Coop Fees 
$16.67 monthly
Sq Ft Source 
Public Records
Friends & Family
Recent Activity
10 hours agoListing updated with changes from the MLS
yesterdayStatus changed to Active
2 days agoListing first seen on site
General Features
Acres 
0.47
Attached Garage 
Yes
Direction Faces 
South
Foundation 
Slab
Garage 
Yes
Garage Spaces 
2
Levels 
One
Number Of Stories 
1
Parking 
Circular DrivewayDrivewayGarage Faces SideAttached
Pets 
Cats OKDogs OKYes
Property Sub Type 
Single Family Residence
Sewer 
Public Sewer
SqFt Total 
3032
Utilities 
Electricity ConnectedSewer ConnectedWater Connected
Water Source 
Public
Zoning 
90
Interior Features
Appliances 
DishwasherDryerMicrowaveRangeRefrigeratorWasher
Cooling 
Central Air
Flooring 
CarpetTile
Furnished 
Unfurnished
Heating 
Electric
Laundry Features 
Inside
Window Features 
Blinds
Balcony/Porch/Lanai 
Dimensions - 19x10
Bathroom 2 
Dimensions - 10.25x5
Bathroom 3 
Dimensions - 10.75x5.5
Bedroom 2 
Dimensions - 10.5x11Features - Ceiling Fan(s)
Bedroom 3 
Dimensions - 14.5x10Features - Ceiling Fan(s)
Bedroom 4 
Dimensions - 14.5x10
Dinette 
Dimensions - 10.75x10
Family Room 
Dimensions - 13.75x19
Kitchen 
Dimensions - 11x13
Laundry 
Dimensions - 6x7
Living Room 
Dimensions - 22.5x24.5
Master Bathroom 
Dimensions - 10.25x20.5Features - Double Vanity
Master Bedroom 
Dimensions - 12.75x22
Save
Ask
Tour
Hide
Share
Exterior Features
Construction Details 
Stucco
Exterior 
Rain Gutters
Fencing 
Vinyl
Pool Features 
In GroundScreen EnclosurePrivate
Private Pool 
Yes
Roof 
Shingle
View 
LakeWater
Waterview 
LakeWater
Windows/Doors 
Blinds
Community Features
Association Fee 
$200.0
Association Fee Frequency 
Annually
Community Features 
GolfParkPlaygroundSidewalks
MLS Area 
32713 - Debary
Township 
18S
Financing Terms Available 
CashConventionalFHAVA Loan
Roads 
Paved
Schools
School District
Unknown
Elementary School
Debary Elem
Middle School
River Springs Middle School
High School
University High School-VOL
Listing courtesy of CENTURY 21 ALTON CLARK (386) 848-4688


Listing information is provided by Participants of the Stellar MLS. IDX information is provided exclusively for personal, non-commercial use, and may not be used for any purpose other than to identify prospective properties consumers may be interested in purchasing. Information is deemed reliable but not guaranteed. Properties displayed may be listed or sold by various participants in the MLS Copyright 2026, Stellar MLS.
Last checked: 2026-10-30 06:13 AM EDT

Neighborhood & Commute
Source: Walkscore
Disclosure: Community information and market data powered by Constellation Data Labs. Information is deemed reliable but not guaranteed.
Save
Ask
Tour
Hide
Share