

200 E PARKDALE AVENUEDELAND, FL 32724
Mortgage Calculator
Monthly Payment (Est.)
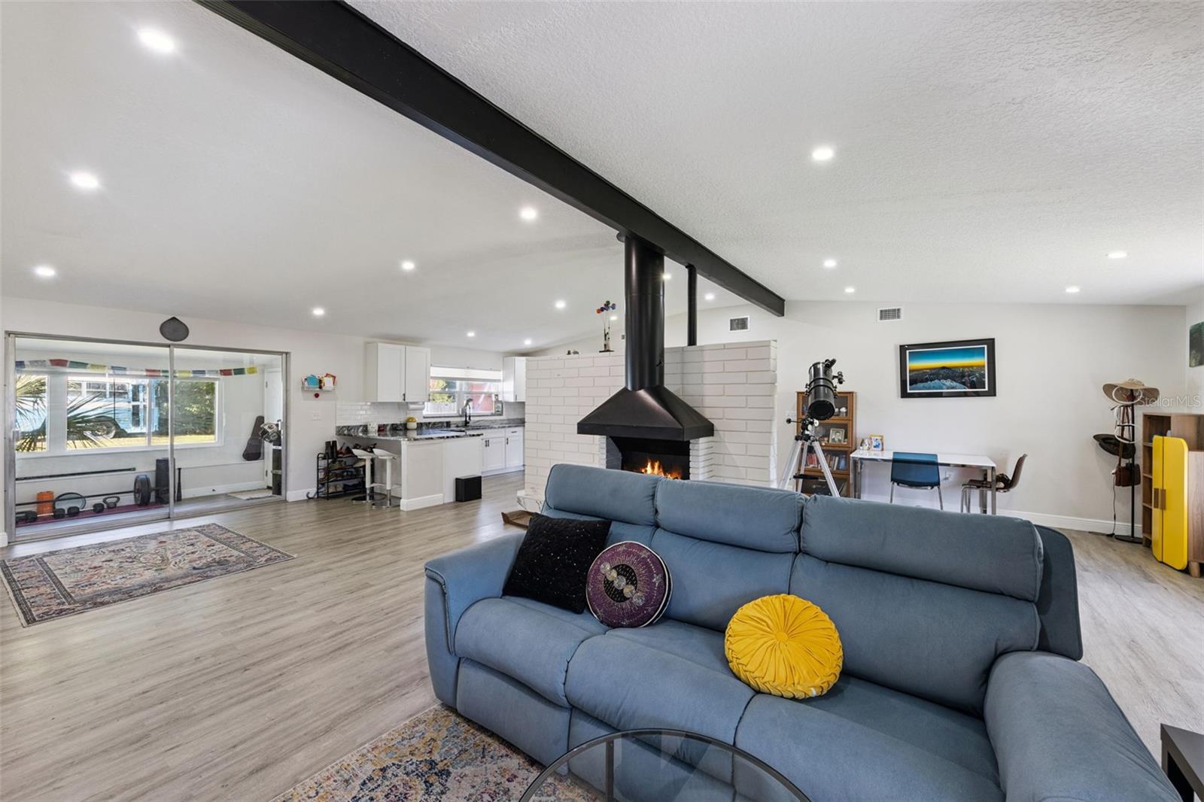
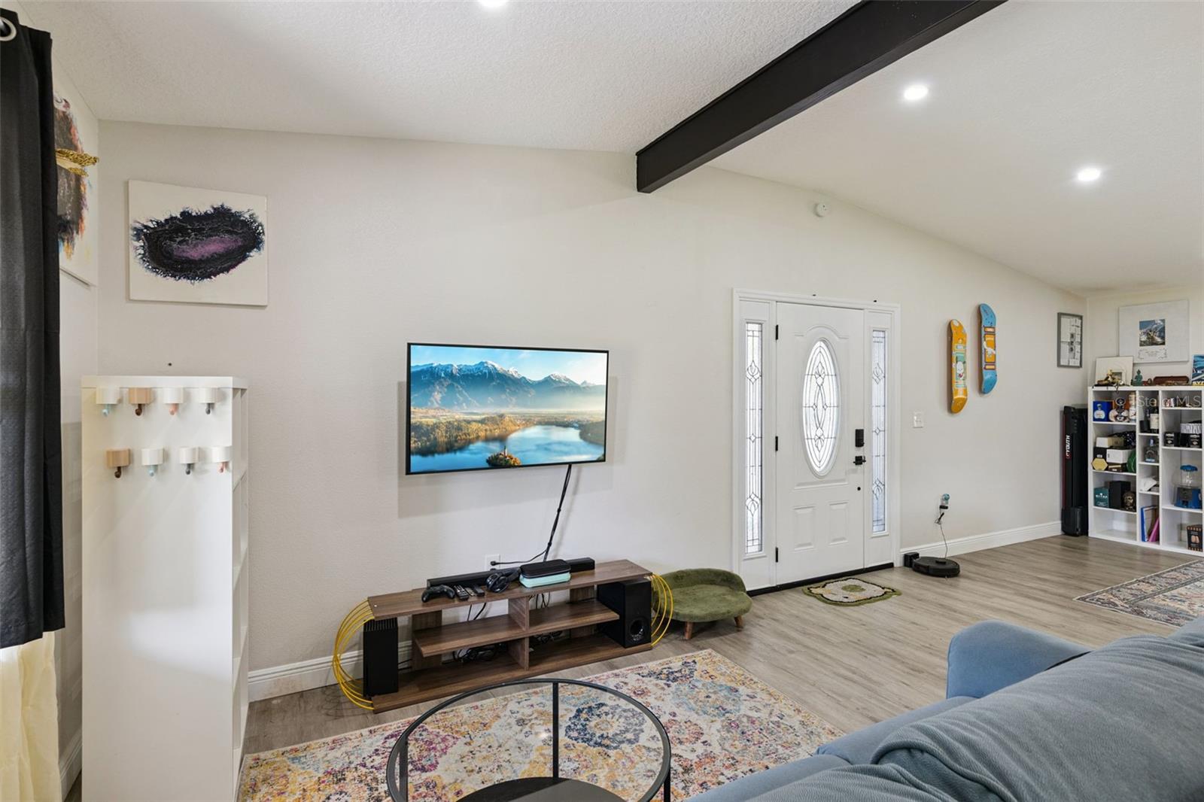
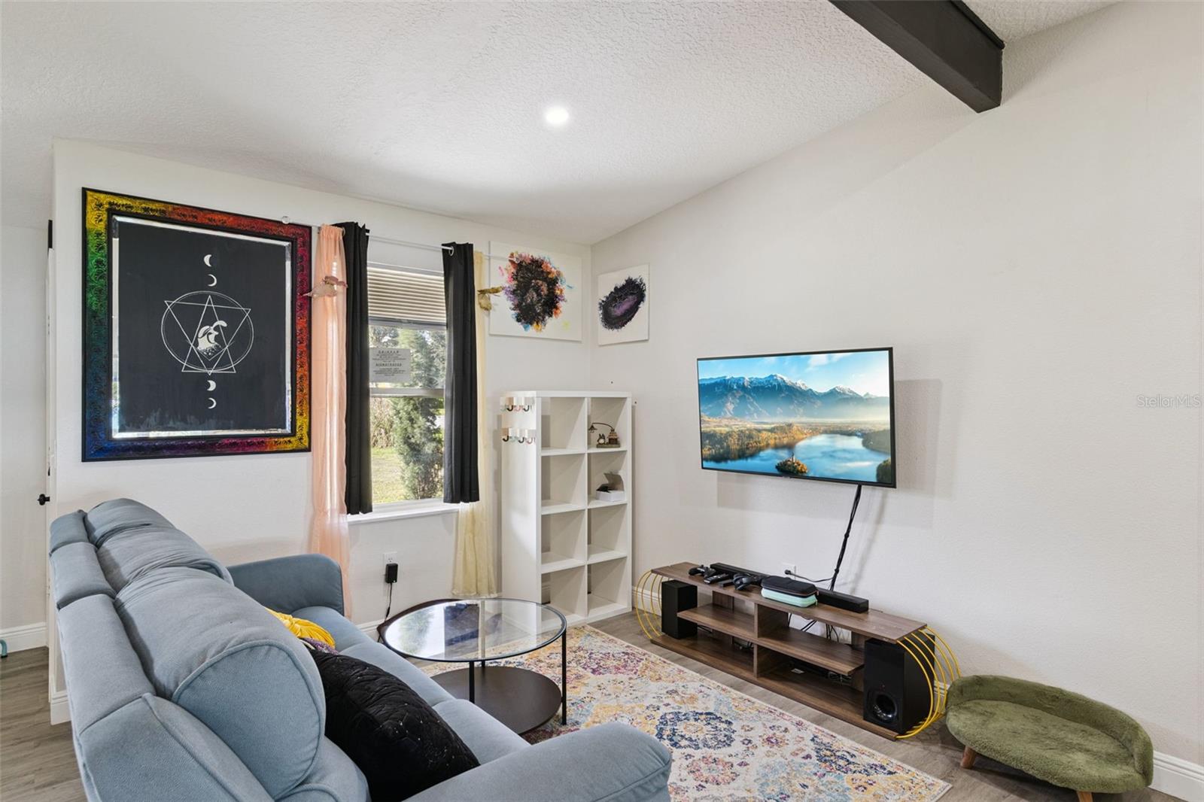
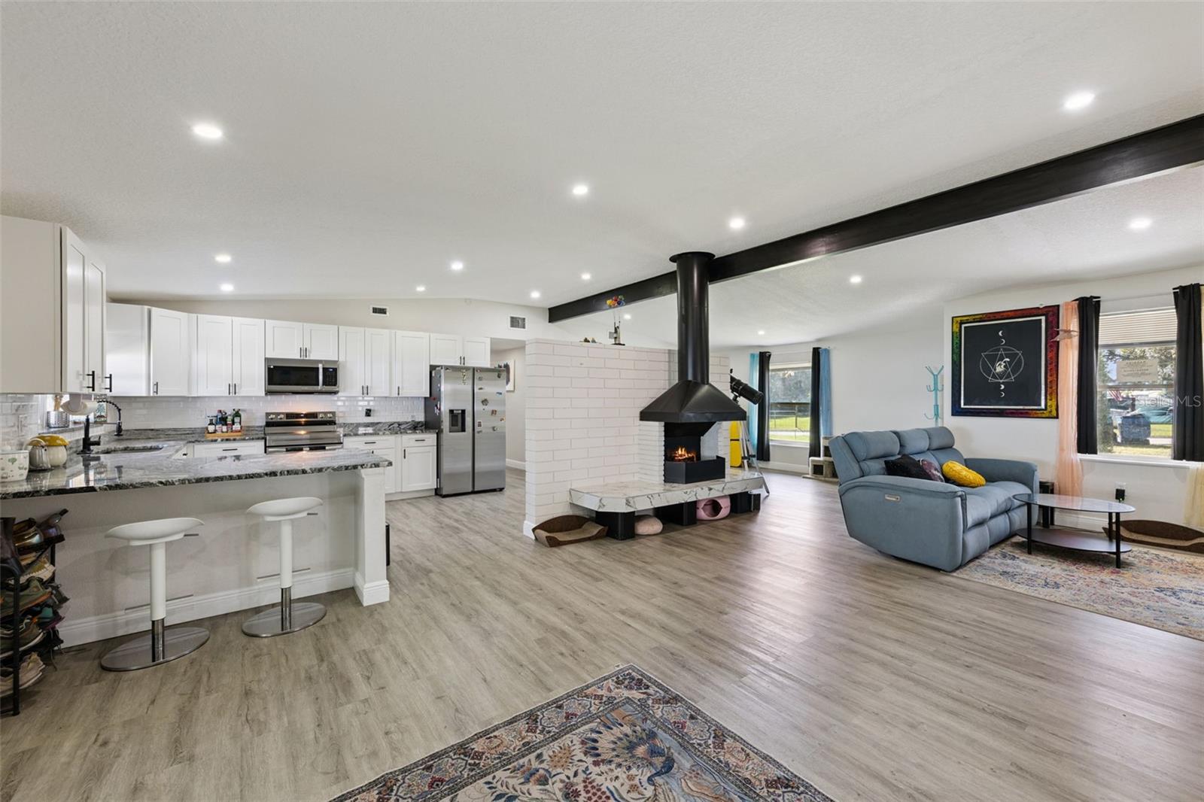
Enter an interest rate to see your estimated monthly payment.Room to gather, space to spread out, and major updates already in place. Set on a fully fenced .43-acre corner lot in DeLand, this 4-bedroom, 3-bath home offers 2,838 square feet with a flexible layout that opens up possibilities for everyday living. Additional living space with its own bedroom, bathroom, and carport access creates options for extended stays, multigenerational living, or a home office with room to spare. An updated kitchen with granite countertops connects the gathering spaces, while a wood-burning fireplace adds warmth and character. Updated bathrooms complement improvements beyond the finishes: a metal roof (2025), HVAC, electrical panels, and repiping (2022), plus a water heater, septic tank, and eight replacement windows (2023). Outside, the spacious fenced yard and new gate set the scene for weekend cookouts, gardening, and outdoor projects. A two-car garage adds storage and versatility, and the 2023 washer and dryer convey. Located in DeLand’s established Berkshires neighborhood, this home brings together generous space, thoughtful updates, and room to make it your own.
| 17 hours ago | Listing updated with changes from the MLS | |
| 23 hours ago | Listing first seen on site |

Listing information is provided by Participants of the Stellar MLS. IDX information is provided exclusively for personal, non-commercial use, and may not be used for any purpose other than to identify prospective properties consumers may be interested in purchasing. Information is deemed reliable but not guaranteed. Properties displayed may be listed or sold by various participants in the MLS Copyright 2026, Stellar MLS.
Last checked: 2026-10-30 06:13 AM EDT