

436 S PARSONS AVENUEDELAND, FL 32720
Mortgage Calculator
Monthly Payment (Est.)
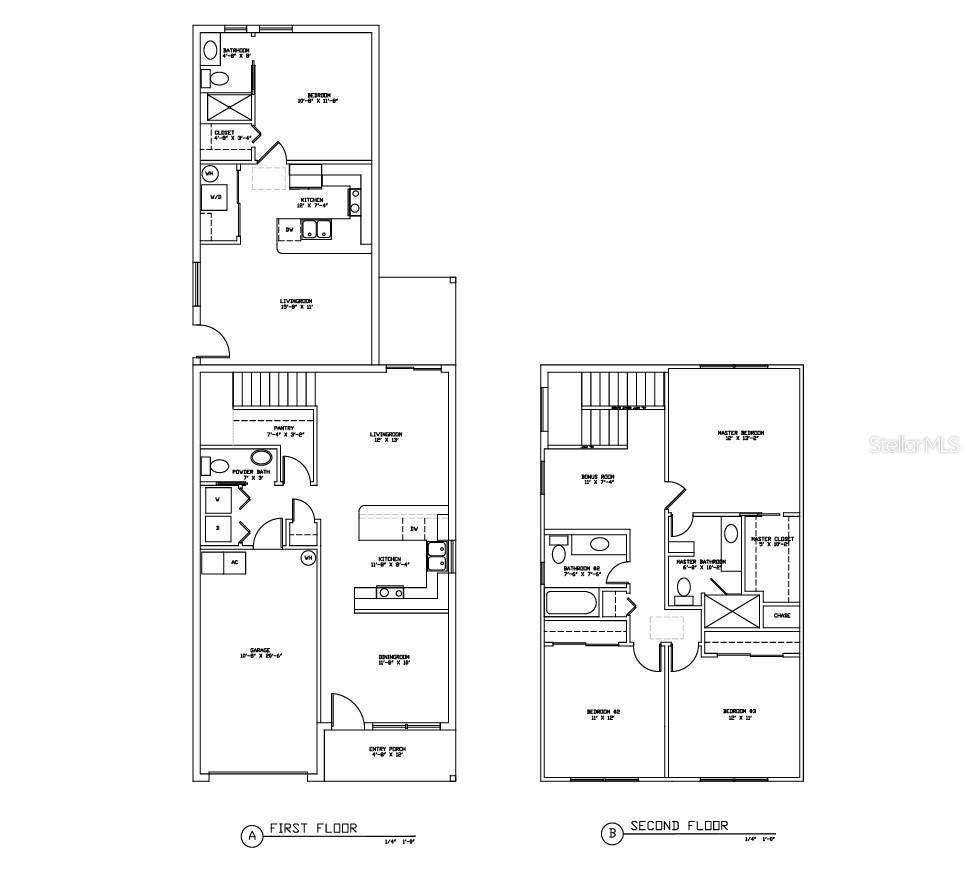
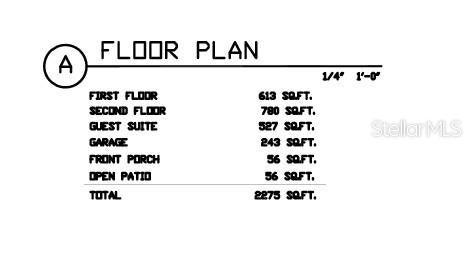
Enter an interest rate to see your estimated monthly payment.Pre-Construction. To be built. **First-Time Buyers ~ Investors ~ Next-Gen** This home appeals to ALL!! Here is Your Path to Affordable Homeownership! Discover the financial advantage of an INCOME-PRODUCING property! By leveraging the rental income from the attached suite, you can significantly reduce your monthly mortgage expense! **This unique opportunity not only offsets your living costs but also enhances your debt-to-income ratio for easier financing** Let me introduce you to the Patriot model. This innovative floor plan features dual occupancy, providing two distinct living spaces: a spacious 3-bedroom, 2.5-bath main residence and an independent 1-bedroom, 1-bath suite. You will find Beautiful Waterproof floor planking throughout the main living areas in the home which provides a nice added touch! Whether you envision a comfortable “mother-in-law suite,” a private retreat for an adult child, elder care, Veteran Housing, College Student, or a lucrative rental unit, this versatile setup offers endless possibilities. Achieve true financial flexibility and turn your dream of homeownership into a reality. *Ask about our flexible loan options and make the Patriot model your next home today! **We are offering this floor plan and a few others all with the ADU on different home sites, call for more information!! *Please note that the exterior image is an artist's conceptual rendering and that final colors, materials, and landscaping may vary.*
| 12 hours ago | Listing updated with changes from the MLS | |
| 17 hours ago | Listing first seen on site |

Listing information is provided by Participants of the Stellar MLS. IDX information is provided exclusively for personal, non-commercial use, and may not be used for any purpose other than to identify prospective properties consumers may be interested in purchasing. Information is deemed reliable but not guaranteed. Properties displayed may be listed or sold by various participants in the MLS Copyright 2026, Stellar MLS.
Last checked: 2026-10-30 06:13 AM EDT
Did you know? You can invite friends and family to your search. They can join your search, rate and discuss listings with you.