

9913 JANETTE LNCLERMONT, FL 34711
Mortgage Calculator
Monthly Payment (Est.)
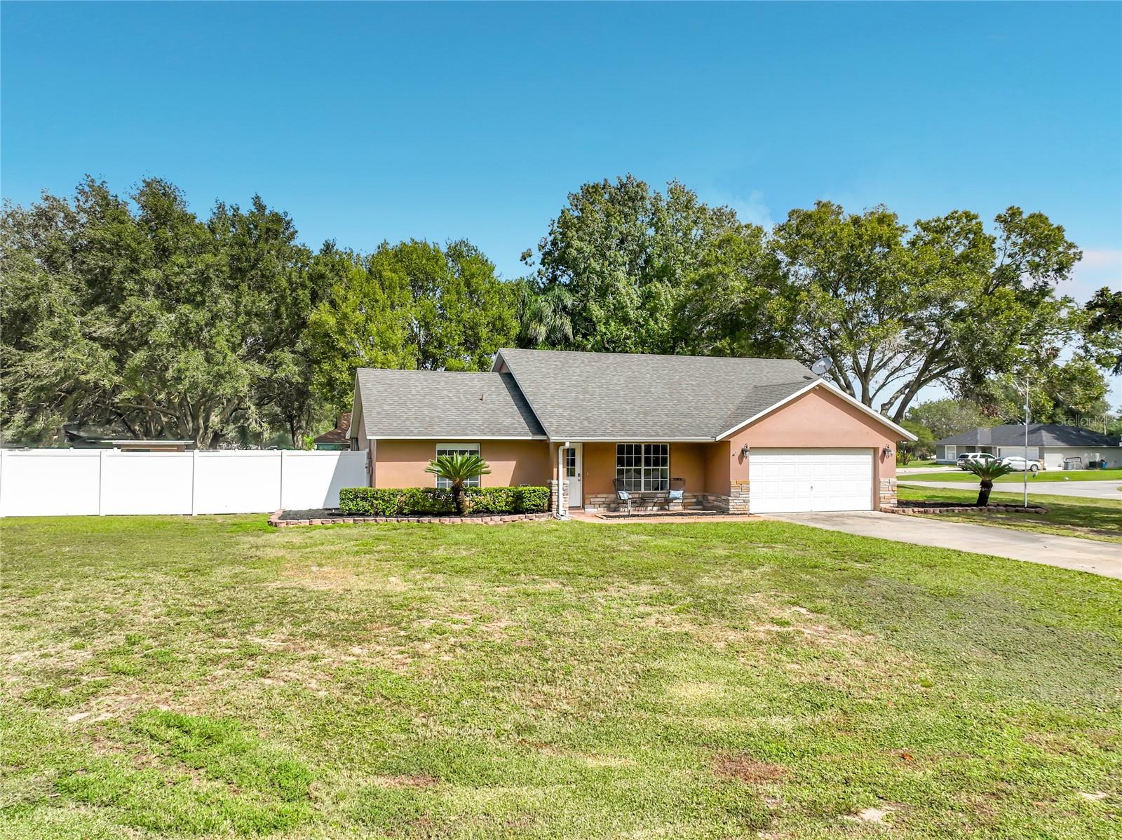
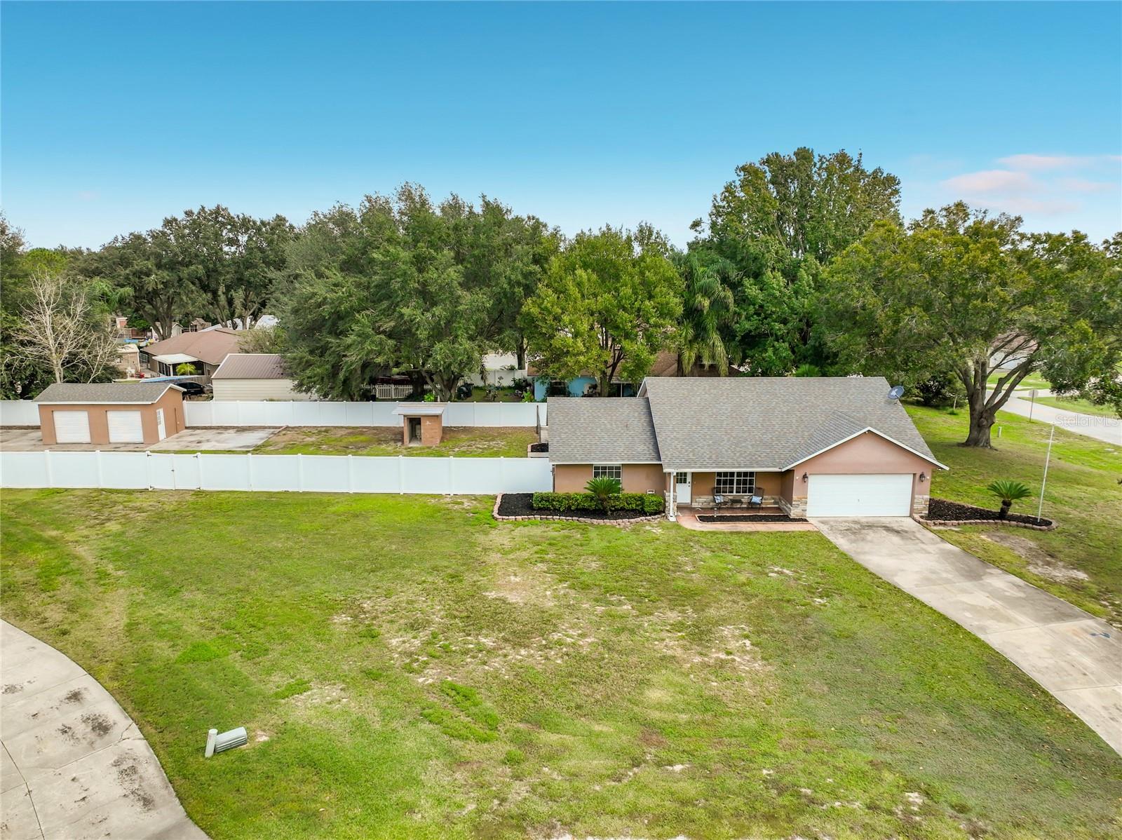
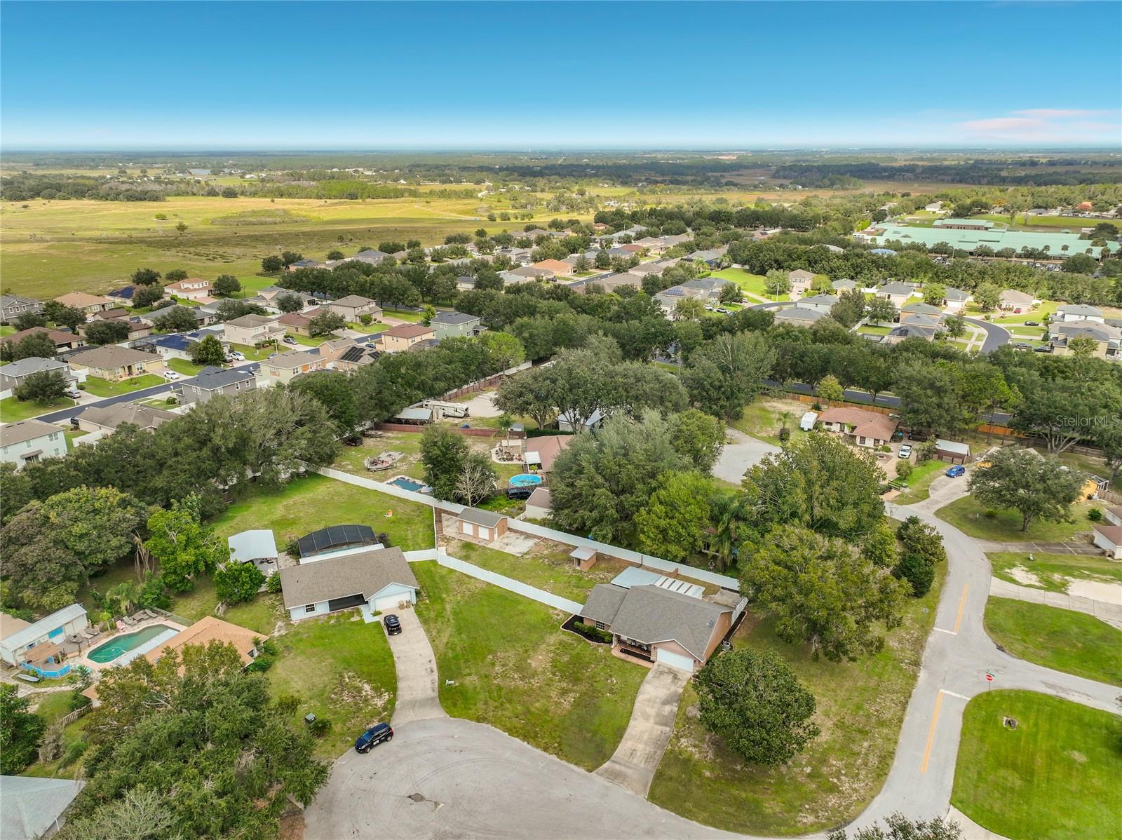
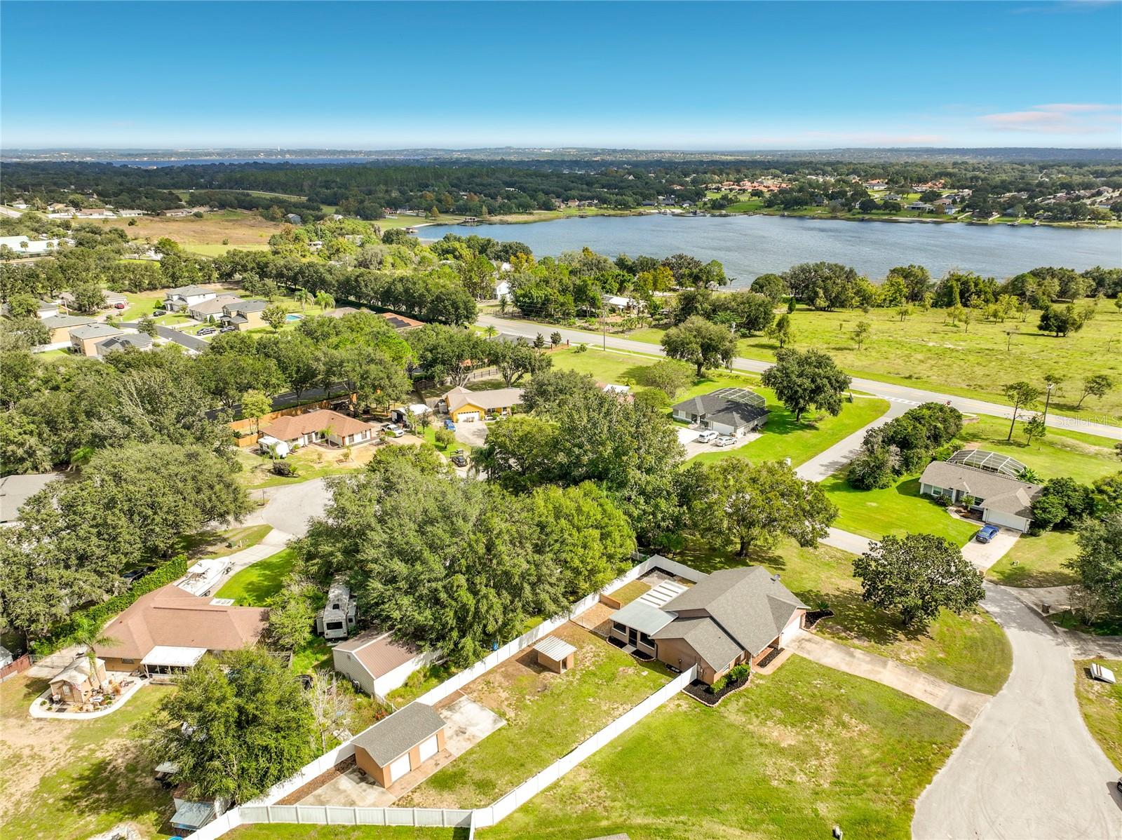
Enter an interest rate to see your estimated monthly payment.Welcome to this fully remodeled 3-bedroom, 2-bath home nestled on a half-acre lot in a quiet cul-de-sac. With no HOA, a fully fenced yard, and plenty of room to spread out, this property offers the perfect blend of comfort, privacy, and versatility. From the moment you arrive, the meticulously manicured landscaping creates wonderful curb appeal. Step inside to discover a bright, airy, open-concept living, dining, and kitchen area designed for both everyday living and entertaining. The spacious kitchen is a chef’s and baker’s dream, featuring an oversized granite island with plenty of room for meal preparation, casual dining, and gathering with family and friends. The desirable split-bedroom floor plan offers spacious bedrooms, each featuring a walk-in closet and ceiling fan. Two electric fireplaces add warmth and ambiance to both the living room and primary bedroom, creating inviting spaces to relax and unwind. The expansive, covered and screened patio is truly an entertainer’s dream! Enjoy a built-in bar, sink, wine refrigerator, ice maker, and dedicated spaces for a TV and grill. There’s also plenty of room for separate lounging and dining areas, making this the perfect setting for hosting gatherings year-round. Outside, you’ll find a convenient dog run, a charming courtyard, and a huge backyard with endless possibilities for flower gardens, herb gardens, or additional outdoor living spaces. And for the hobbyist, mechanic, or carpenter, the 20' x 15' workshop with roll-up doors is an exceptional bonus, offering a dedicated space for projects, tools, and storage. The garage accommodates one vehicle and a golf cart, while the remaining space has been converted into a functional laundry area complete with a sink and folding table. Need more garage space? It can easily be converted back to a two-car garage. A long driveway provides additional parking for family and guests. Additional features include: A/C system (2020), new roof (2023), water heater (2025) water well (2025), Kitchen appliances (2023), Microwave (2025) and perimeter cameras. Conveniently located near major roads, shopping, dining, and area attractions, this home is also zoned for top-rated schools. With its extensive remodeling, generous outdoor space, exceptional entertaining area, and versatile workshop, this property offers so much more than a place to live. It’s a place to relax, create, entertain, and truly feel at home. Welcome home!
| an hour ago | Listing updated with changes from the MLS | |
| 8 hours ago | Listing first seen on site |

Listing information is provided by Participants of the Stellar MLS. IDX information is provided exclusively for personal, non-commercial use, and may not be used for any purpose other than to identify prospective properties consumers may be interested in purchasing. Information is deemed reliable but not guaranteed. Properties displayed may be listed or sold by various participants in the MLS Copyright 2026, Stellar MLS.
Last checked: 2026-10-30 08:10 AM EDT
Did you know? You can invite friends and family to your search. They can join your search, rate and discuss listings with you.