

103 APREMONT COURTDELAND, FL 32724
Mortgage Calculator
Monthly Payment (Est.)
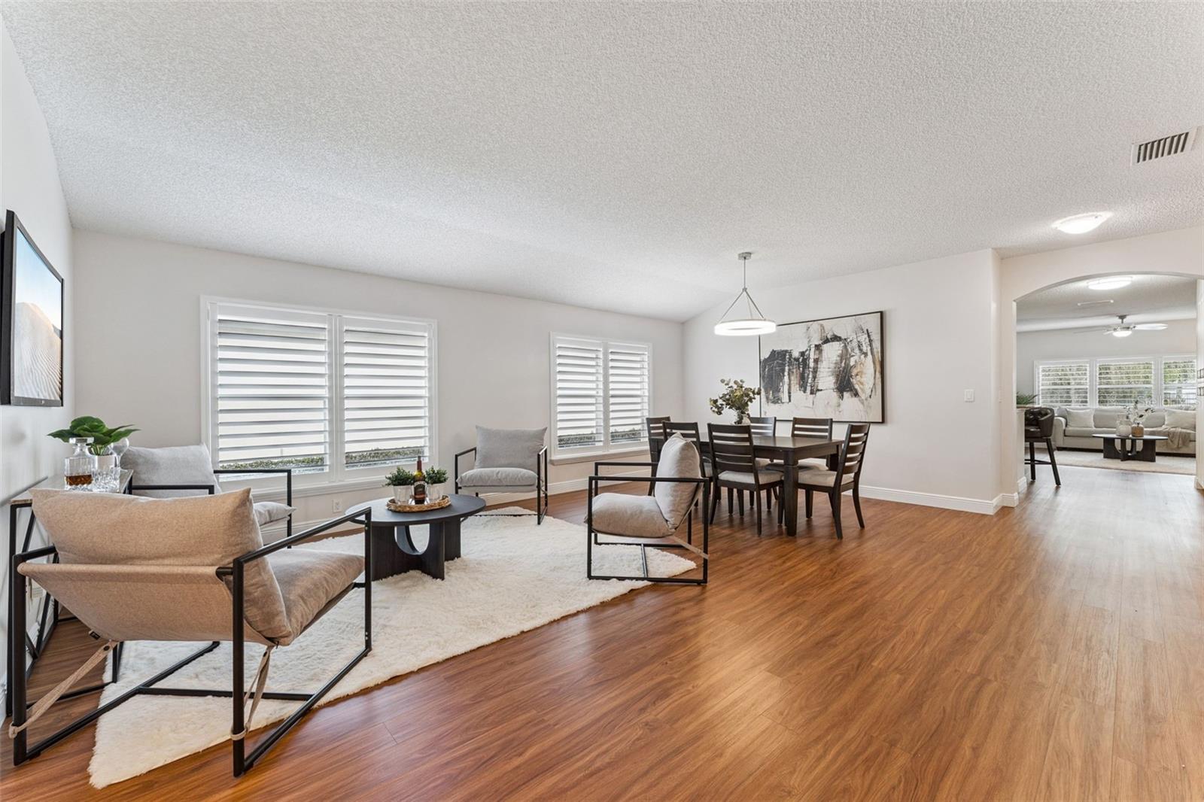
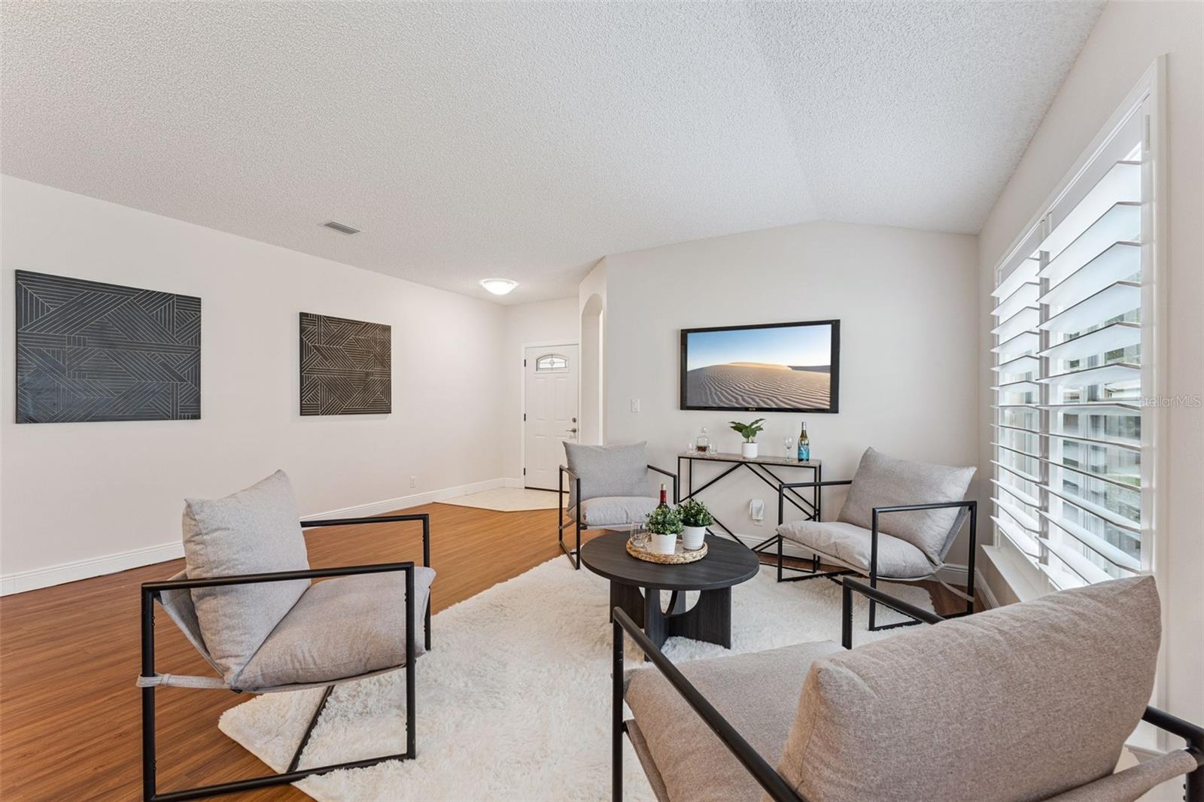
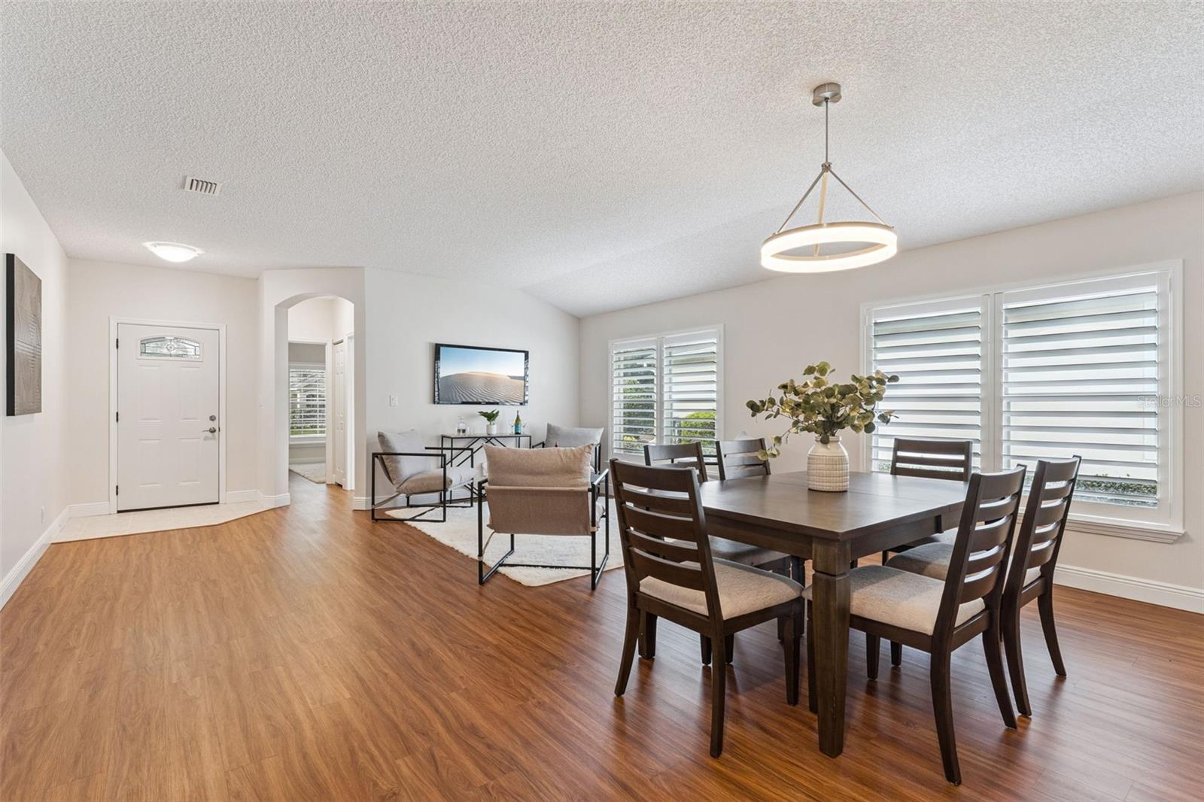
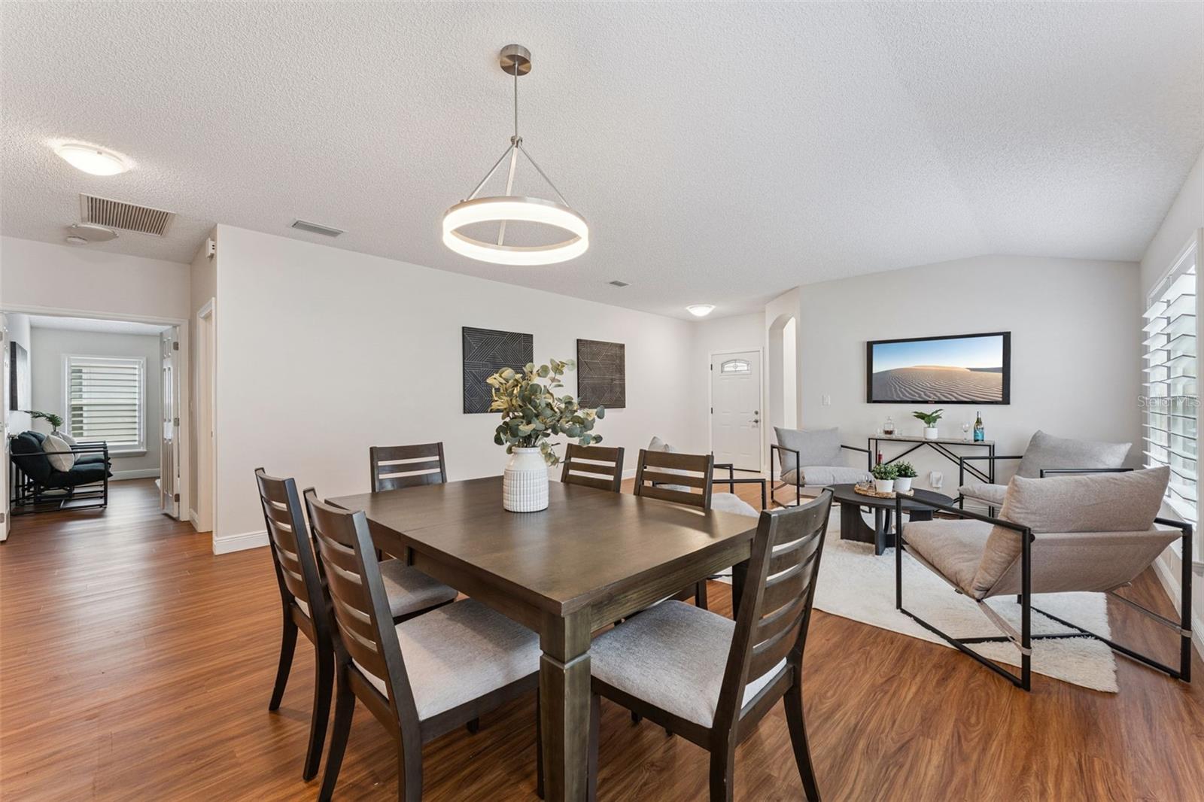
Enter an interest rate to see your estimated monthly payment.Expect to be impressed by this 3 BD/2 BA St. Joe Heron floorplan with a glass enclosed & air-conditioned lanai within the Victoria Gardens 55+ neighborhood. Recent updates include new kitchen appliances 25’, Re-roof 21’ & A/C system in 2018. Features include laminate & tile flooring throughout, large glass enclosed walk-in shower w/ bench seat in primary bathroom, Plantation style shutters, brick paver driveway & a whole home water softener. The 18’ x 23’ living/dining room area provides an additional space for those special occasions. Spacious kitchen offers 42” “soft close” cabinets, Pull-out drawers, single basin sink, Pull-out shelving, a 5-burner natural gas range & 2 pantry/storage closets. The 14’ x 13’ family room has plenty of wall space for furniture placement. Primary suite offers 2 walk-in closets & an en suite bathroom with a wheelchair accessible walk-in shower w/ waterfall glass enclosure, bench seat, grab bar & 2 showerheads. You will enjoy your morning coffee or late afternoon beverage on the air-conditioned enclosed lanai. Laundry room features a washer, natural gas dryer, built-in laundry tub & storage cabinets. The garage has several storage cabinets for your belongings & an insulated garage door. ALL appliances stay with the home. Victoria Garden residents have access to their own social Private Clubhouse. HOA fee includes lawn care, Spectrum HFC TV & internet and reclaimed water for yard irrigation. Community is within 1 mile of I-4 that offers great access to the east coast beaches, Orlando (40 minutes) and 3 International airports within 1 hour.
| yesterday | Listing updated with changes from the MLS | |
| 2 days ago | Status changed to Active | |
| 3 days ago | Listing first seen on site |

Listing information is provided by Participants of the Stellar MLS. IDX information is provided exclusively for personal, non-commercial use, and may not be used for any purpose other than to identify prospective properties consumers may be interested in purchasing. Information is deemed reliable but not guaranteed. Properties displayed may be listed or sold by various participants in the MLS Copyright 2026, Stellar MLS.
Last checked: 2026-10-30 06:08 AM EDT