

5685 NEW INDEPENDENCE PARKWAYWINTER GARDEN, FL 34787
Mortgage Calculator
Monthly Payment (Est.)
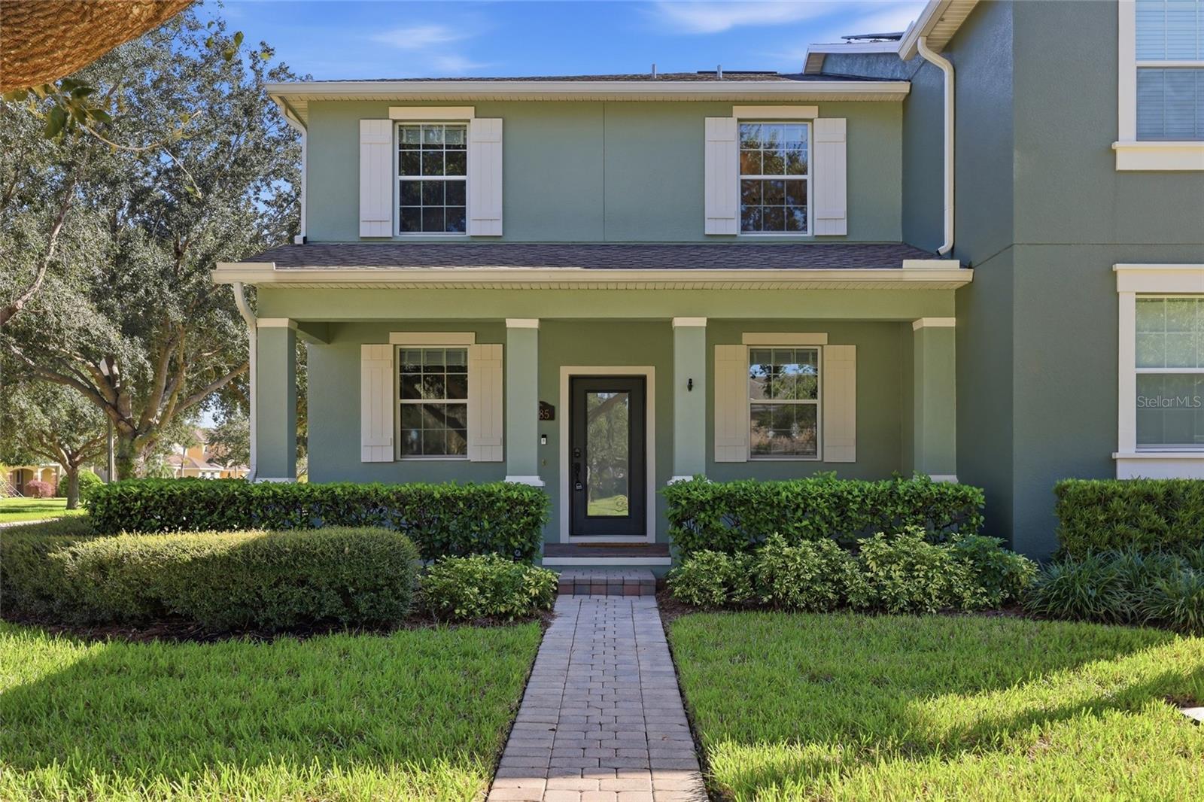
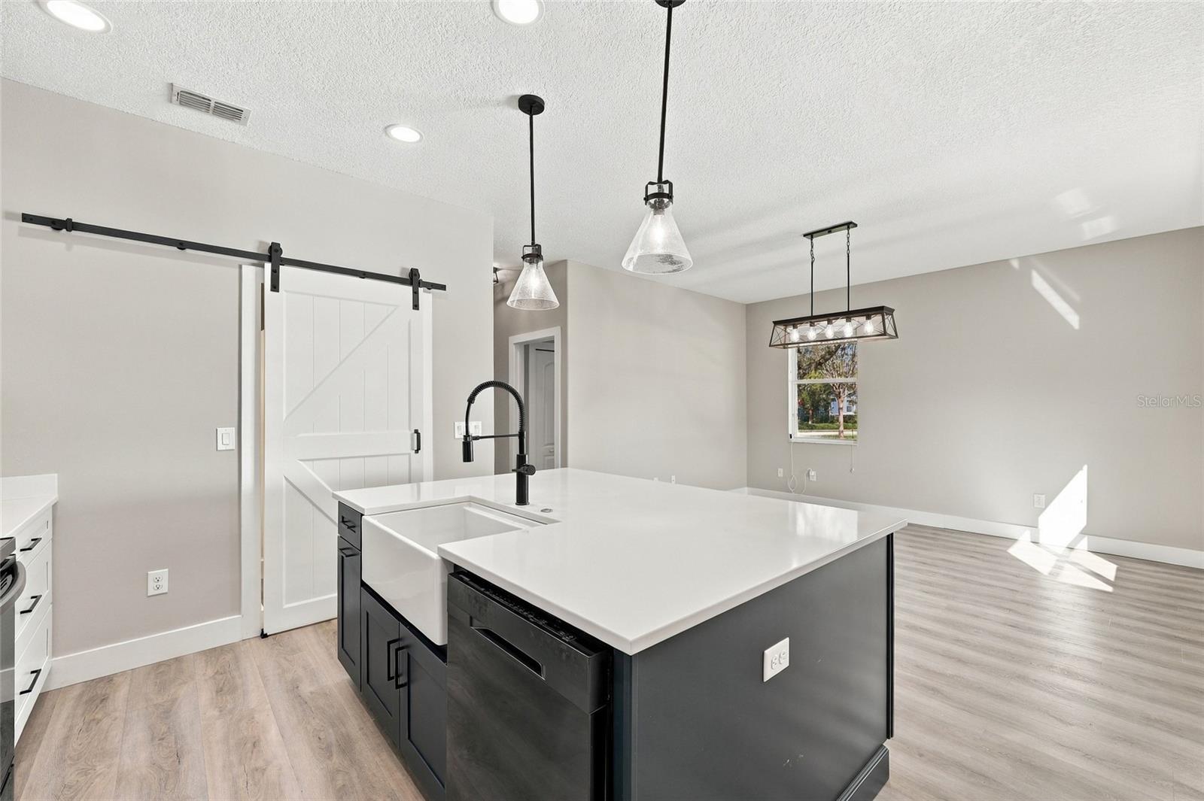
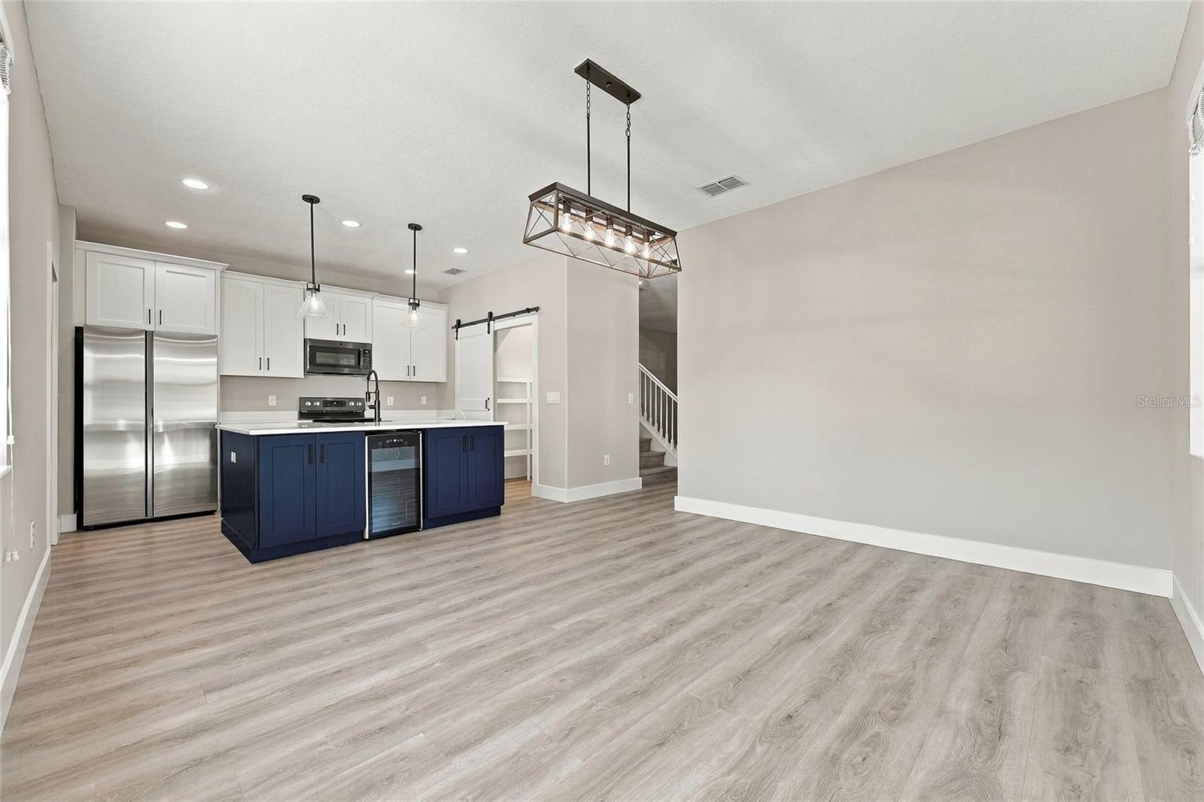
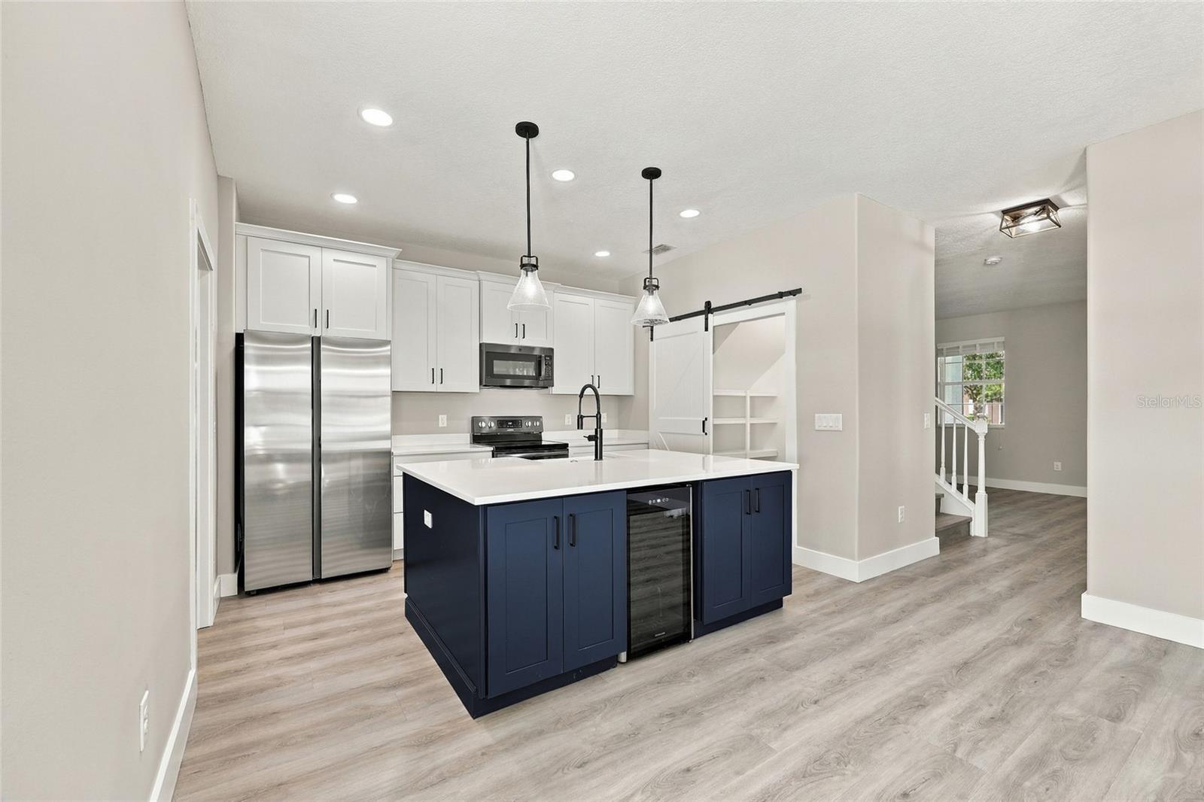
Enter an interest rate to see your estimated monthly payment.INDEPENDENCE Community! This END unit is nothing like you have ever seen in the neighborhood before!! Offering stylish finishes, thoughtful improvements, and an exceptional location, this MOVE IN READY home is the perfect blend of comfort, functionality, and modern living. EXTENSIVELY UPDATED!! This home features a freshly painted exterior and interior (2024), updated trim, new 6-inch baseboards, 3-inch door casings, and upgraded lighting, ceiling fans, and fixtures throughout (2024). In 2023, the home received luxury vinyl plank flooring on the main level and in the upstairs bathrooms, a fully remodeled kitchen, an updated laundry area, and a new water heater. The high-efficiency TRANE 20-SEER A/C system (2020) adds year-round comfort and efficiency. Luxury Vinyl Plank flooring added to the stairs and upstairs this year! (2026) NO CARPET!! New refrigerator (2026!) The stunning remodeled kitchen is the heart of the home, featuring quartz countertops, solid wood cabinetry with soft-close drawers and crown molding, a farmhouse sink, a walk-in pantry, and an oversized island complete with a wine fridge. Stainless steel appliances complete this stylish and functional space, offering plenty of storage and room to gather. The open-concept layout flows seamlessly into the dining area and spacious living room, where abundant natural light creates a warm and inviting atmosphere. A convenient half bath on the main level adds to the home's everyday functionality.Upstairs, you'll find three comfortable bedrooms and two upgraded bathrooms featuring refreshed vanities, new mirrors, updated lighting, and comfort-height, skirted self-cleaning toilets. Outside, enjoy the added privacy and curb appeal of this end-unit townhome, complete with a covered front porch, block and stucco construction extending to the roof, and a two-car rear-facing garage with additional ceiling storage installed in 2021. The outdoor living space is just as inviting, featuring a private, fenced paver patio with green space beyond the fence—perfect for morning coffee, relaxing evenings, or entertaining guests. Additional improvements include all-new appliances (2021), new window screens and blinds (2021), a wired security system, and energy-efficient lighting throughout. Located in a highly rated A-rated school district, Independence offers desirable community amenities and a welcoming neighborhood atmosphere. Conveniently situated in the heart of Winter Garden/Horizon West, you'll enjoy easy access to shopping, dining, entertainment, theme parks, SR-429, and other major roadways. With extensive updates, modern finishes, added privacy, and an outstanding location, this beautifully maintained townhome is ready for its next owner. Don't miss your opportunity to make this exceptional property your own—schedule your private showing today!
| 3 hours ago | Listing updated with changes from the MLS | |
| 6 hours ago | Listing first seen on site |

Listing information is provided by Participants of the Stellar MLS. IDX information is provided exclusively for personal, non-commercial use, and may not be used for any purpose other than to identify prospective properties consumers may be interested in purchasing. Information is deemed reliable but not guaranteed. Properties displayed may be listed or sold by various participants in the MLS Copyright 2026, Stellar MLS.
Last checked: 2026-10-22 11:24 PM EDT
Did you know? You can invite friends and family to your search. They can join your search, rate and discuss listings with you.