

320 ABERDEEN DRIVEDAVENPORT, FL 33896
Mortgage Calculator
Monthly Payment (Est.)
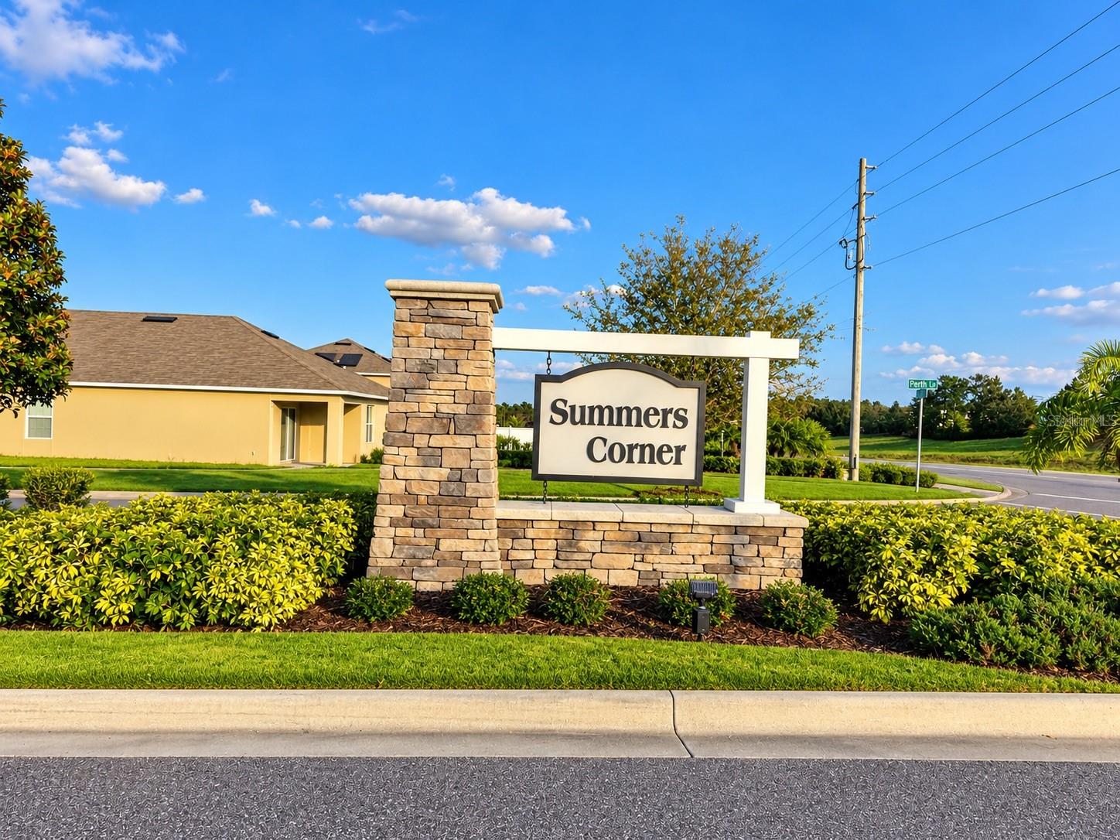
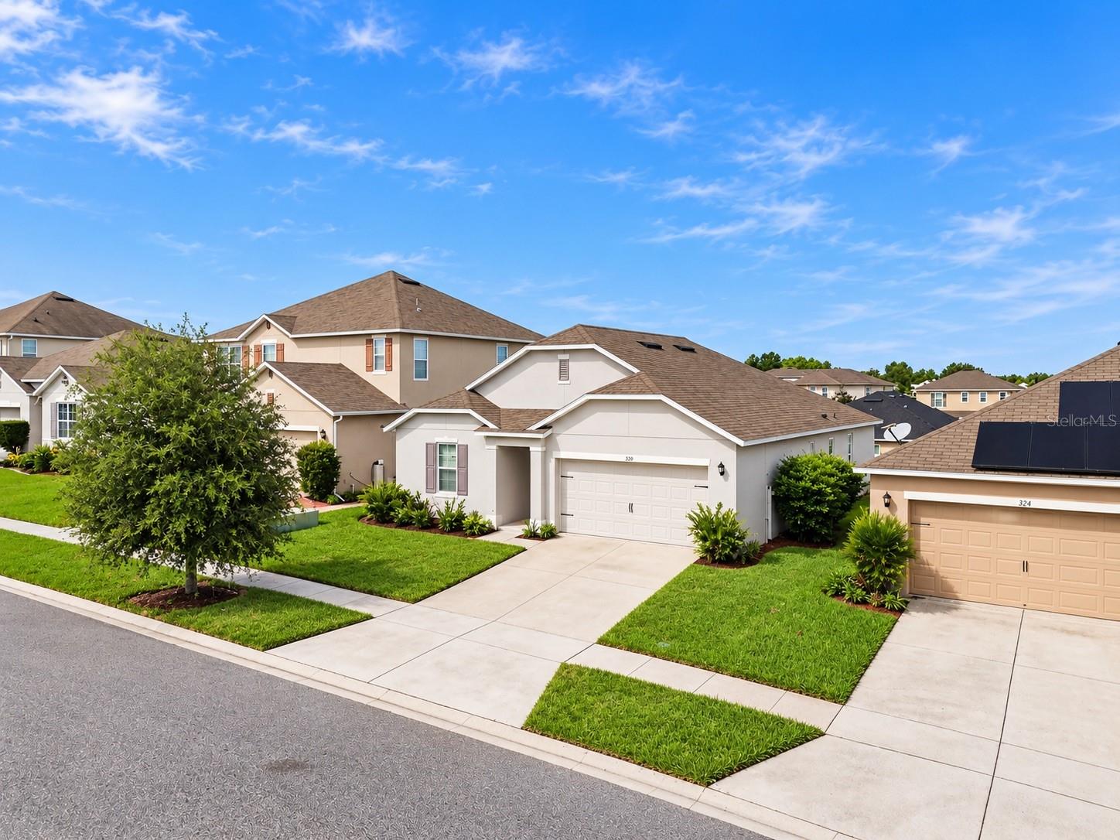
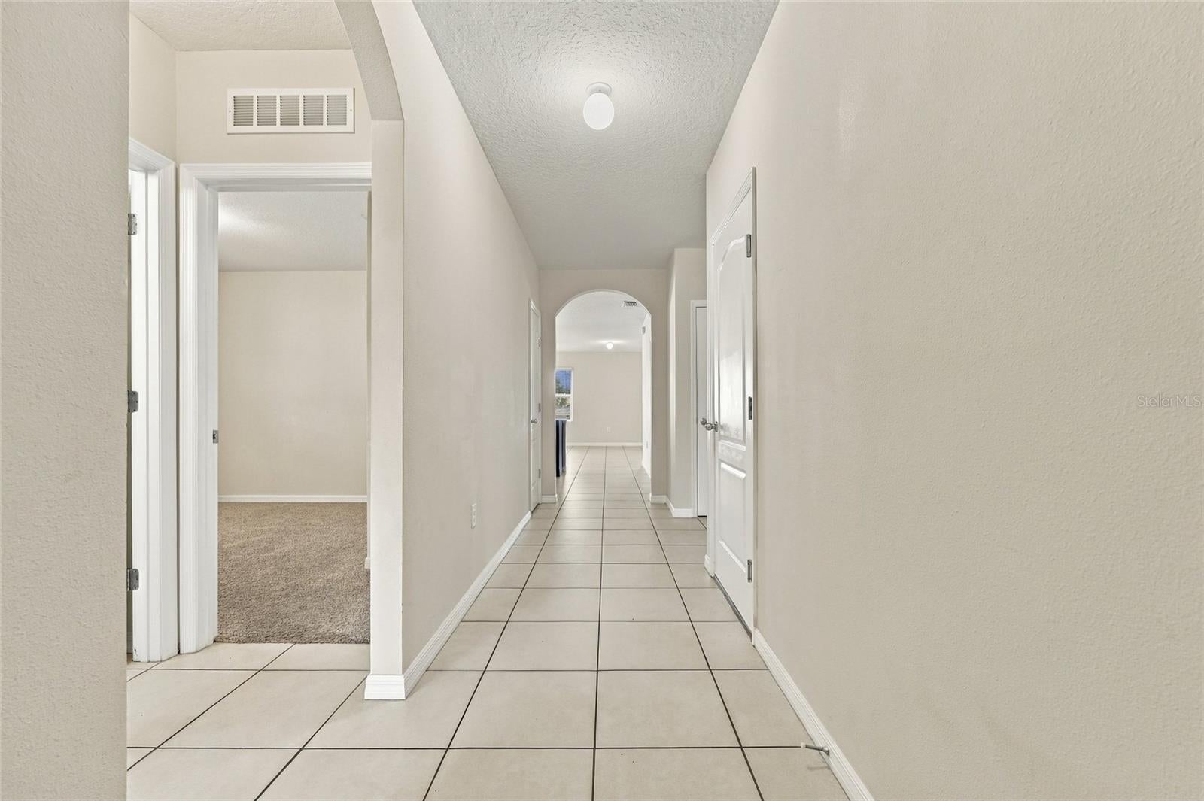
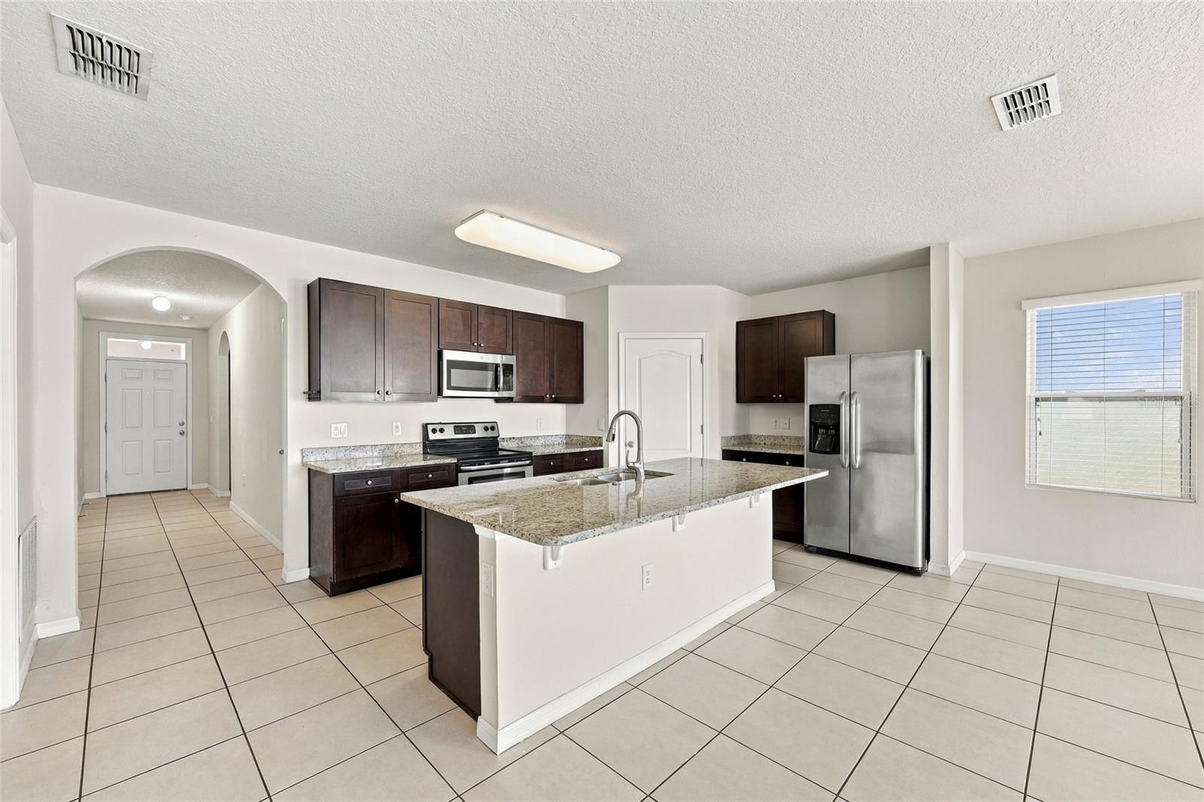
Enter an interest rate to see your estimated monthly payment.(NO CDD)THE CONVENIENCE OF CHAMPIONSGATE, THE COMFORT OF SINGLE-STORY LIVING, AND A COMMUNITY POOL JUST BEYOND YOUR FRONT DOOR! Welcome to 320 Aberdeen Dr, a spacious 4-BEDROOM, 2-BATH HOME offering 1,868 SQ FT in the desirable Summers Corner community of Davenport, where location and everyday comfort come together. Just minutes from I-4, CHAMPIONSGATE, AND POSNER PARK, this home places shopping, dining, entertainment, and major roadways within easy reach while offering a comfortable neighborhood setting. Inside, the OPEN-CONCEPT FLOOR PLAN creates a natural flow between the living, dining, and kitchen areas, making everyday living and entertaining feel effortless. The kitchen features STAINLESS STEEL APPLIANCES, a breakfast bar, and pantry, while the primary suite offers a private retreat with a walk-in closet and en-suite bathroom featuring dual sinks and a walk-in shower. Three additional bedrooms provide flexibility for guests, a dedicated home office, or whatever suits your lifestyle. Step outside to a SPACIOUS BACKYARD with room for weekend gatherings, outdoor dining, gardening, or creating your own personal retreat. Residents of SUMMERS CORNER enjoy access to a COMMUNITY POOL AND CABANA, providing a convenient place to relax and enjoy Florida's sunshine without the upkeep of a private pool. Add a 2-CAR GARAGE, indoor laundry room, and convenient access to GOLF COURSES, WALT DISNEY WORLD, and Central Florida's world-famous attractions, and you have a home that brings together the space, location, and lifestyle buyers are searching for. Whether you're enjoying a quiet evening at home or heading out to explore everything nearby, 320 Aberdeen Dr offers the flexibility to make it your own. SCHEDULE YOUR PRIVATE SHOWING TODAY!
| 3 hours ago | Listing updated with changes from the MLS | |
| 6 hours ago | Listing first seen on site |

Listing information is provided by Participants of the Stellar MLS. IDX information is provided exclusively for personal, non-commercial use, and may not be used for any purpose other than to identify prospective properties consumers may be interested in purchasing. Information is deemed reliable but not guaranteed. Properties displayed may be listed or sold by various participants in the MLS Copyright 2026, Stellar MLS.
Last checked: 2026-10-22 11:24 PM EDT