

355 PAUL POINTLAKE MARY, FL 32746
Mortgage Calculator
Monthly Payment (Est.)
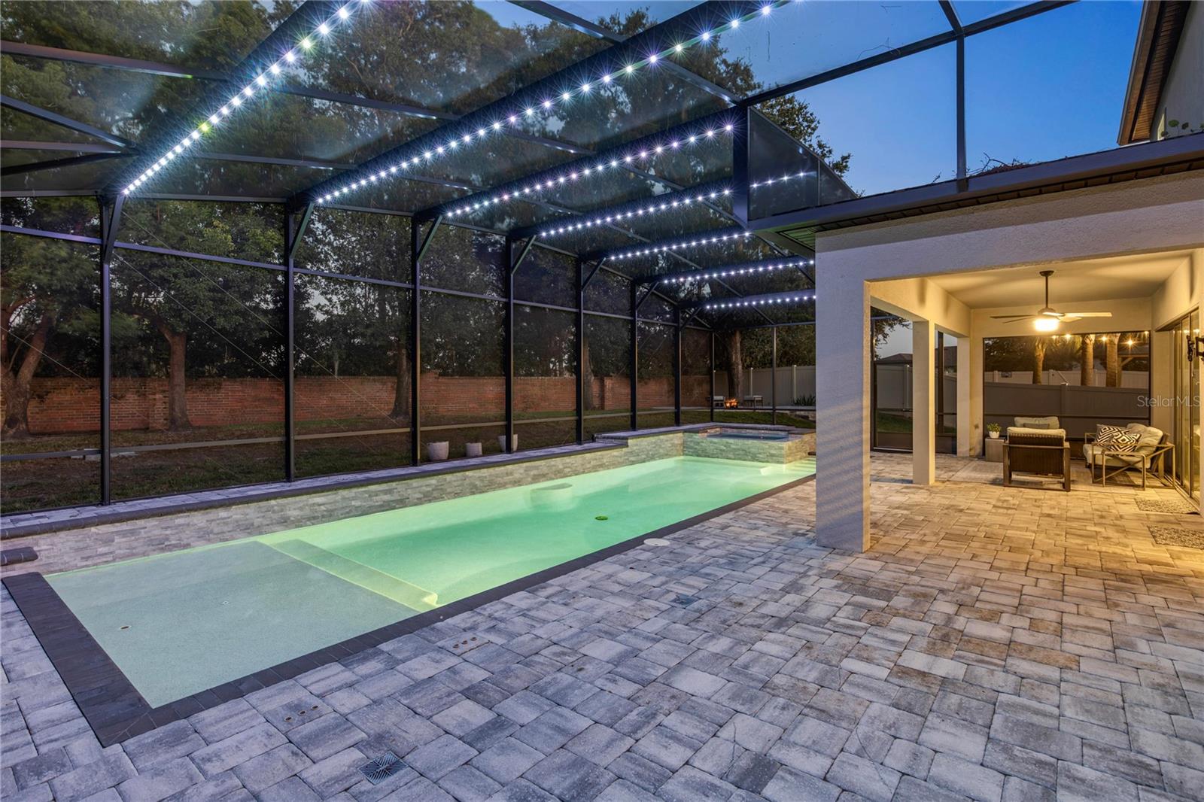
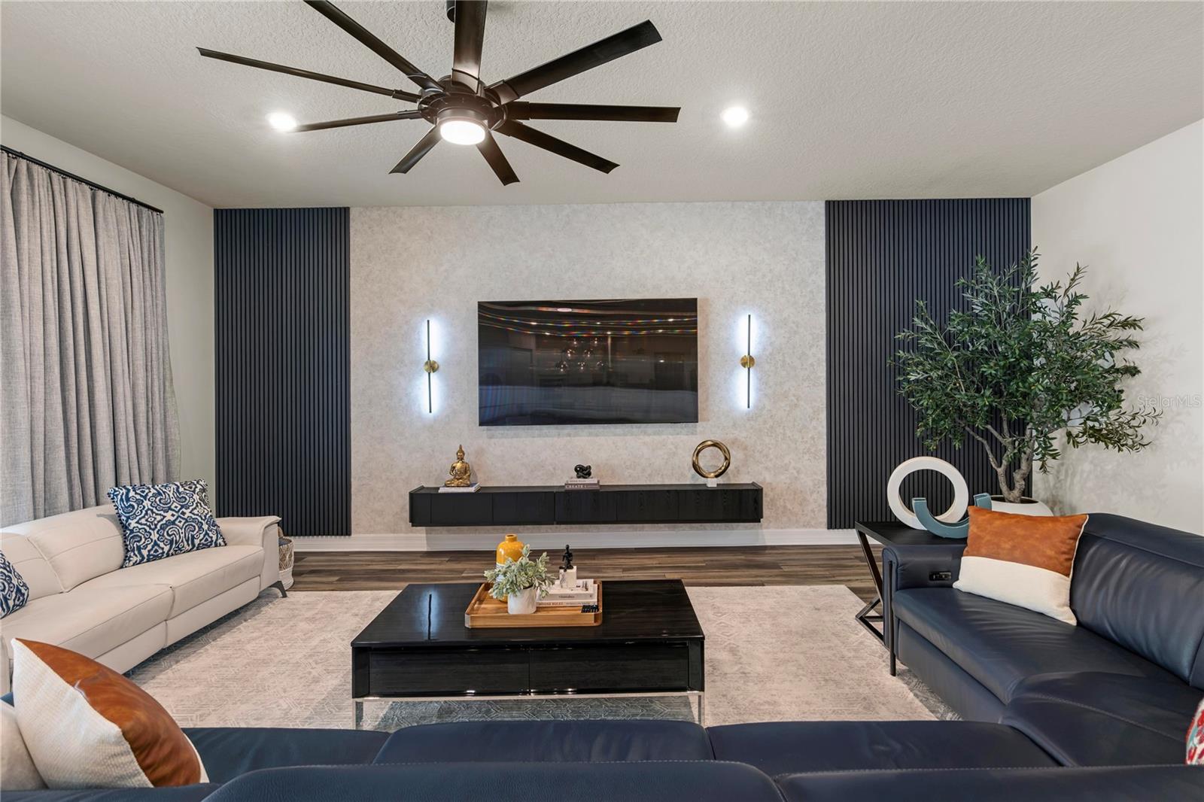
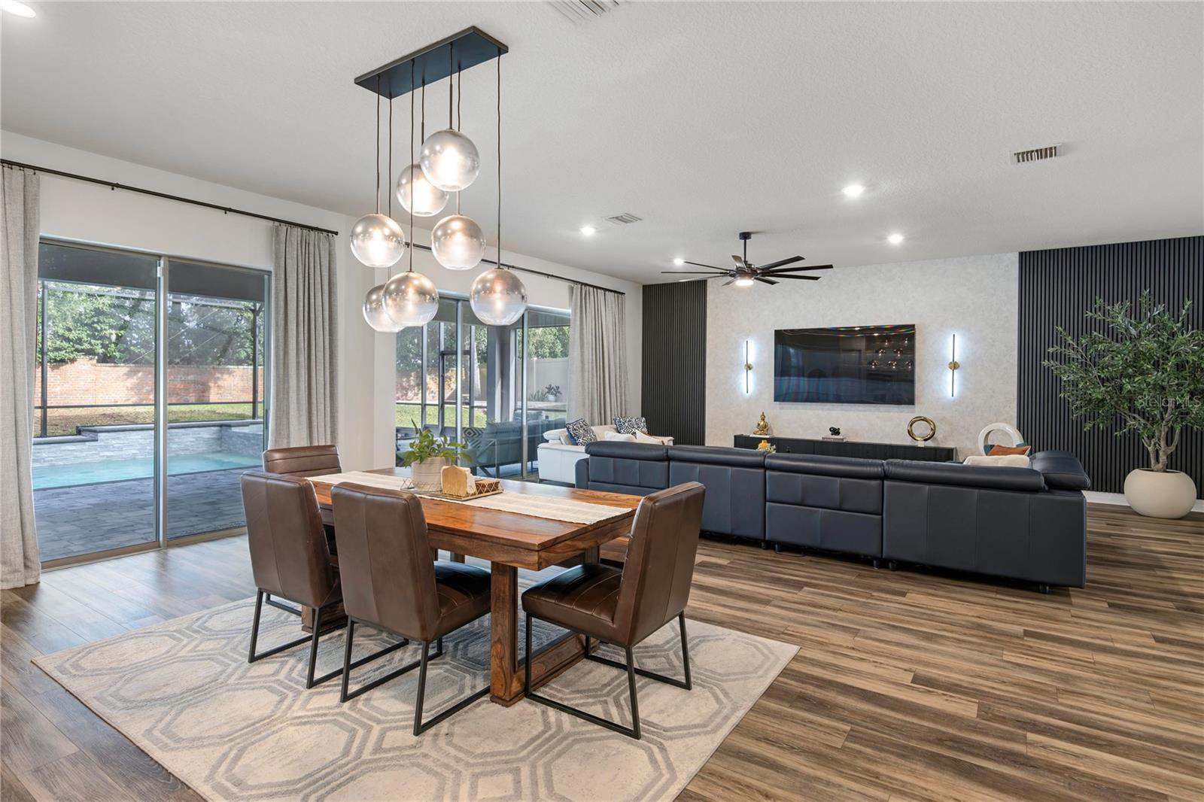
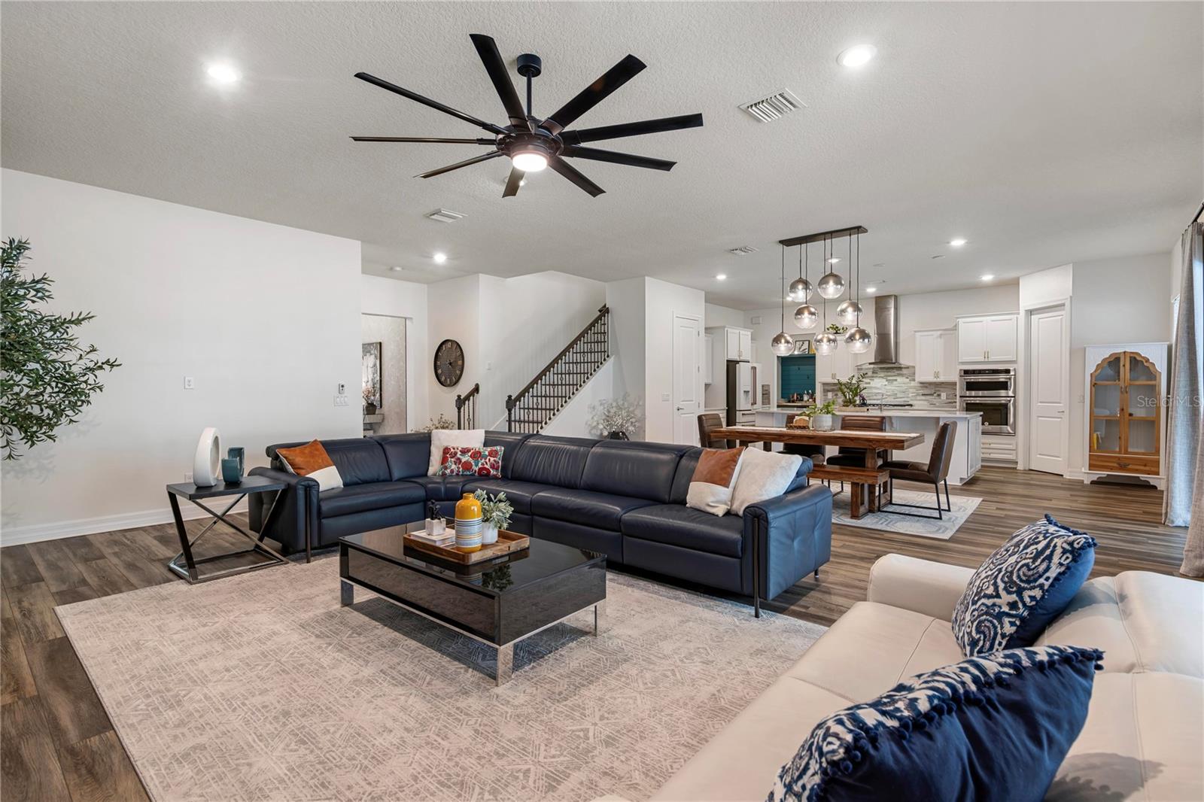
Enter an interest rate to see your estimated monthly payment.Set within the gated community of Lake Emma Sound, this move-in-ready home enjoys a premier position on Paul Pt, an intimate enclave of just eight homes. Its premium lots are nearly twice the size of others in the community, and this one enjoys no rear neighbors. Built in 2019, the residence offers over 3,800 square feet of living space, an oversized side-by-side three-car garage, a rare feature in the community, and an expansive driveway. The open floor plan brings the great room, dining area and kitchen together in an intimate, cohesive space. Oversized sliding glass doors reveal inviting views of the extended covered lanai and pool, creating a natural connection between indoor and outdoor living. The gourmet kitchen features quartz countertops, a generous island, built-in ovens, a new Café refrigerator, a natural gas cooktop and an oversized walk-in pantry. A new stylish décor, exterior paint refresh, designer light fixtures and luxury vinyl plank flooring complement the home’s welcoming interior. Five bedrooms and four full baths include a private bedroom on the main level. Upstairs, the primary suite is joined by an additional bedroom suite, two more bedrooms, a full bath and a substantial loft. Beyond the sliding doors, the large saltwater pool features a sun shelf, LED lighting and a hot tub, setting the scene for relaxed afternoons and evening gatherings. Lake Emma Sound is a gated community of newer, modern homes with natural gas service and one of the most convenient locations in town. Lake Mary’s shopping and dining, along with the offerings of surrounding areas, are close at hand. I-4 is just minutes away, providing convenient connections to Orlando, the beaches, the attractions, and all of Central Florida.
| 4 days ago | Listing updated with changes from the MLS | |
| 6 days ago | Status changed to Active | |
| a week ago | Listing first seen on site |

Listing information is provided by Participants of the Stellar MLS. IDX information is provided exclusively for personal, non-commercial use, and may not be used for any purpose other than to identify prospective properties consumers may be interested in purchasing. Information is deemed reliable but not guaranteed. Properties displayed may be listed or sold by various participants in the MLS Copyright 2026, Stellar MLS.
Last checked: 2026-10-30 06:13 AM EDT