

2417 S MYRTLE AVENUESANFORD, FL 32771
Mortgage Calculator
Monthly Payment (Est.)
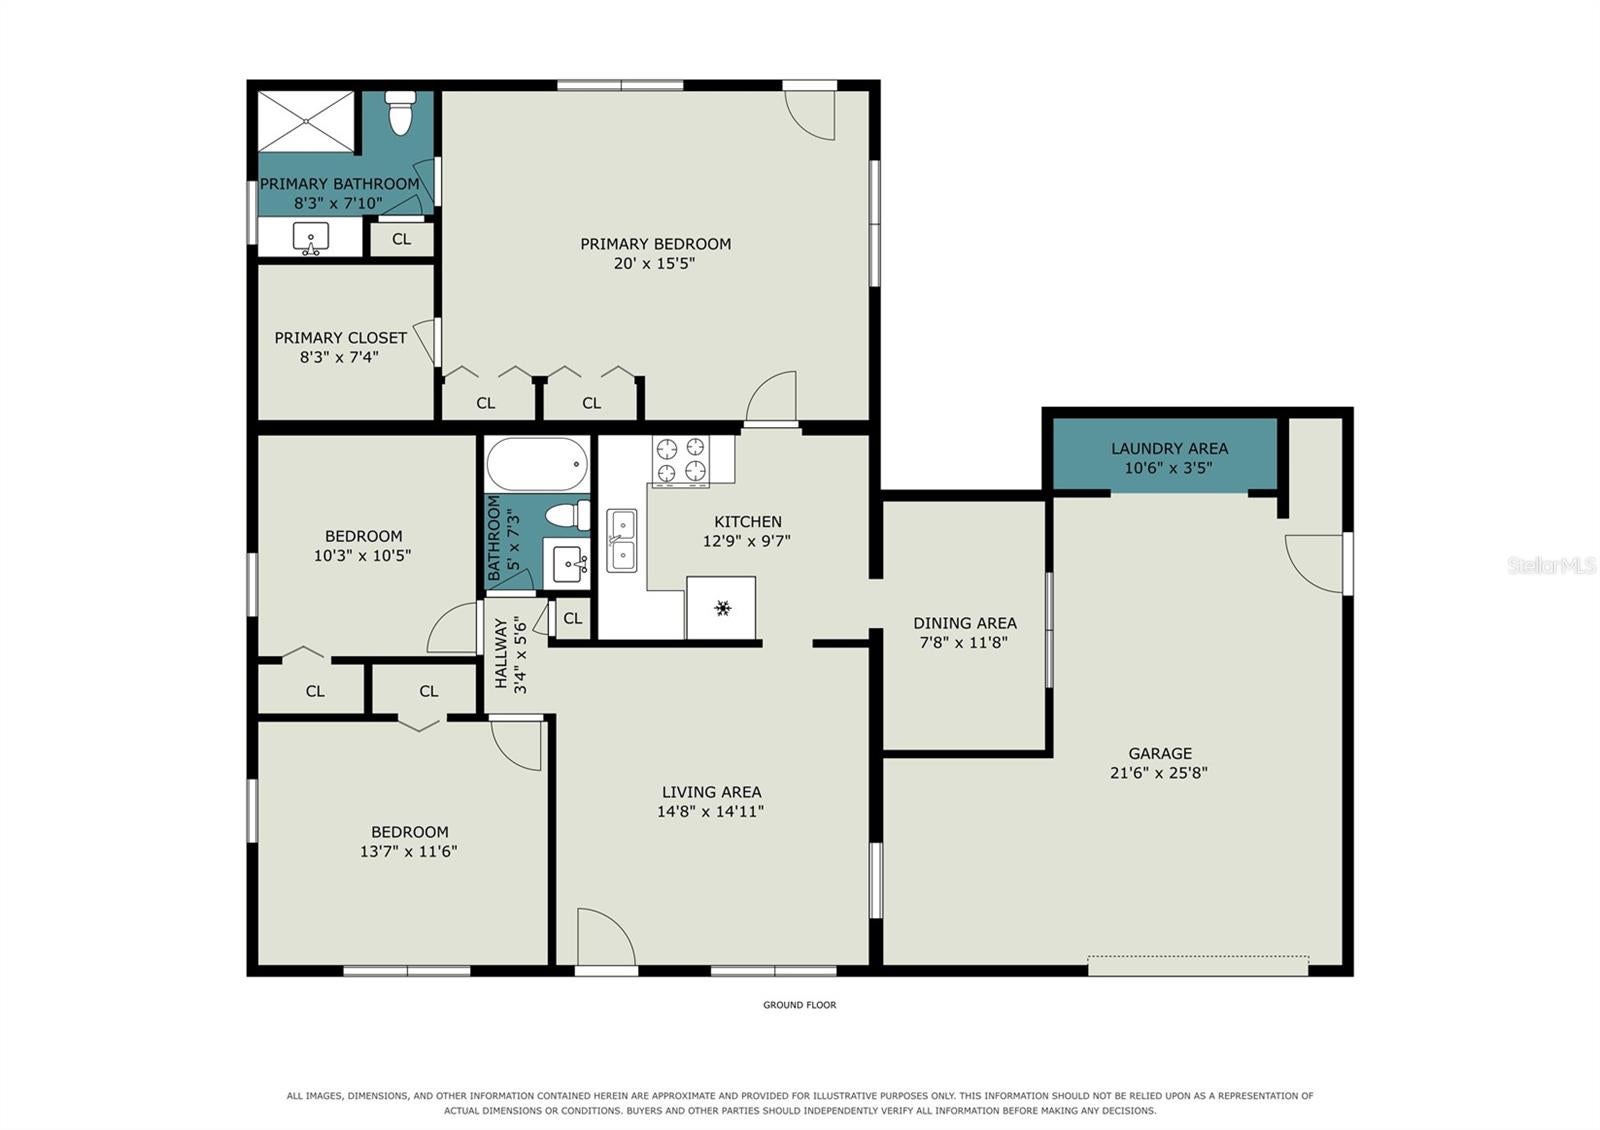
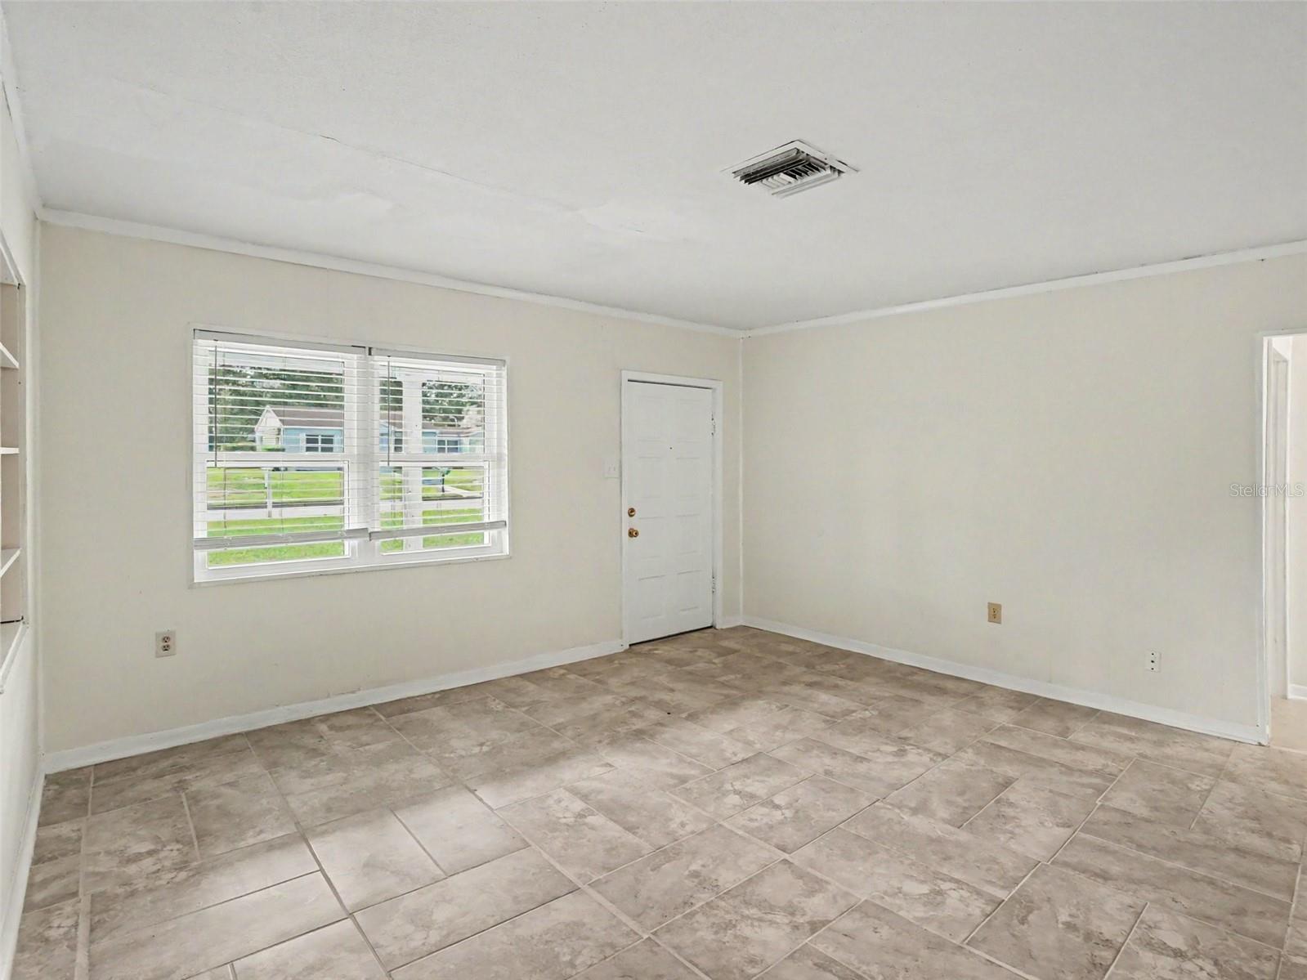
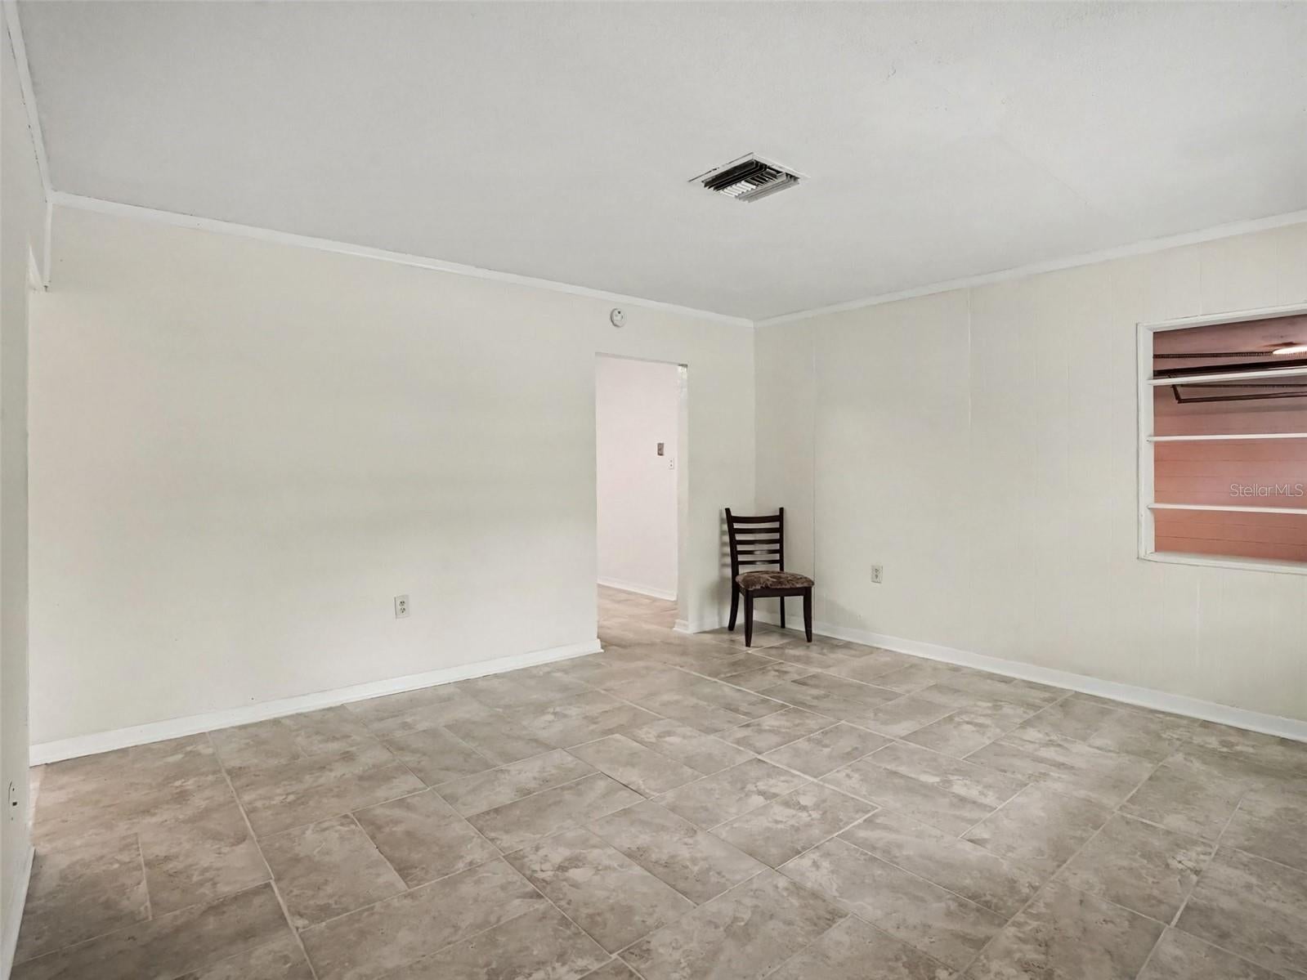
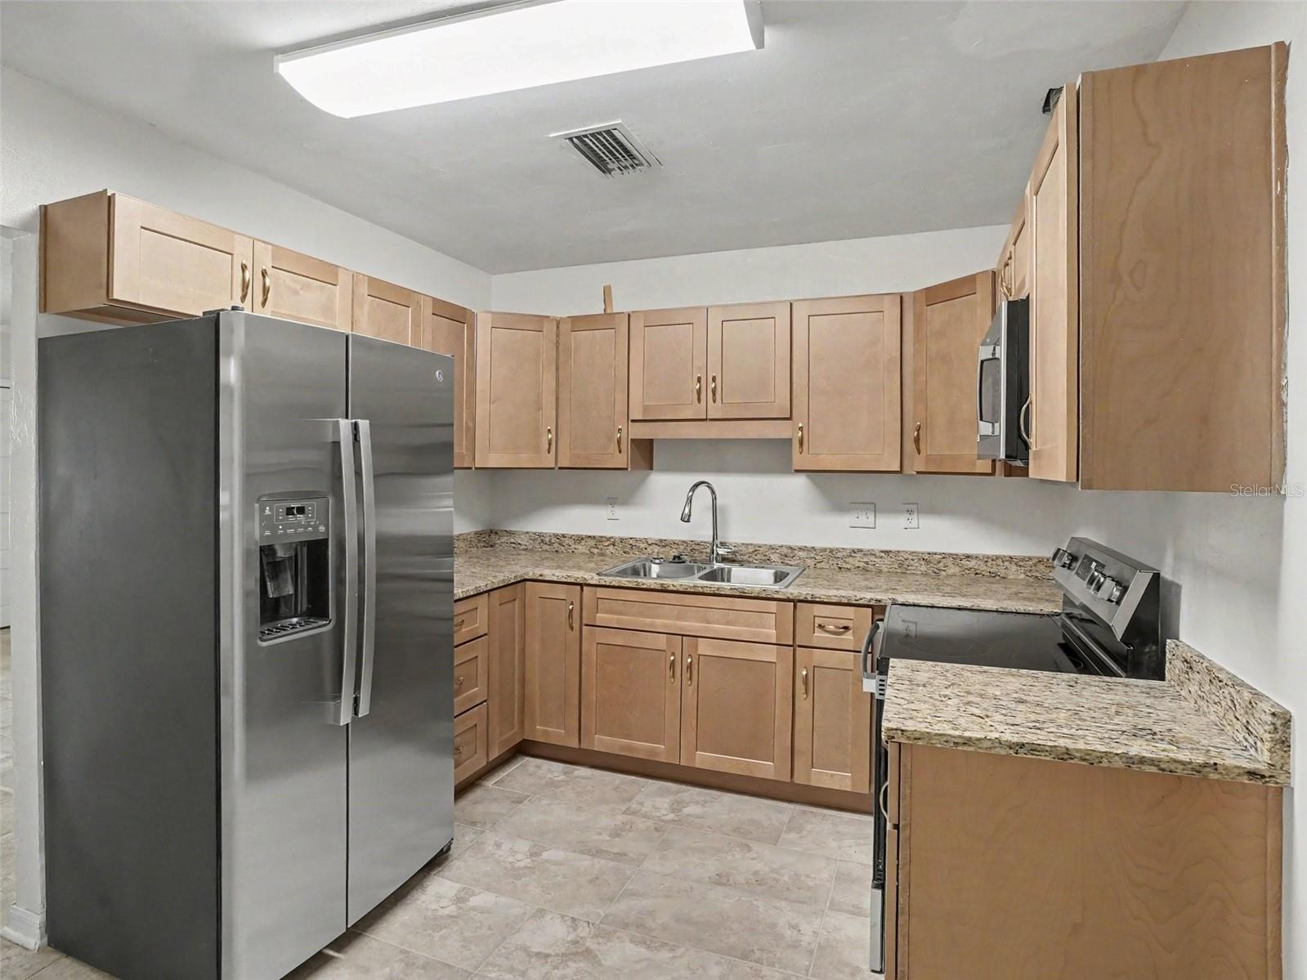
Enter an interest rate to see your estimated monthly payment.Discover this Franklin Terrace 3-bedroom, 2-bath home in Sanford, offering a wonderful combination of modern updates, versatile workspace, and outdoor enjoyment. Built with durable block and stucco construction, this home features tile flooring throughout for easy maintenance. The kitchen was updated in 2026, along with new windows and interior doors, while both bathrooms have been remodeled for a fresh, modern feel. Major improvements completed in 2023 include electrical and plumbing updates, HVAC and roof, with the water heater replaced in 2018. One of the property's standout features is its exceptional garage and workspace configuration! The air-conditioned garage includes a dedicated home office or craft room and laundry area, while a separate rear-load double garage offers additional parking, storage, and a workshop area—ideal for hobbyists, projects, or extra workspace. Outside, enjoy a spacious 70' x 128' lot with a fenced backyard, screened porch, and patio, providing plenty of room to relax, entertain, or enjoy the outdoors. With flexible work and hobby spaces, and plenty of room to enjoy both indoors and out, this Sanford property offers a unique opportunity for buyers seeking more than just a place to call home! *Total area under central heat and air is 1842.
| 9 hours ago | Listing updated with changes from the MLS | |
| 13 hours ago | Listing first seen on site |

Listing information is provided by Participants of the Stellar MLS. IDX information is provided exclusively for personal, non-commercial use, and may not be used for any purpose other than to identify prospective properties consumers may be interested in purchasing. Information is deemed reliable but not guaranteed. Properties displayed may be listed or sold by various participants in the MLS Copyright 2026, Stellar MLS.
Last checked: 2026-10-30 06:13 AM EDT