

9840 SAN SEBASTIAN WAYPORT RICHEY, FL 34668
Mortgage Calculator
Monthly Payment (Est.)
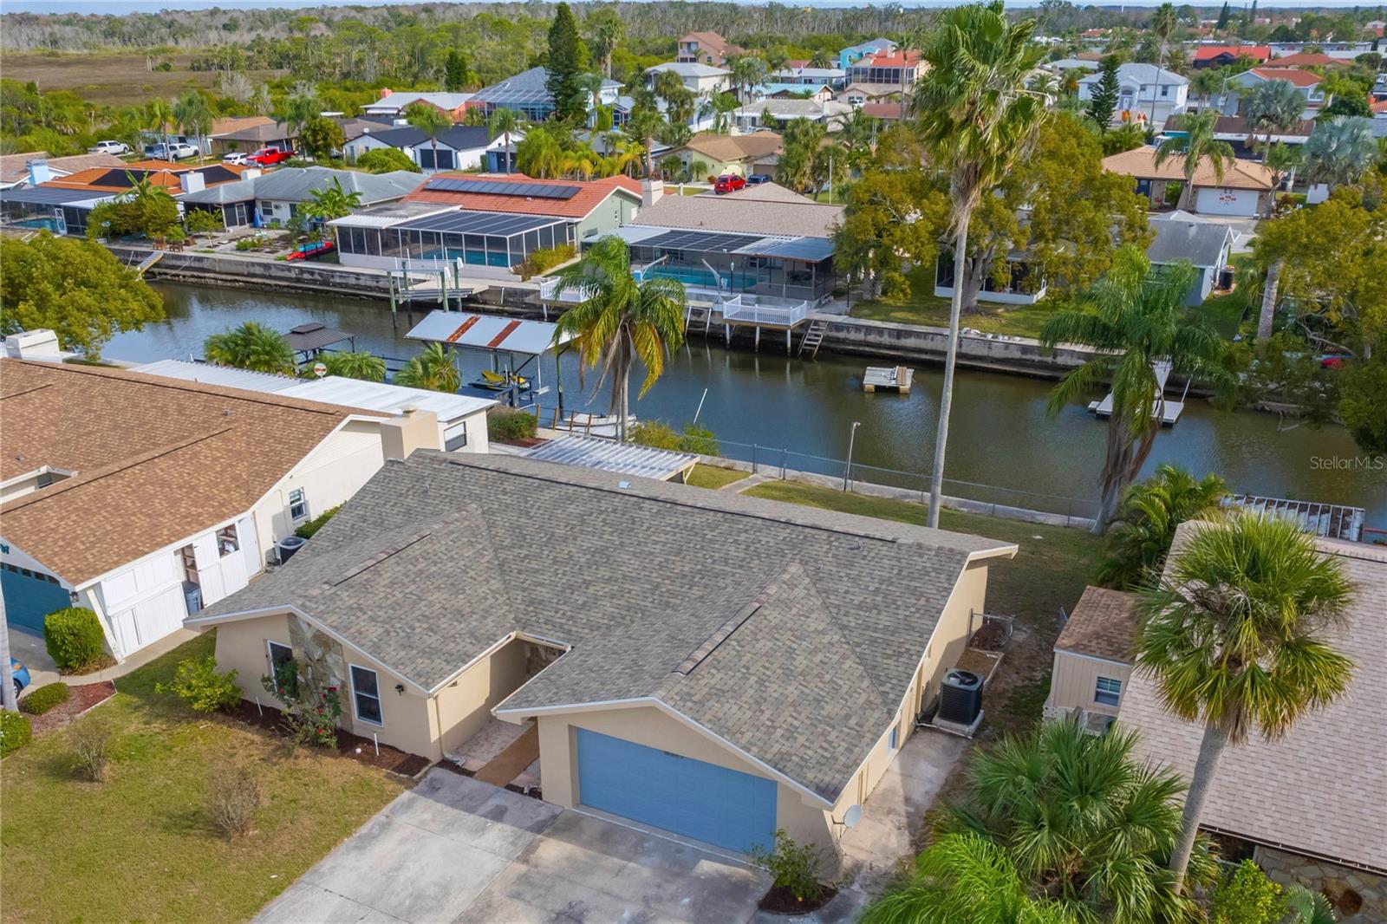
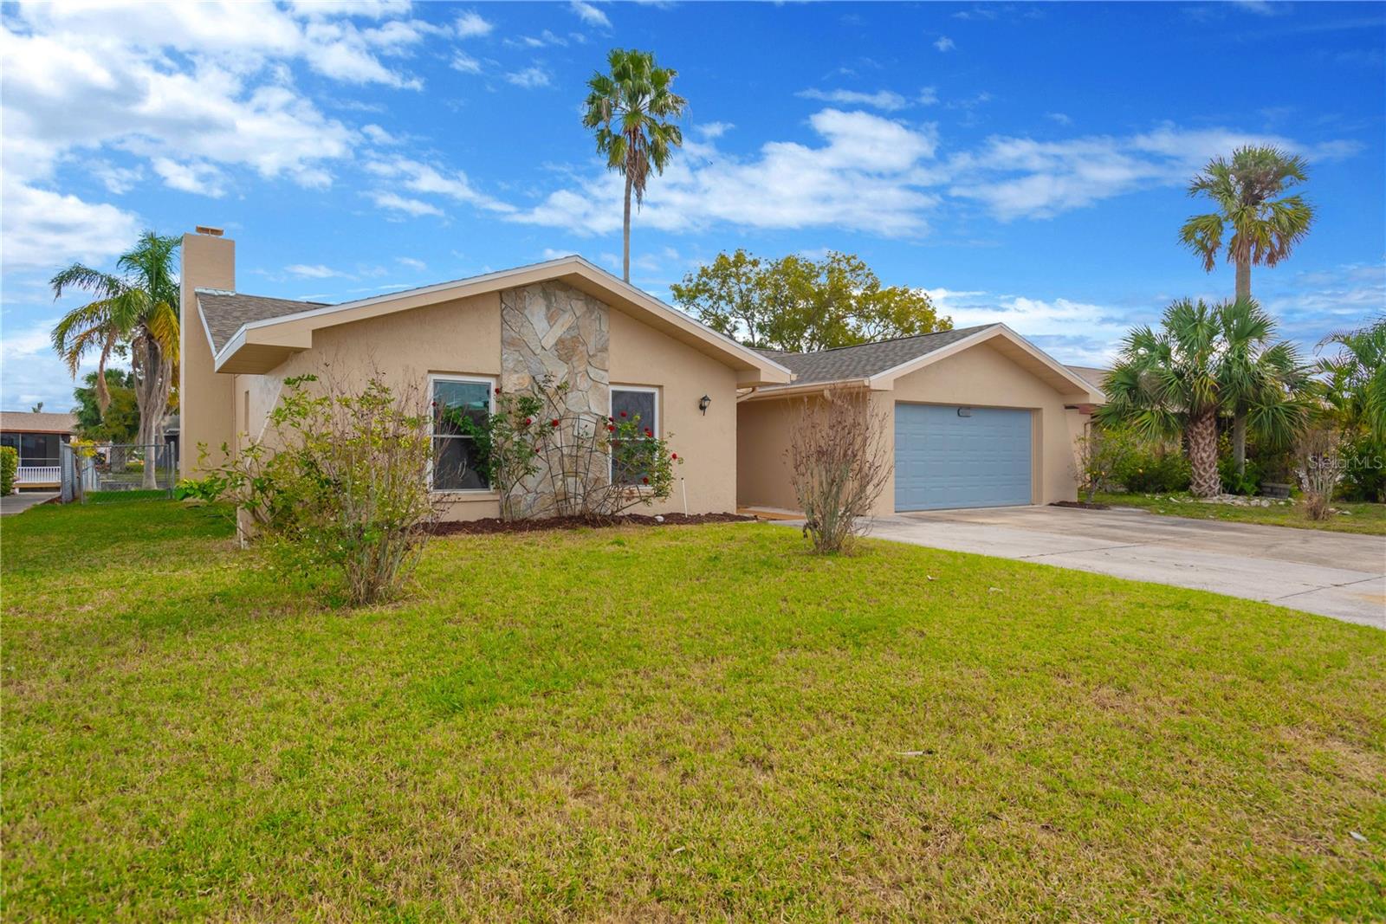
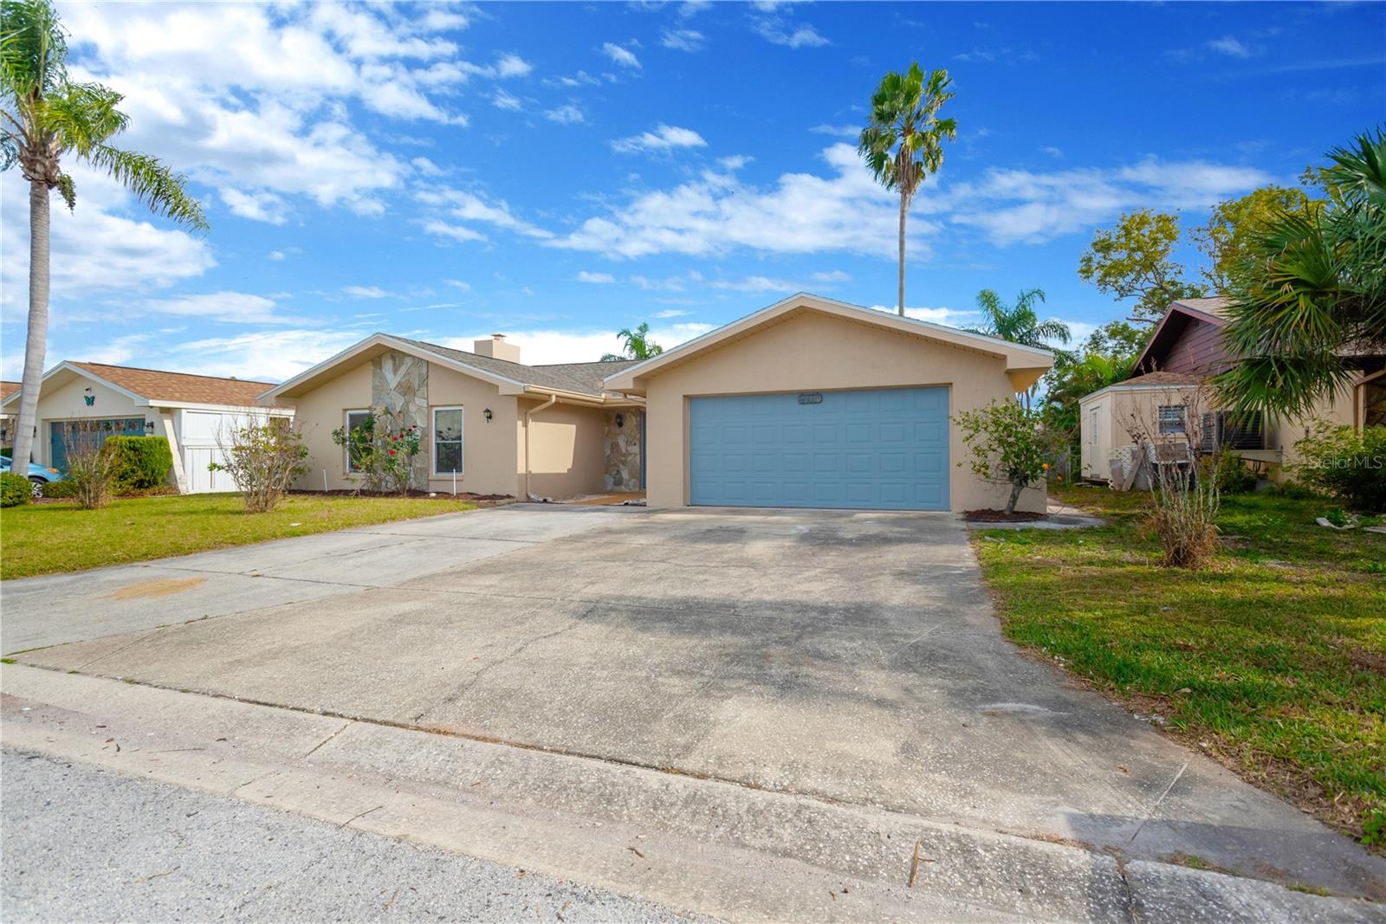
Enter an interest rate to see your estimated monthly payment.Luxury Waterfront Living with Gulf Access Introducing 9840 San Sebastian Way, Port Richey—a beautifully renovated 2-bedroom, 2-bath canal-front home offering a desirable split-bedroom floor plan and direct access to the Gulf of America. This residence has been meticulously upgraded with a brand-new roof, fresh interior and exterior paint, and all-new flooring, featuring elegant porcelain tile throughout the main living areas and plush carpet in the bedrooms. The main living space is anchored by a striking stone fireplace, adding warmth, texture, and architectural interest. The designer kitchen is a true showpiece, highlighted by new granite waterfall-edge countertops, custom cabinetry, and brand-new stainless steel appliances, including a newly installed microwave, dishwasher, and stove, creating a seamless blend of sophistication and functionality. Both bathrooms have been fully reimagined with high-end finishes—one featuring a luxurious tub/shower combination, and the other offering a sleek walk-in shower with new tile, fixtures, sinks, and faucets, delivering a spa-inspired experience. Additional upgrades include new interior doors, new trim, and refined modern details throughout. Step outside to peaceful canal views and enjoy effortless boating, fishing, or kayaking with quick Gulf access right from your backyard. This exceptional home offers the perfect balance of luxury, comfort, and waterfront lifestyle, ideal as a primary residence, upscale vacation retreat, or investment opportunity.
| 3 hours ago | Listing updated with changes from the MLS | |
| 6 hours ago | Listing first seen on site |

Listing information is provided by Participants of the Stellar MLS. IDX information is provided exclusively for personal, non-commercial use, and may not be used for any purpose other than to identify prospective properties consumers may be interested in purchasing. Information is deemed reliable but not guaranteed. Properties displayed may be listed or sold by various participants in the MLS Copyright 2026, Stellar MLS.
Last checked: 2026-10-22 11:24 PM EDT
Did you know? You can invite friends and family to your search. They can join your search, rate and discuss listings with you.