

631 COPPER BEECH BOULEVARDDELTONA, FL 32725
Mortgage Calculator
Monthly Payment (Est.)
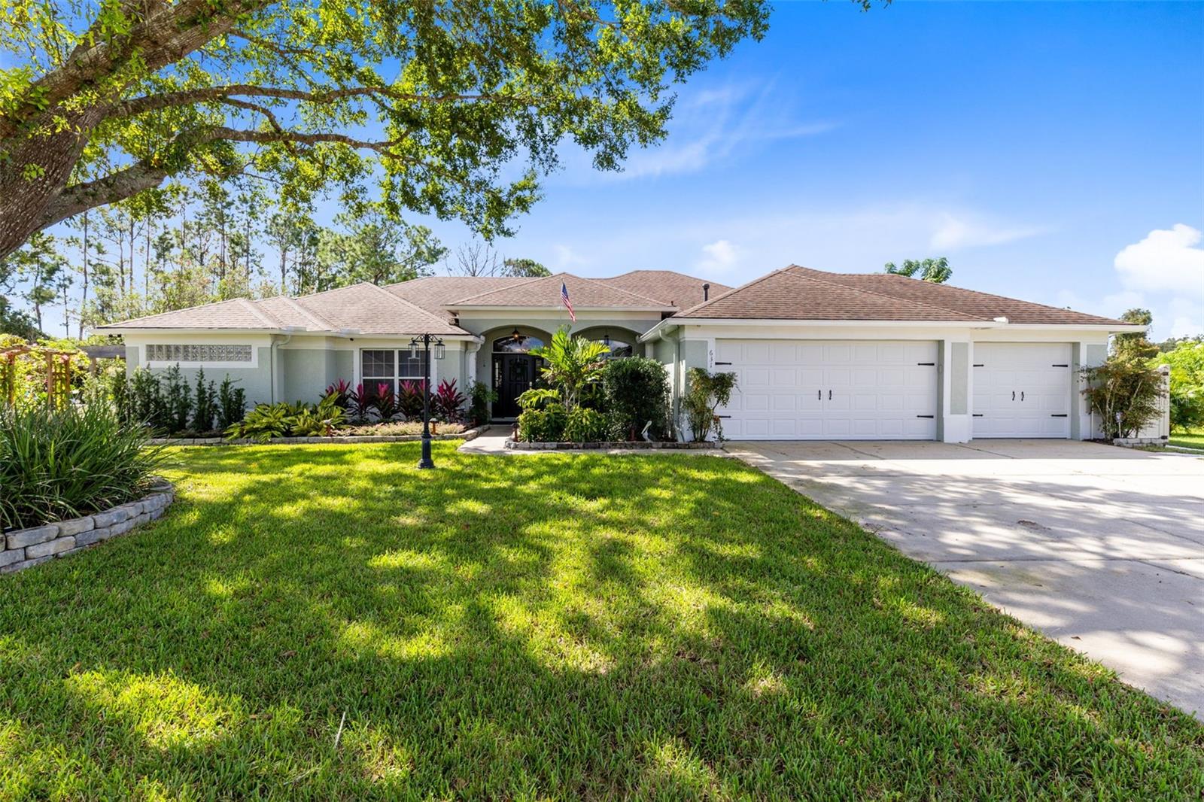
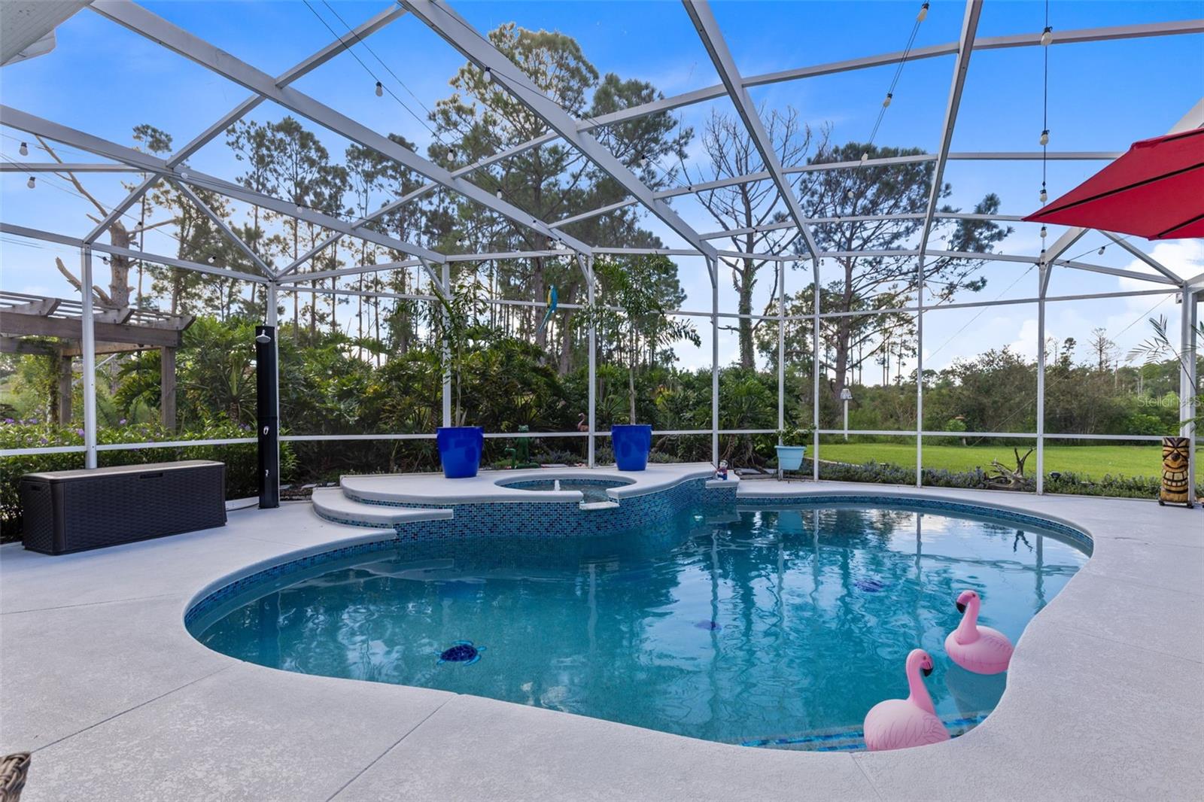
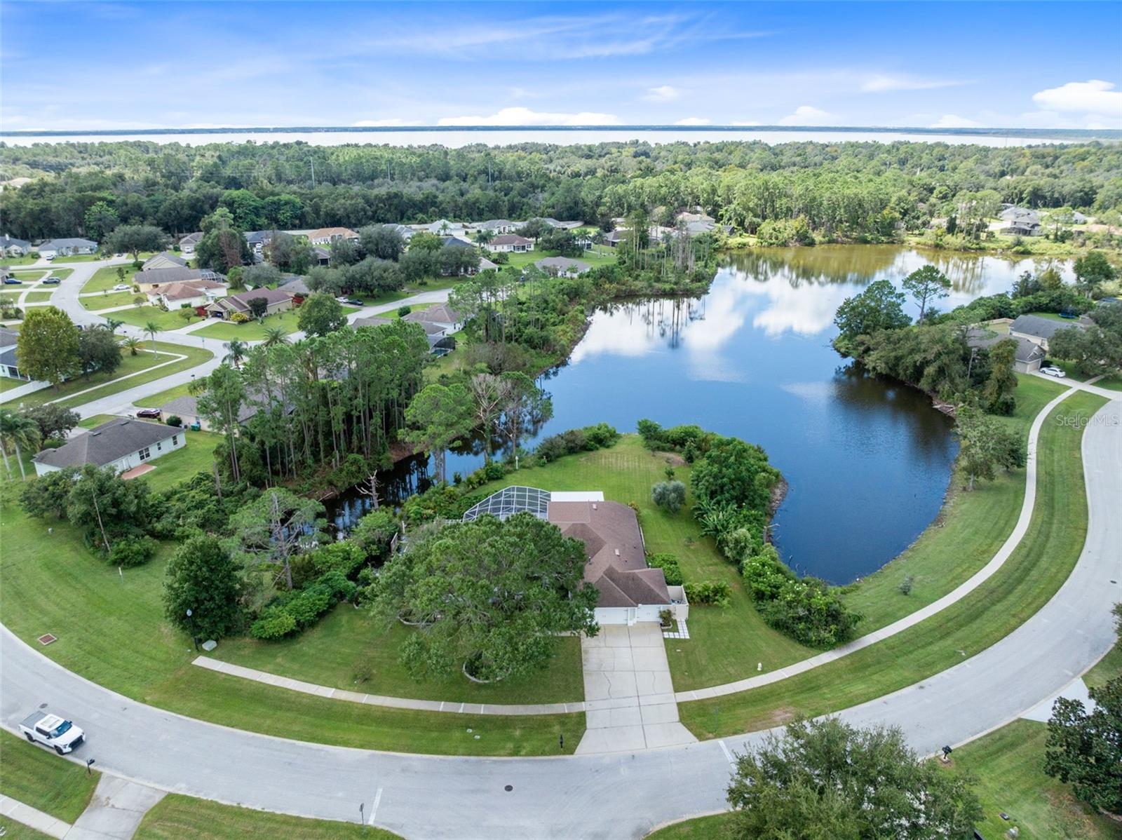
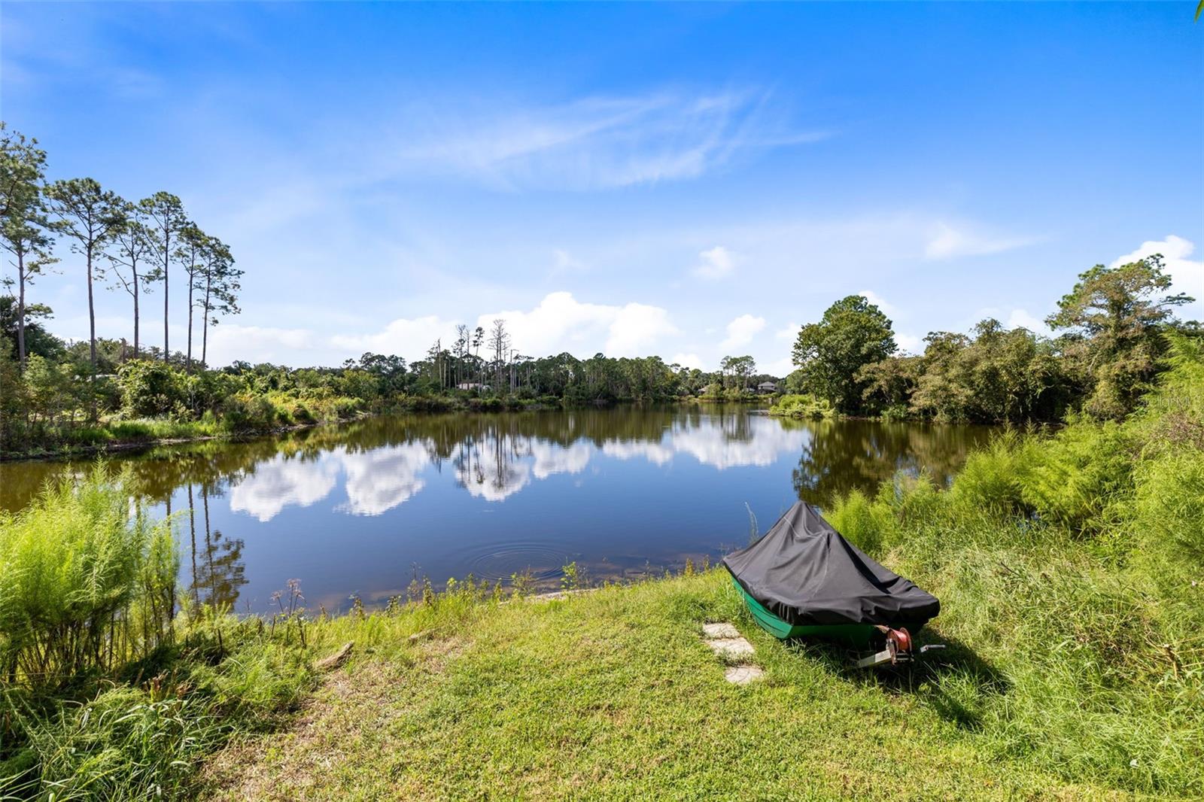
Enter an interest rate to see your estimated monthly payment.Welcome Home to this beautiful private lakefront estate home in the desirable gated community of Twin Lakes! Situated on an oversized 0.72-acre lot, this exceptional home offers an abundance of updates and upgrades, including a new HVAC system, top-of-the-line tankless water heater, whole-home generator, fresh exterior paint, resurfaced pool, updated flooring, new fixtures and ceiling fans, and all-new professional landscaping! Inside, you'll appreciate the high ceilings, spacious living areas, refreshed bathrooms, and a wonderful 3 way-split-bedroom floorplan designed for both comfort and privacy. The generous kitchen features a huge custom pantry and a layout that lets you enjoy company while you prep and cook. A custom interior laundry room adds convenience and functionality. Step outside and discover your own private outdoor oasis! The screened pool, double lanai, and open sunning patio overlook a beautiful Basswood Lake, providing peaceful water views and a wonderful setting for relaxing or entertaining. Enjoy a charming side courtyard featuring a koi pond with fountain and beautiful sitting areas. The landscaped grounds showcase a wonderful variety of flowers and fruit trees, including mango, avocado, and banana, creating a truly special outdoor retreat. A reclaimed irrigation system and hurricane shutters add even more value. The oversized 3-car garage is equally impressive, featuring insulated garage doors, professional Shark-coated flooring, a separate mini-split A/C system, and a garage sink, making it ideal for parking, storage, hobbies, or workspace. With its extensive updates, beautiful lake views, spacious floorplan, and incredible outdoor living spaces, this home offers a rare combination of comfort, privacy, and Florida living at its finest! Conveniently located near shopping, dining, major roadways, and everything Central Florida has to offer! Schedule your showing today!
| 2 days ago | Listing updated with changes from the MLS | |
| 2 days ago | Status changed to Pending | |
| a week ago | Price changed to $625,000 | |
| 2 weeks ago | Listing first seen on site |

Listing information is provided by Participants of the Stellar MLS. IDX information is provided exclusively for personal, non-commercial use, and may not be used for any purpose other than to identify prospective properties consumers may be interested in purchasing. Information is deemed reliable but not guaranteed. Properties displayed may be listed or sold by various participants in the MLS Copyright 2026, Stellar MLS.
Last checked: 2026-10-23 08:30 PM EDT