

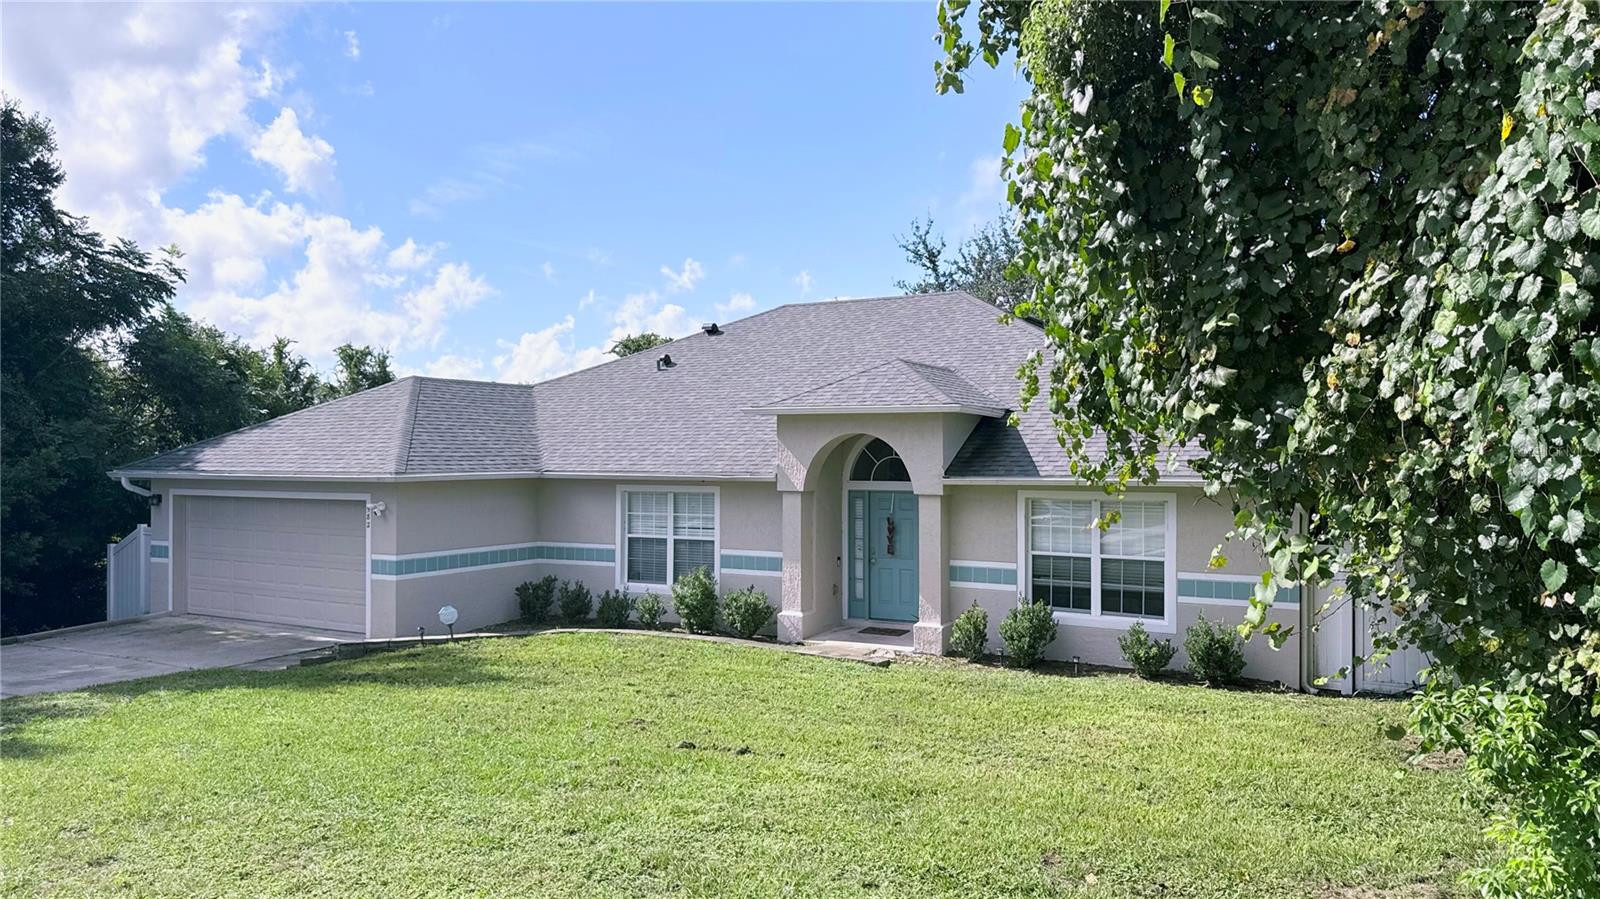
582 NARDELLO DRIVEDELTONA, FL 32725
Mortgage Calculator
Monthly Payment (Est.)
Enter an interest rate to see your estimated monthly payment.Discover your New home in the heart of the Deltona Lakes community in Deltona, featuring a beautiful 4-bedroom, 2-bathroom ranch-style layout on a large lot with no HOA with unimproved lots on either side of you. As you move inside with an inviting foyer and a versatile flex space ideal for an office, living room, game room. The open-concept split floor plan is enhanced with porcelain tile and luxury vinyl plank flooring throughout, seamlessly connecting the well-appointed kitchen—complete with wood cabinetry, stainless steel appliances, and a pantry—to the dining area and a spacious great room with high ceilings. A private primary retreat large enough room for a king-size bed, a walk-in closet, and an en-suite bathroom with dual vanities, a garden tub, and a step-in shower, while three additional bedrooms share a main bath near the convenient laundry room. Step outside through the sliding doors from the great room to relax under the covered porch. host a family gathering or just to relax in the fully fenced backyard. Located just minutes from I-4, the Lake Monroe, the Rail Trail, and Green Springs only 30 to 45 minutes away from Walt Disney World and Daytona Beach. So schedule your tour today.
| 3 weeks ago | Listing updated with changes from the MLS | |
| 3 weeks ago | Listing first seen on site |

Listing information is provided by Participants of the Stellar MLS. IDX information is provided exclusively for personal, non-commercial use, and may not be used for any purpose other than to identify prospective properties consumers may be interested in purchasing. Information is deemed reliable but not guaranteed. Properties displayed may be listed or sold by various participants in the MLS Copyright 2026, Stellar MLS.
Last checked: 2026-10-23 08:35 PM EDT
Did you know? You can invite friends and family to your search. They can join your search, rate and discuss listings with you.