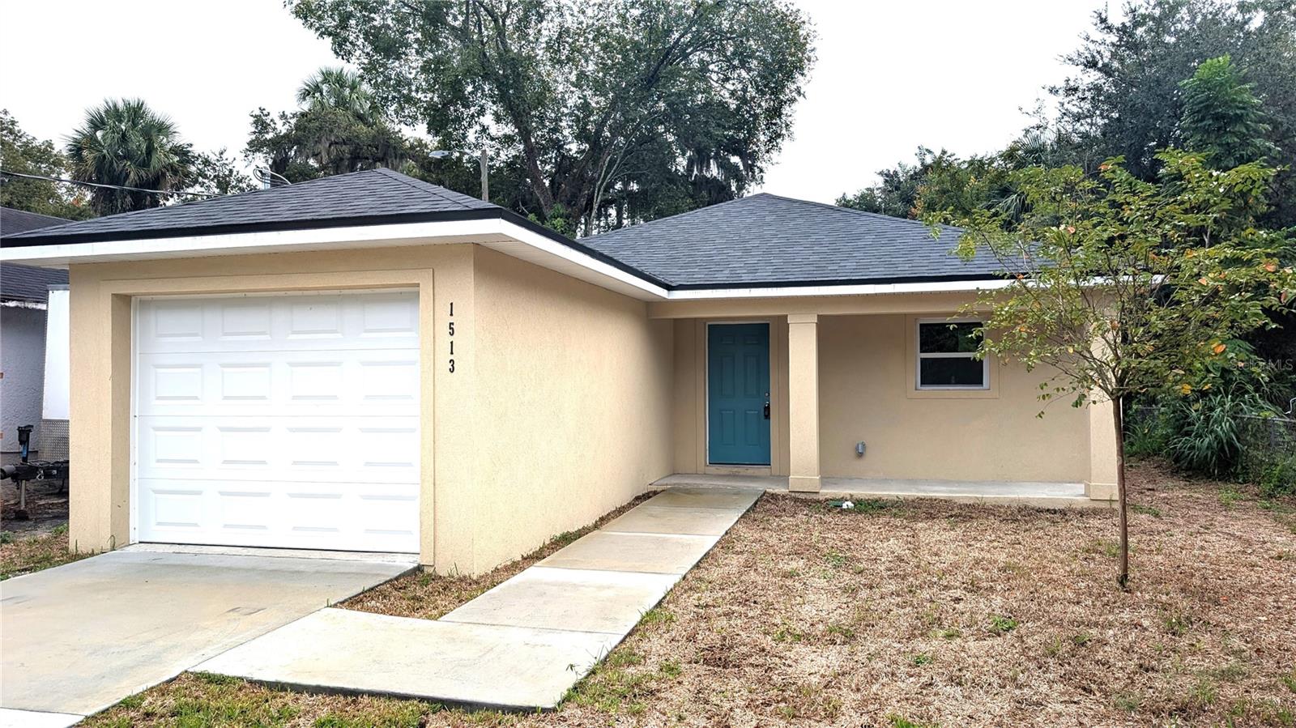
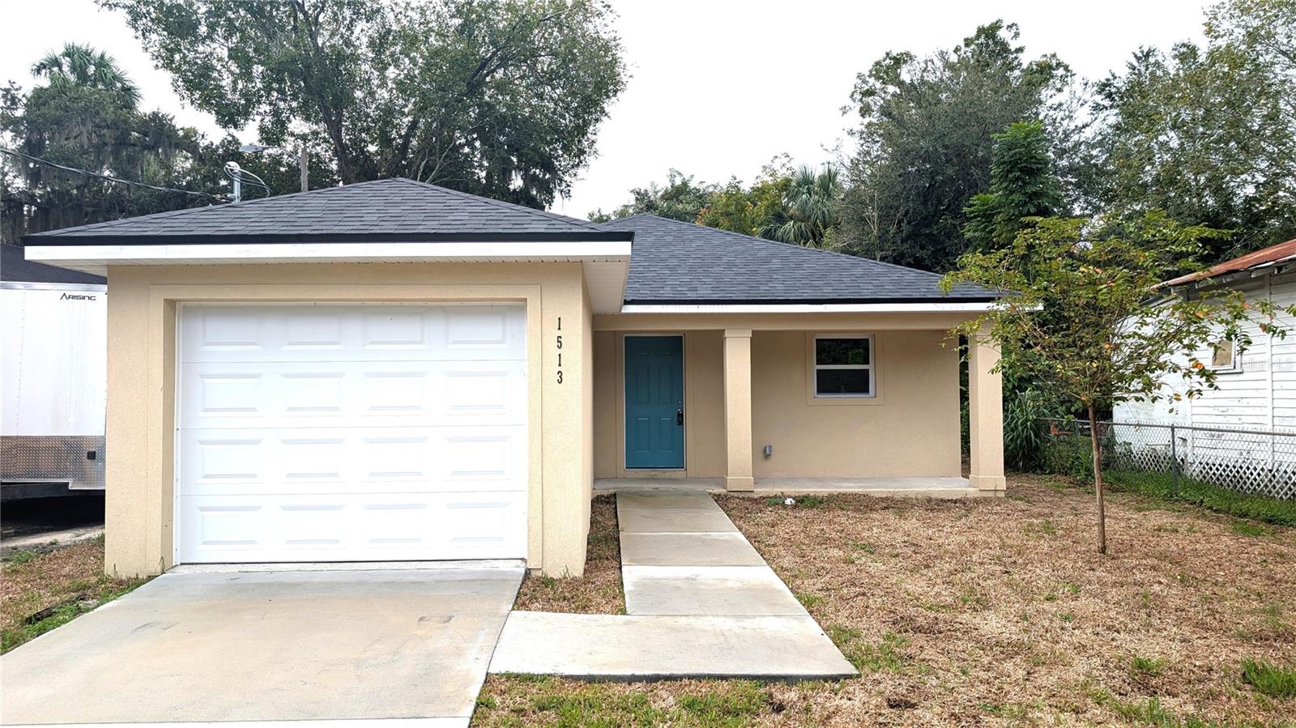
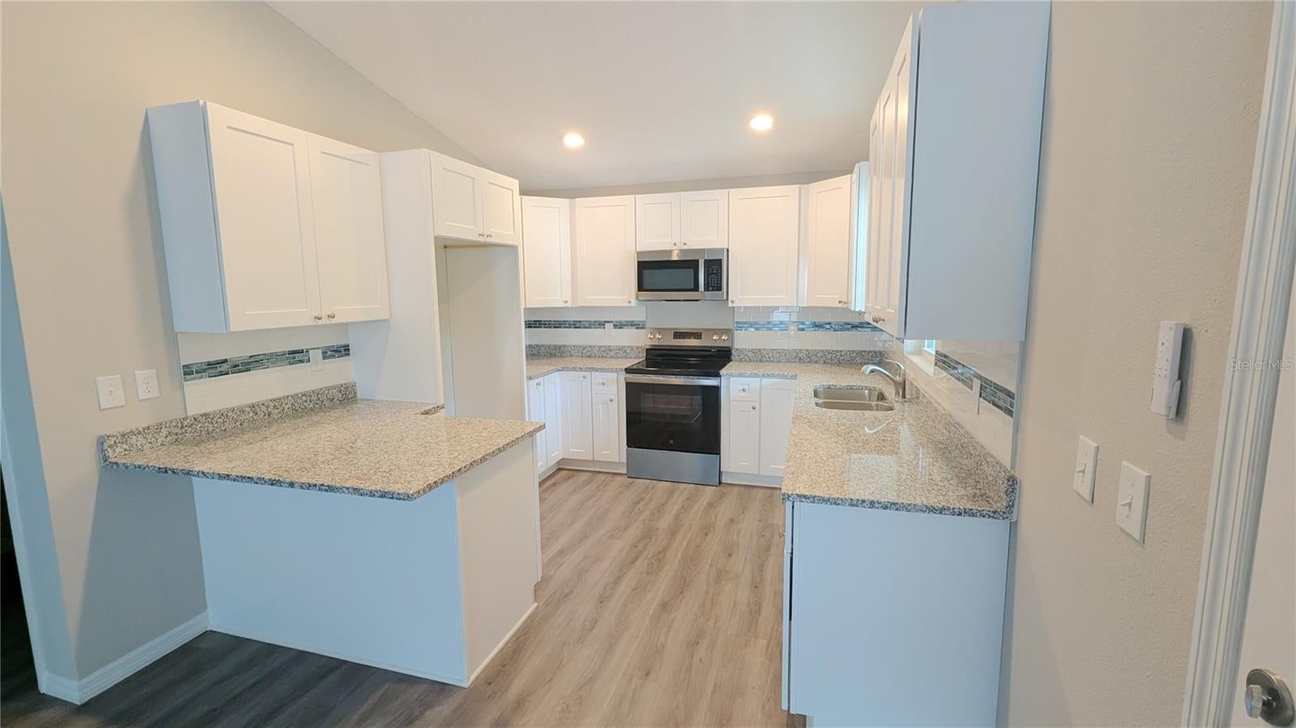
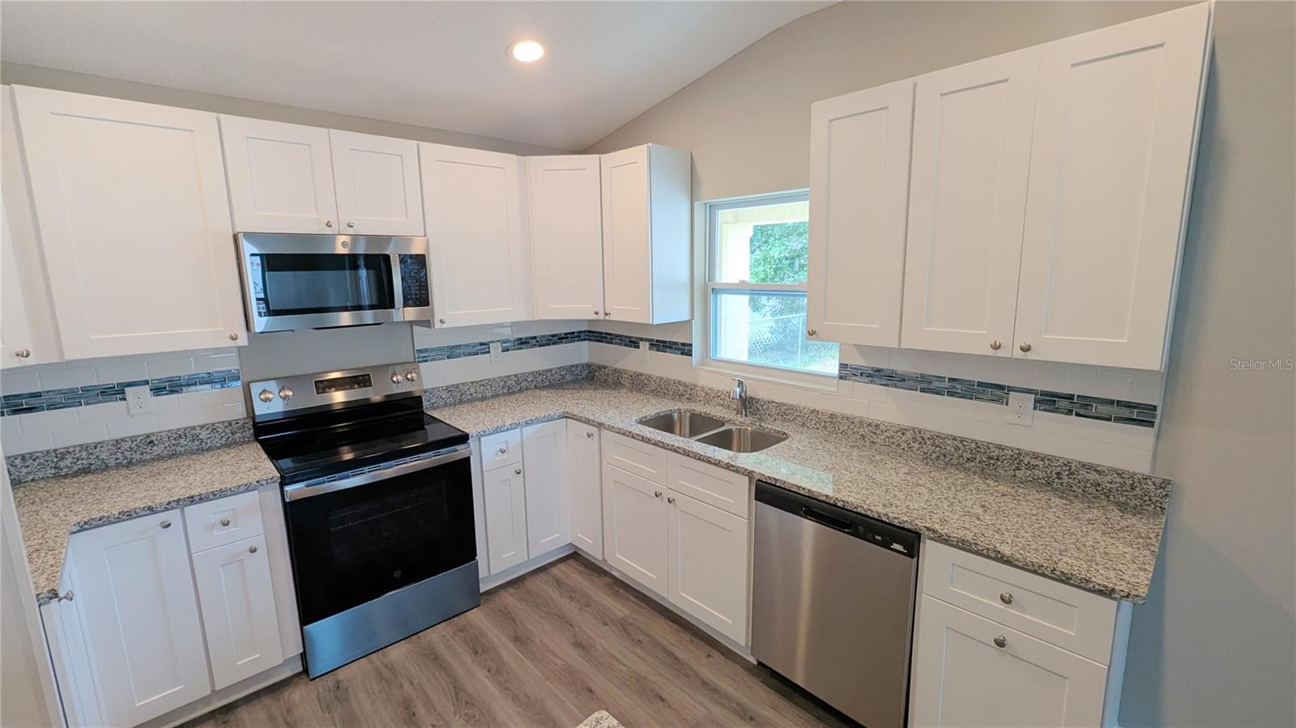
Welcome home! This brand-new constructed 3 bedroom, 2 bath concrete block home offers modern comfort and style. Luxury vinyl flooring and abundant natural light create a warm, inviting living space. The spacious kitchen overlooks the living room and features white cabinetry, granite countertops, sleek tile backsplash, and stainless-steel appliances. The primary suite includes an en-suite bathroom and a generous walk-in closet. Additional builder highlights include a large laundry room, tile tub and shower surrounds, recessed lighting, ceiling fans, central HVAC, a covered front porch, and a one-car garage. The backyard has access from a separate alley and there is no HOA. The home is near shopping, restaurants and public transportation. It's move-in ready and waiting for you to make it your own! This Fannie Mae HomePath property won’t last long. Contact us today!
Save
Ask
Tour
Hide
Share
Listing Snapshot
Price
$324,900
Days On Site
2 Days
Bedrooms
3
Inside Area (SqFt)
1,406 sqft
Total Baths
2
Full Baths
2
Partial Baths
N/A
Lot Size
0.14 Acres
Year Built
2025
MLS Number
O6444508
Status
Active
Property Tax
$567.79
HOA/Condo/Coop Fees
N/A
Sq Ft Source
Builder
Friends & Family
React
Invite
Recent Activity
23 hours ago
Listing updated with changes from the MLS
yesterday
Status changed to Active
2 days ago
Listing first seen on site
General Features
Acres
0.14
Attached Garage
Yes
Direction Faces
North
Foundation
Slab
Garage
Yes
Garage Spaces
2
Levels
One
Parking
DrivewayOff StreetAttached
Pets
Cats OKDogs OK
Property Condition
New Construction
Property Sub Type
Single Family Residence
Sewer
Public Sewer
Special Circumstances
Real Estate Owned
SqFt Total
1760
Utilities
Cable AvailableElectricity AvailableWater Available
Water Source
Public
Zoning
MR2
Interior Features
Appliances
DishwasherMicrowaveRange
Cooling
Central Air
Flooring
Carpet
Furnished
Unfurnished
Heating
Central
Laundry Features
InsideLaundry RoomWasher Hookup
Bedroom 2
Dimensions - 11x13Features - Ceiling Fan(s)
Bedroom 3
Dimensions - 11x8Features - Ceiling Fan(s)
Kitchen
Dimensions - 11x12
Laundry
Dimensions - 6x11
Living Room
Dimensions - 15x17
Master Bedroom
Dimensions - 14x17Features - Ceiling Fan(s)
Save
Ask
Tour
Hide
Share
Exterior Features
Construction Details
BlockStucco
Exterior
Lighting
Lot Features
Near Public TransitPaved
Patio And Porch
CoveredFront Porch
Roof
Shingle
Community Features
Community Features
Street Lights
MLS Area
32771 - Sanford/Lake Forest
Township
19
Financing Terms Available
CashConventionalFHAVA Loan
Roads
Paved
Schools
School District
Unknown
Elementary School
Idyllwilde Elementary
Middle School
Sanford Middle
High School
Seminole High
Listing courtesy of HOMEPRO PROPERTIES (407) 322-5956
Listing information is provided by Participants of the Stellar MLS. IDX information is provided exclusively for personal, non-commercial use, and may not be used for any purpose other than to identify prospective properties consumers may be interested in purchasing. Information is deemed reliable but not guaranteed. Properties displayed may be listed or sold by various participants in the MLS Copyright 2026, Stellar MLS.
Last checked: 2026-10-30 06:13 AM EDT
Neighborhood & Commute
Source: Walkscore
Disclosure: Community information and market data powered by Constellation Data Labs. Information is deemed reliable but not guaranteed.