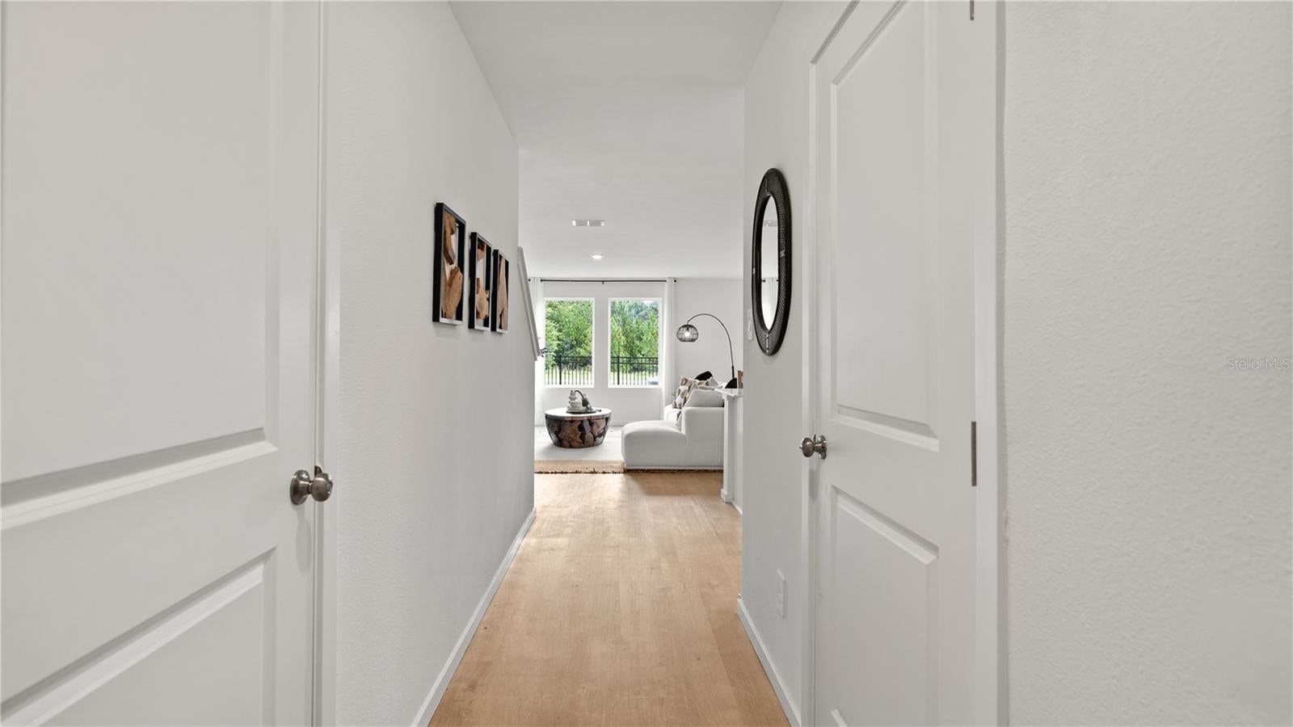
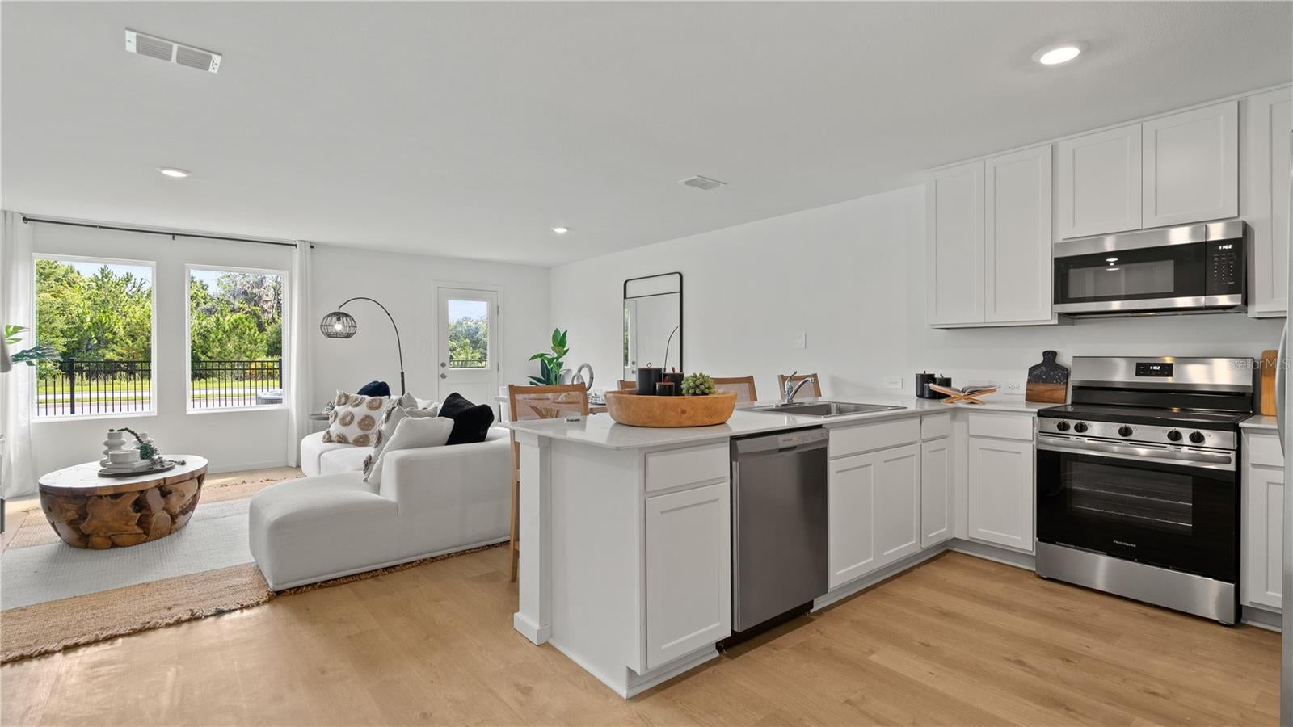
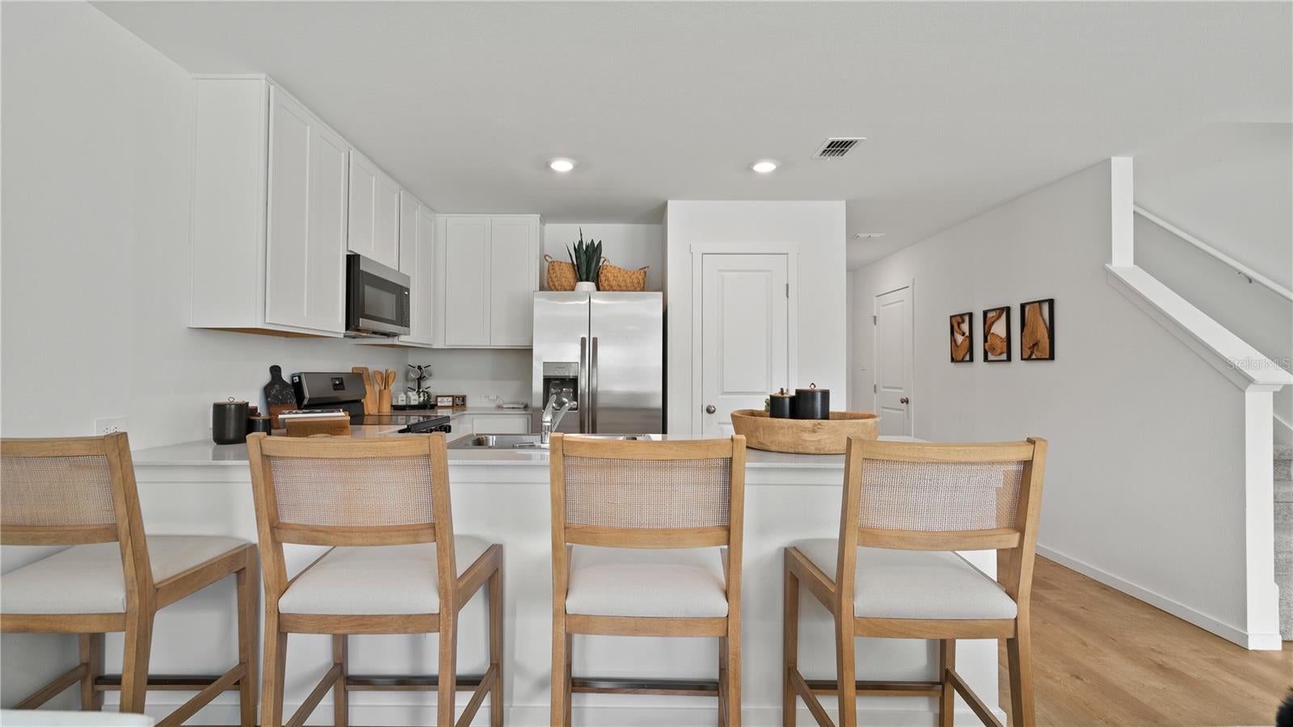
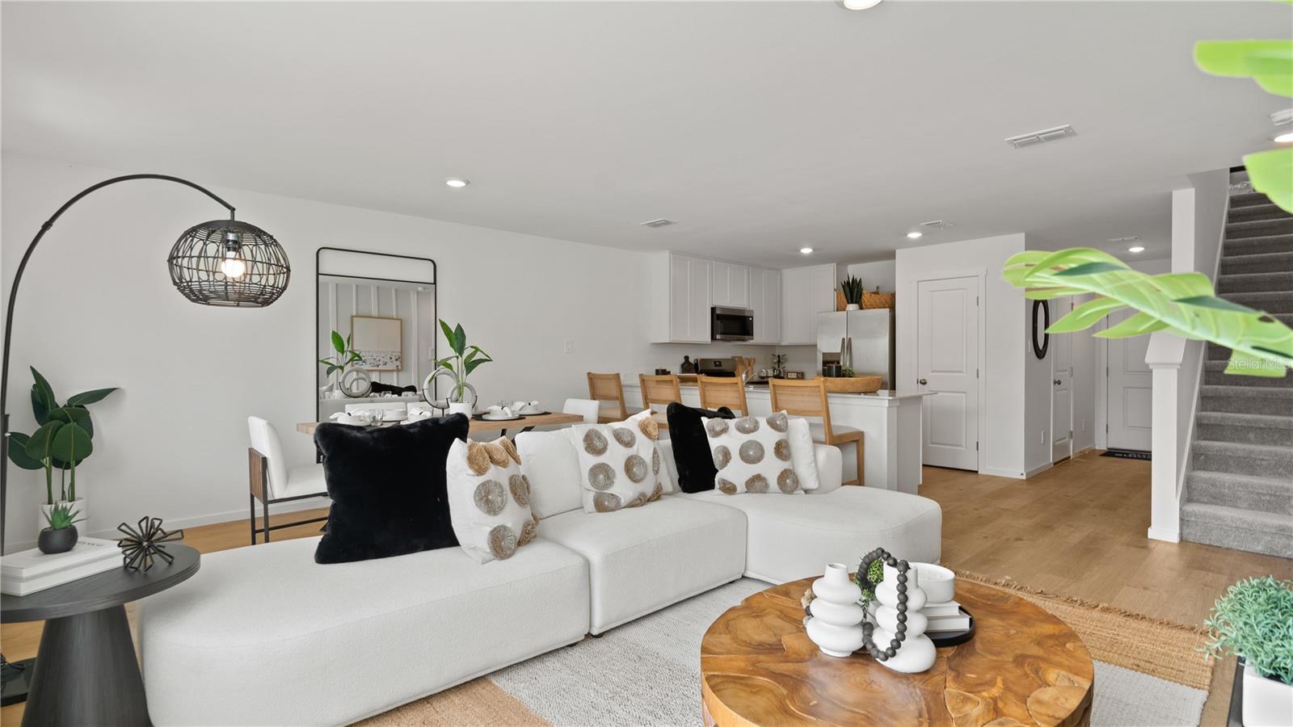
Under Construction. The upscale Crestone townhome provides ample space to live and grow with a total of three bedrooms. The first level features a spacious and flexible open-concept layout shared between the dazzling kitchen, dining room and family room, maximizing the interior living space. Two secondary bedrooms and a lavish owner’s suite featuring a full bathroom comprise the second floor. Welcome to comfort, luxury, and convenience! Grandview Townhomes offers family-friendly amenities including a fun-filled playground, resort style pool and a dog park dedicated to your furry friends.
Receive blinds, appliances, and more at no extra cost with Lennar’s Everything’s Included®.
Close to Posner Park for shopping, dining and entertainment options, and Advent Health Heart of Florida. The community is also in close proximity to Highway 27 and I-4 for easy commuting to Greater Orlando and the theme parks.
Save
Ask
Tour
Hide
Share
Listing Snapshot
Price
$290,690
Days On Site
0 Days
Bedrooms
3
Inside Area (SqFt)
1,378 sqft
Total Baths
3
Full Baths
2
Partial Baths
1
Lot Size
0.04 Acres
Year Built
2026
MLS® Number
O6443901
Status
Active
Property Tax
N/A
HOA/Condo/Coop Fees
$221 monthly
Sq Ft Source
Builder
Friends & Family
React
Comment
Invite
No Comments Yet
Did you know? You can invite friends and family to your search. They can join your search, rate and discuss listings with you.
Recent Activity
8 hours ago
Listing updated with changes from the MLS®
15 hours ago
Listing first seen on site
General Features
Acres
0.04
Attached Garage
Yes
Direction Faces
Southeast
Garage
Yes
Garage Spaces
1
Levels
Two
Parking
DrivewayGarage Door OpenerAttached
Pets
Yes
Property Condition
Under ConstructionNew Construction
Property Sub Type
Townhouse
Security
Smoke Detector(s)
Sewer
Public Sewer
SqFt Total
1578
Utilities
Cable AvailableCable ConnectedElectricity AvailableElectricity ConnectedUnderground UtilitiesWater Available
Dimensions - 6x16Level - FirstFeatures - Kitchen Island
Master Bedroom
Dimensions - 14x10Level - Second
Save
Ask
Tour
Hide
Share
Exterior Features
Construction Details
BlockCement Siding
Lot Features
PavedPrivate
Patio And Porch
PatioPorch
Pool Features
Other
Roof
Shingle
Community Features
Association Amenities
PlaygroundPool
Association Fee
$221.0
Association Fee Frequency
Monthly
Community Features
PlaygroundPool
MLS Area
33837 - Davenport
Township
26
Financing Terms Available
CashConventionalFHAUSDA LoanVA Loan
Roads
Asphalt
Schools
School District
Unknown
Elementary School
Bella Citta Elementary
Middle School
Bella Citta
High School
Ridge Community Senior High
Listing courtesy of LENNAR REALTY (407) 310-7677
Listing information is provided by Participants of the Stellar MLS. IDX information is provided exclusively for personal, non-commercial use, and may not be used for any purpose other than to identify prospective properties consumers may be interested in purchasing. Information is deemed reliable but not guaranteed. Properties displayed may be listed or sold by various participants in the MLS Copyright 2026, Stellar MLS.
Last checked: 2026-09-23 04:38 AM EDT
Neighborhood & Commute
Source: Walkscore
Disclosure: Community information and market data powered by Constellation Data Labs. Information is deemed reliable but not guaranteed.



Did you know? You can invite friends and family to your search. They can join your search, rate and discuss listings with you.