Save
Ask
Tour
Hide
Share
$359,898
New Listing

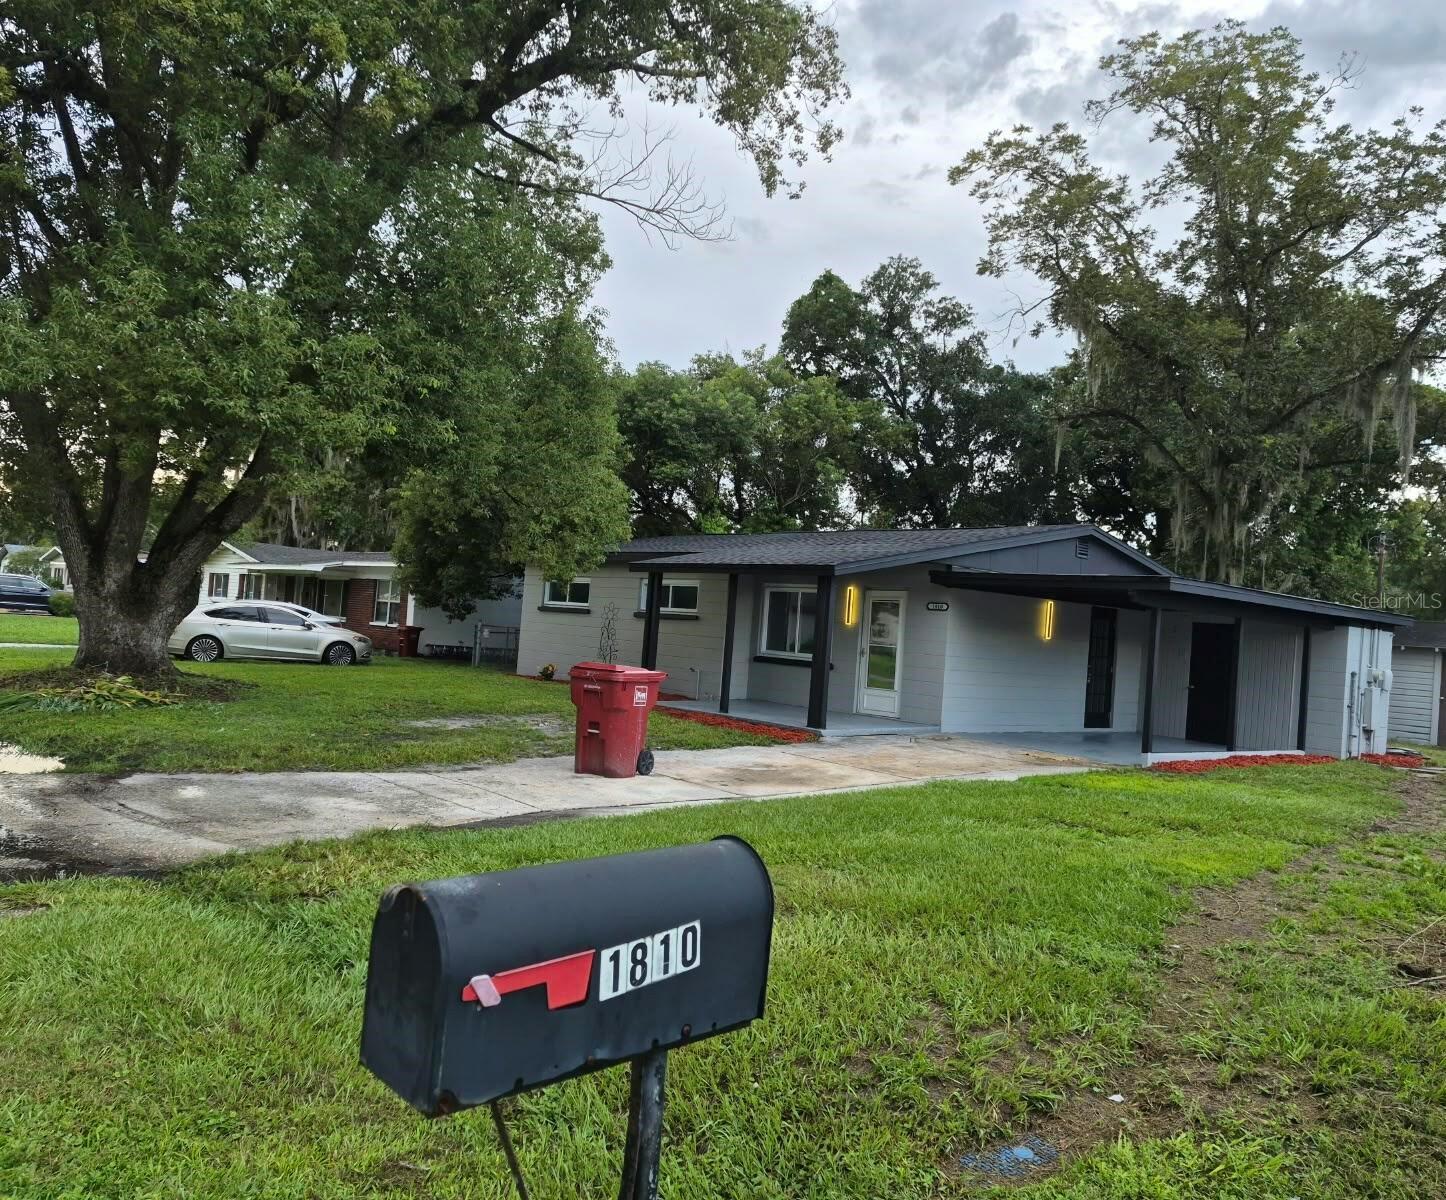
1810 E CAROL DRIVE
PLANT CITY, FL 33563

For Sale|Single Family Residence|Active
4
Beds
2
Total Baths
2
Full Baths
1,566
SqFt
$230
/SqFt
1959
Built
Subdivision:
TERRY PARK
County:
Hillsborough
Call Now: 386-873-7033
Is this the listing for you? We can help make it yours.
386-873-7033
1810 E CAROL DRIVE1810 E CAROL DRIVE1810 E CAROL DRIVE1810 E CAROL DRIVE
Save
Ask
Tour
Hide
Share

Mortgage Calculator

Monthly Payment (Est.)

Enter an interest rate to see your estimated monthly payment.
Calculator powered by Showcase IDX, a Constellation1 Company. Copyright ©2026 Information is deemed reliable but not guaranteed.

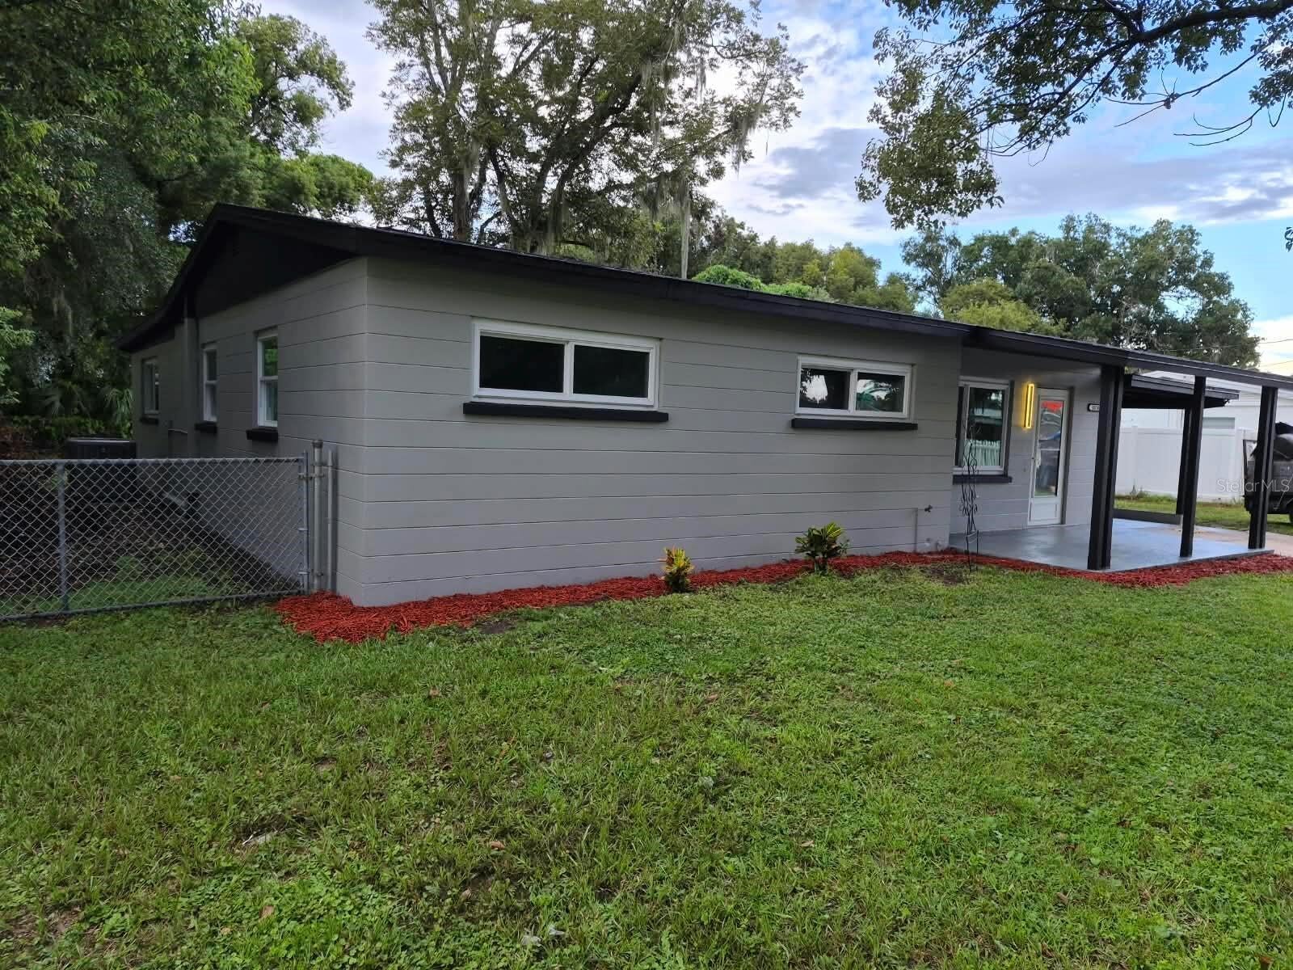
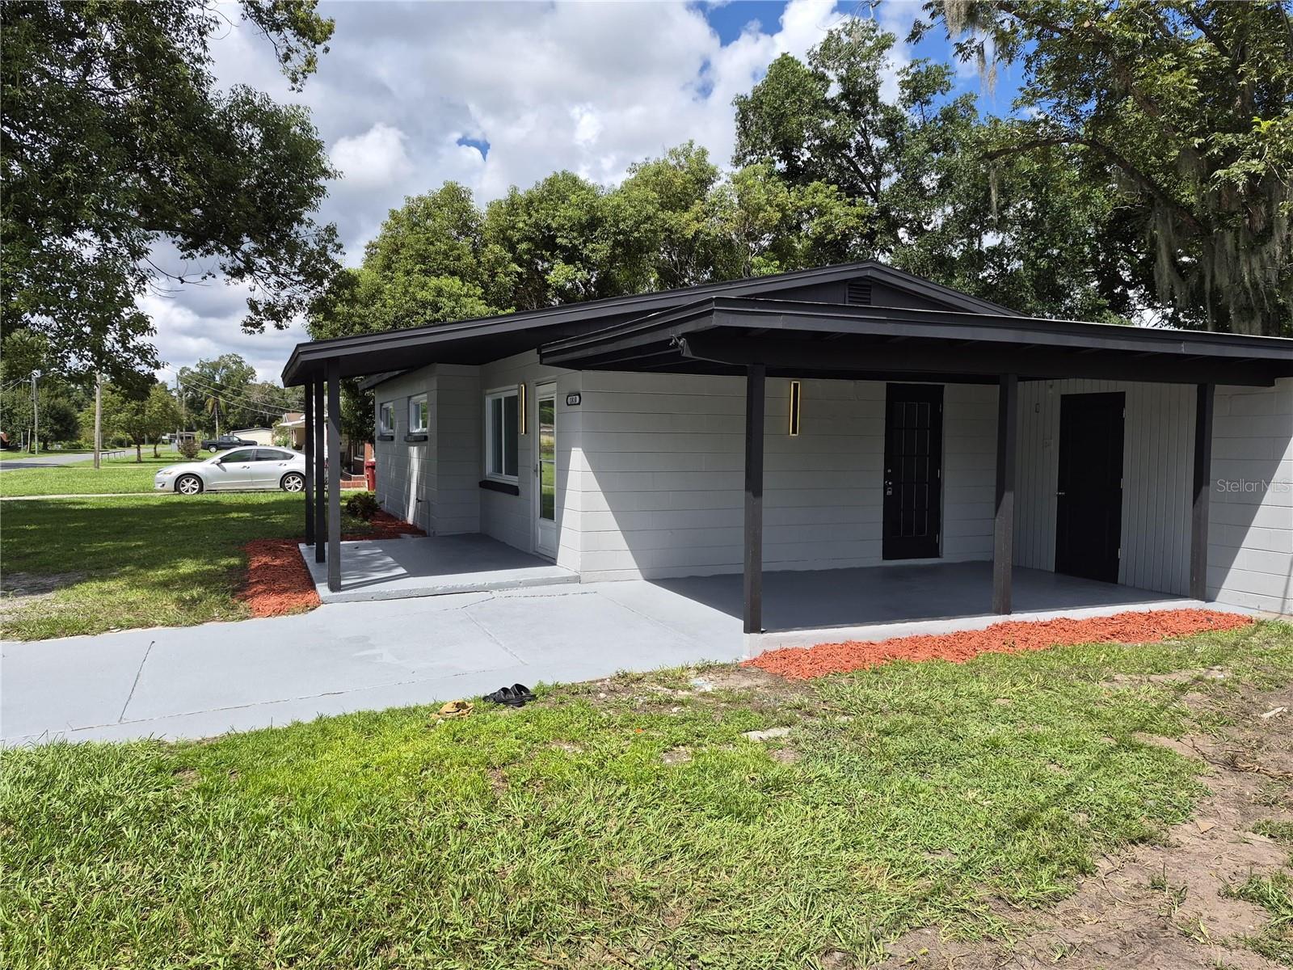
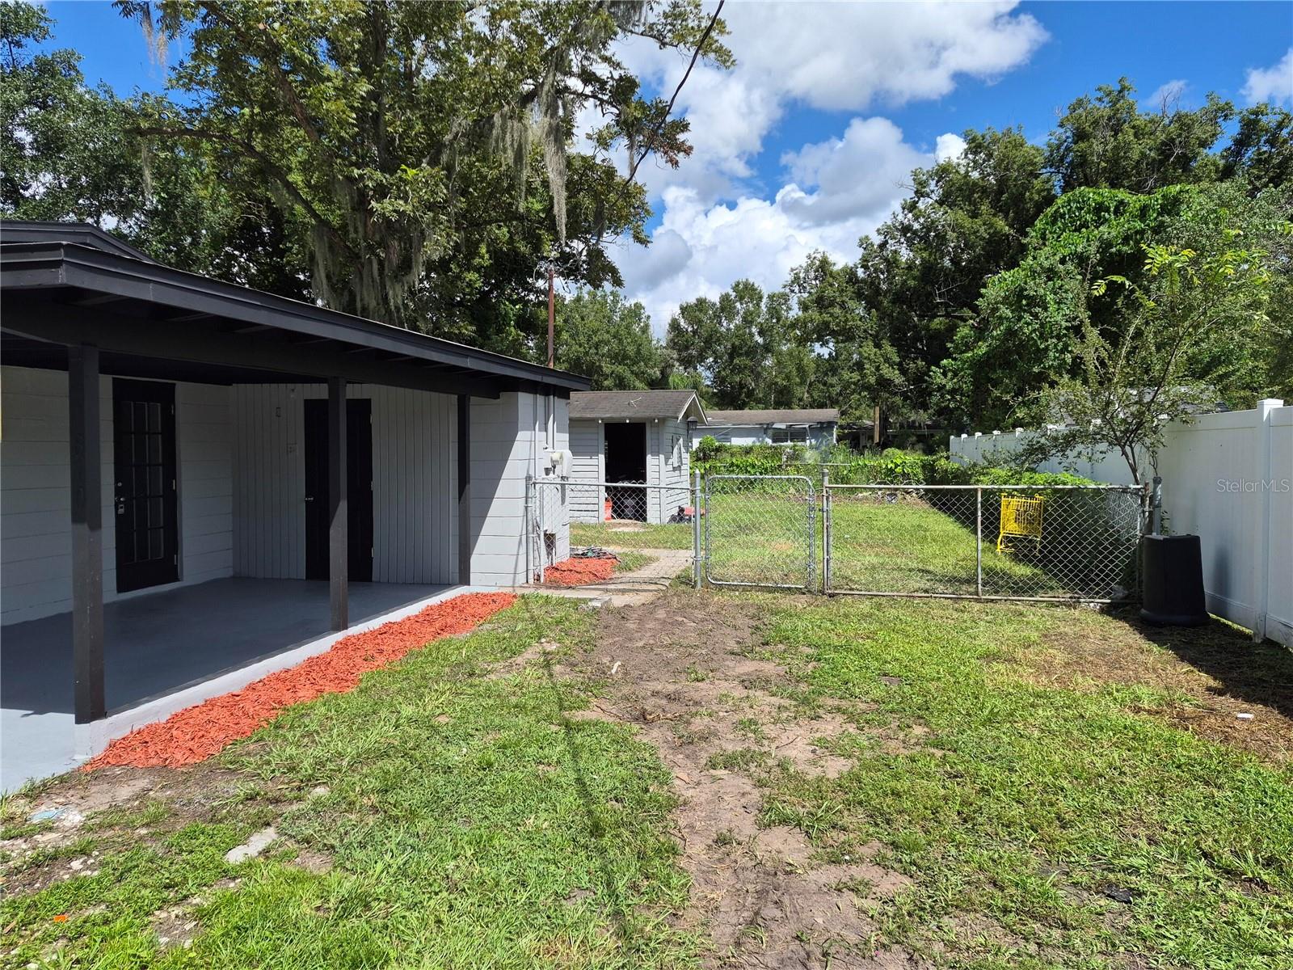
Welcome to 1810 E Carol Dr in Plant City-a beautifully renovated home featuring modern finishes, major system upgrades, and generous outdoor space. The updated kitchen features sleek cabinetry, contemporary countertops, modern appliances, and a functional layout designed for everyday living and entertaining. The newly renovated bathrooms showcase fresh finishes and a clean, modern design. Additional improvements include a new roof and new HVAC system, providing comfort and added peace of mind for the next owner. Inside, the home features updated flooring, fresh neutral finishes, and bright living spaces ready for your personal touch. Outside, enjoy a spacious front yard and an expansive backyard with plenty of room for entertaining, gardening, pets, or future outdoor improvements. Conveniently located near Plant City's shopping, dining, schools, and major roadways.

Save
Ask
Tour
Hide
Share
Listing Snapshot
Price 
$359,898
Days On Site 
0 Days
Bedrooms 
4
Inside Area (SqFt) 
1,566 sqft
Total Baths 
2
Full Baths 
2
Partial Baths 
N/A
Lot Size 
0.23 Acres
Year Built 
1959
MLS® Number 
O6443864
Status 
Active
Property Tax 
$1,100
HOA/Condo/Coop Fees 
$0
Sq Ft Source 
Owner
Friends & Family
Recent Activity
9 hours agoListing updated with changes from the MLS®
17 hours agoListing first seen on site
General Features
Acres 
0.23
Carport 
1
Direction Faces 
South
Foundation 
Slab
Levels 
One
Pets 
No
Property Sub Type 
Single Family Residence
Sewer 
Public Sewer
SqFt Total 
1954
Utilities 
Electricity ConnectedSewer ConnectedWater Connected
Water Source 
Public
Zoning 
R-1A
Interior Features
Appliances 
CooktopDishwasherDryerMicrowaveRangeRefrigeratorWasher
Cooling 
Central Air
Flooring 
Tile
Furnished 
Unfurnished
Heating 
Central
Interior 
Open Floorplan
Laundry Features 
InsideLaundry Room
Bathroom 2 
Level - First
Bedroom 2 
Level - First
Bedroom 3 
Level - First
Bedroom 4 
Level - First
Florida Room 
Level - First
Kitchen 
Level - First
Living Room 
Level - First
Master Bathroom 
Level - First
Master Bedroom 
Level - First
Save
Ask
Tour
Hide
Share
Exterior Features
Construction Details 
BlockConcrete
Exterior 
Lighting
Roof 
Shingle
Community Features
MLS Area 
33563 - Plant City
Township 
28
Financing Terms Available 
CashConventionalFHAVA Loan
Roads 
Paved
Schools
School District
Unknown
Elementary School
Jackson-HB
Middle School
Marshall-HB
High School
Plant City-HB
Listing courtesy of BEYCOME OF FLORIDA LLC (804) 656-5007


Listing information is provided by Participants of the Stellar MLS. IDX information is provided exclusively for personal, non-commercial use, and may not be used for any purpose other than to identify prospective properties consumers may be interested in purchasing. Information is deemed reliable but not guaranteed. Properties displayed may be listed or sold by various participants in the MLS Copyright 2026, Stellar MLS.
Last checked: 2026-09-23 05:12 AM EDT

Neighborhood & Commute
Source: Walkscore
Disclosure: Community information and market data powered by Constellation Data Labs. Information is deemed reliable but not guaranteed.
Save
Ask
Tour
Hide
Share