

2358 OLDFIELD DRIVEORLANDO, FL 32837
Mortgage Calculator
Monthly Payment (Est.)
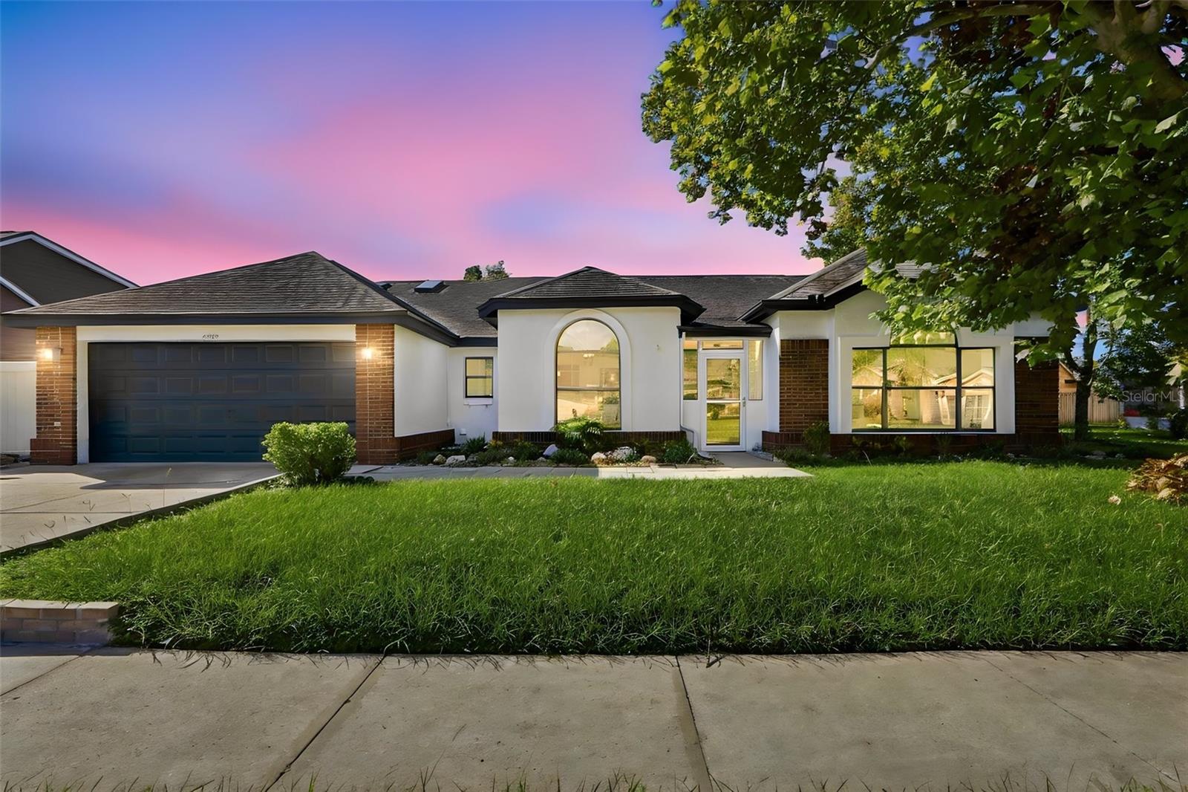
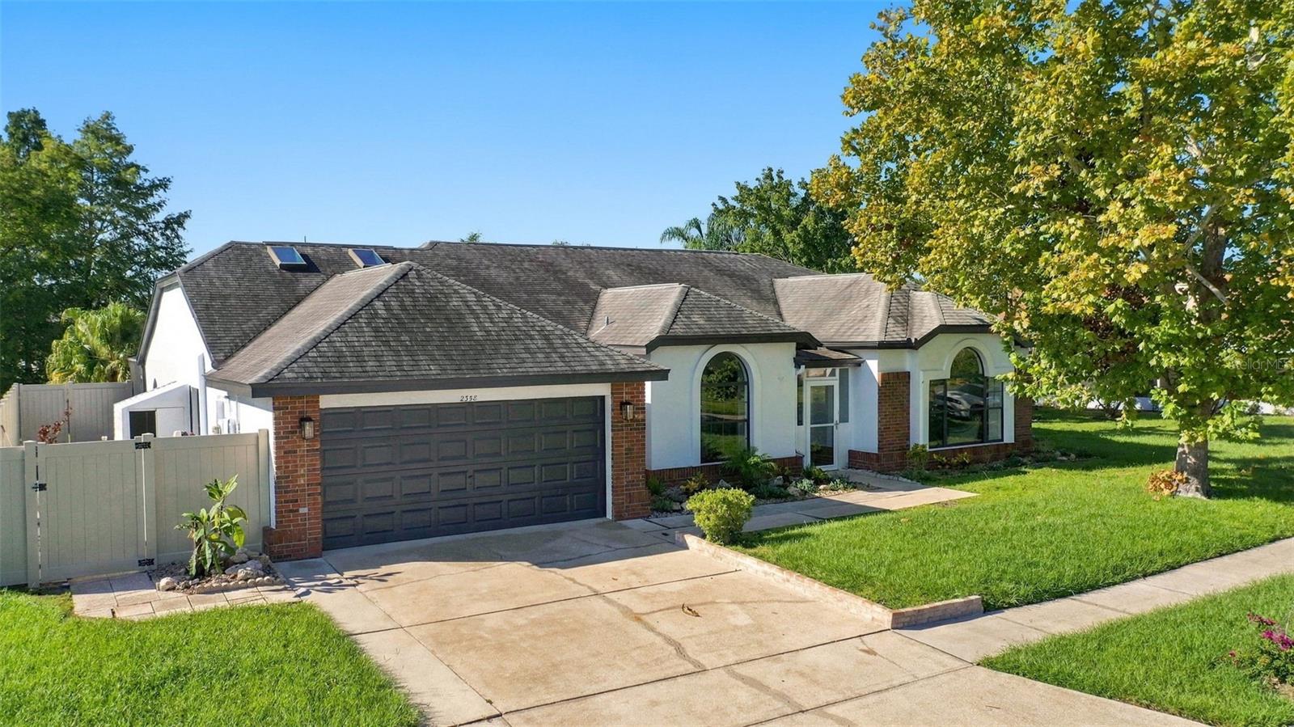
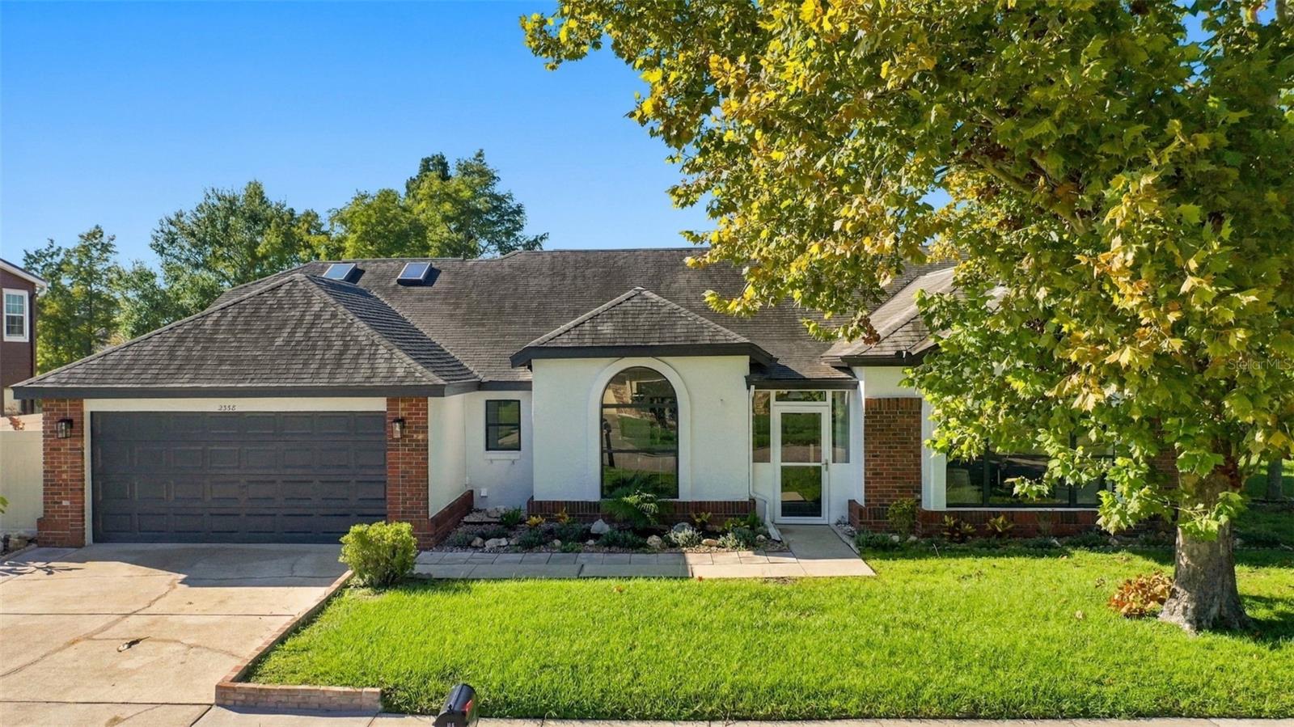
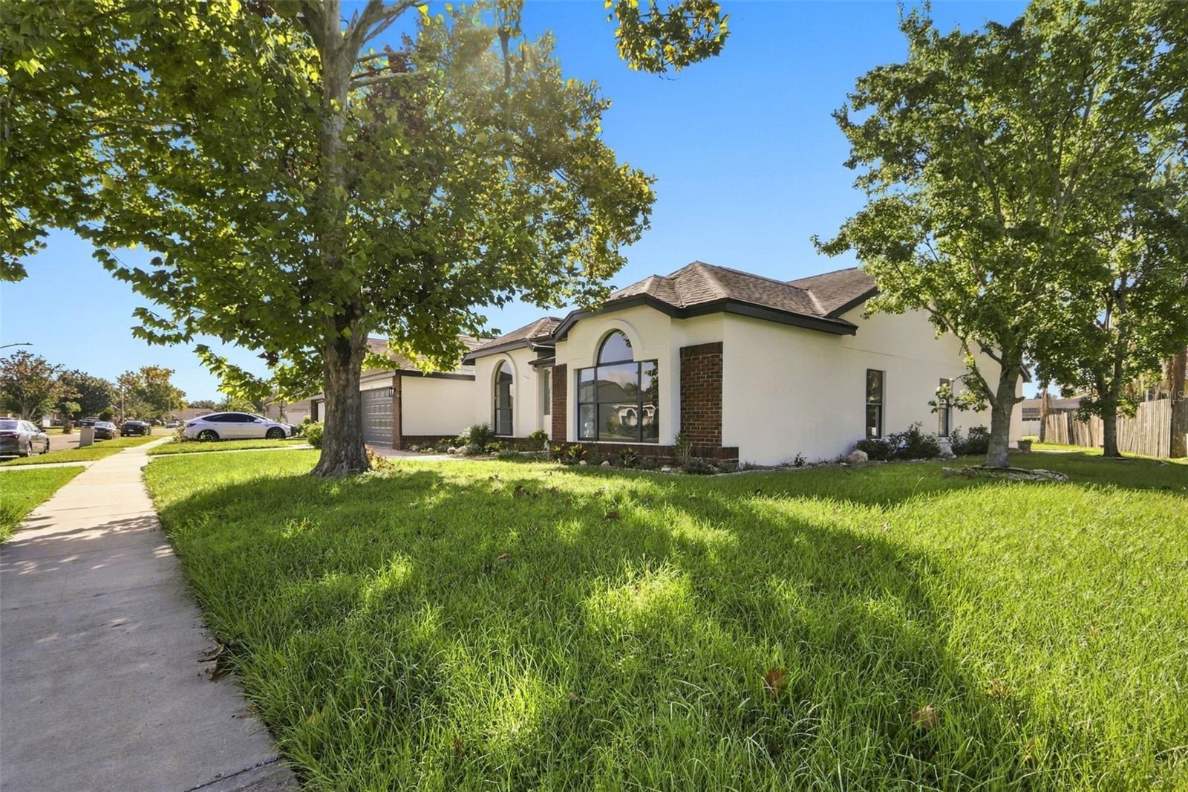
Enter an interest rate to see your estimated monthly payment.Welcome to this beautifully updated 4-bedroom, 2-bathroom block-and-stucco home, offering 2,337 square feet under air, a flexible floor plan, and an impressive list of recent improvements. The front den has a new French door and could easily serve as a 5th bedroom, home office, playroom, or additional living space. The spacious kitchen is a true centerpiece of the home, featuring custom cabinetry, elegant marble countertops, and a marble backsplash, creating a stylish and functional space for everyday living and entertaining. Both bathrooms have been updated with new tile, vanities, and toilets. Throughout the home, you'll find new luxury vinyl flooring, fresh interior and exterior paint, new baseboards, updated light fixtures and ceiling fans, and new switches and outlets, giving the home a clean, modern feel. Major improvements include a brand-new 5-ton AC installed in 2026 and a 7-year-old roof. Adding significant value, the home also features approximately $40,000 in paid-off solar panels, offering substantial long-term energy savings without a solar loan. The garage also features a new garage door opener. Step outside to a screened-in pool overlooking a peaceful pond, creating a private, relaxing setting for swimming, entertaining, or enjoying Florida's beautiful weather. The pool deck has been freshly painted, and a second screened-in covered porch located beside the pool provides an additional outdoor living and entertaining area. One standout feature is the enormous 276-square-foot enclosed rear porch. Well insulated and designed for year-round enjoyment, this versatile space is perfect for entertaining, family gatherings, a game room, or additional living space. Open the slider from the main living area and the space stays comfortably cool, making it ideal for parties and gatherings. The garage floor has also been freshly painted, adding to the home's clean and finished feel. The home is built with durable block and stucco construction on a slab. Four-point, WDO, wind mitigation, and solar inspection reports are attached for additional peace of mind. The HOA fee is only $30 per month. With its generous living space, flexible floor plan, screened-in pool with pond views, multiple screened outdoor living areas, extensive updates, newer major systems, paid-off solar, and oversized enclosed porch, this home offers comfort, functionality, and value.
| 6 hours ago | Listing updated with changes from the MLS® | |
| 13 hours ago | Listing first seen on site |

Listing information is provided by Participants of the Stellar MLS. IDX information is provided exclusively for personal, non-commercial use, and may not be used for any purpose other than to identify prospective properties consumers may be interested in purchasing. Information is deemed reliable but not guaranteed. Properties displayed may be listed or sold by various participants in the MLS Copyright 2026, Stellar MLS.
Last checked: 2026-09-23 03:50 AM EDT
Did you know? You can invite friends and family to your search. They can join your search, rate and discuss listings with you.