

3628 SOLANA CIRCLE DCLERMONT, FL 34711
Mortgage Calculator
Monthly Payment (Est.)
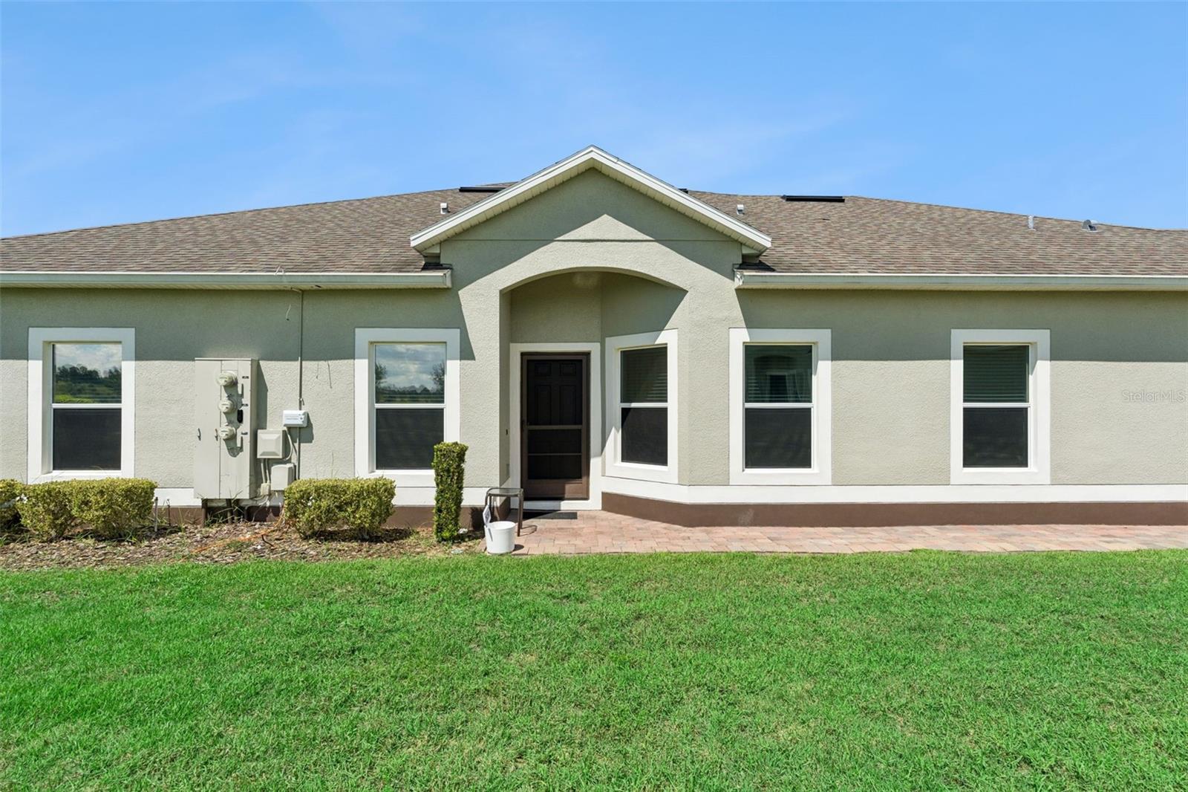
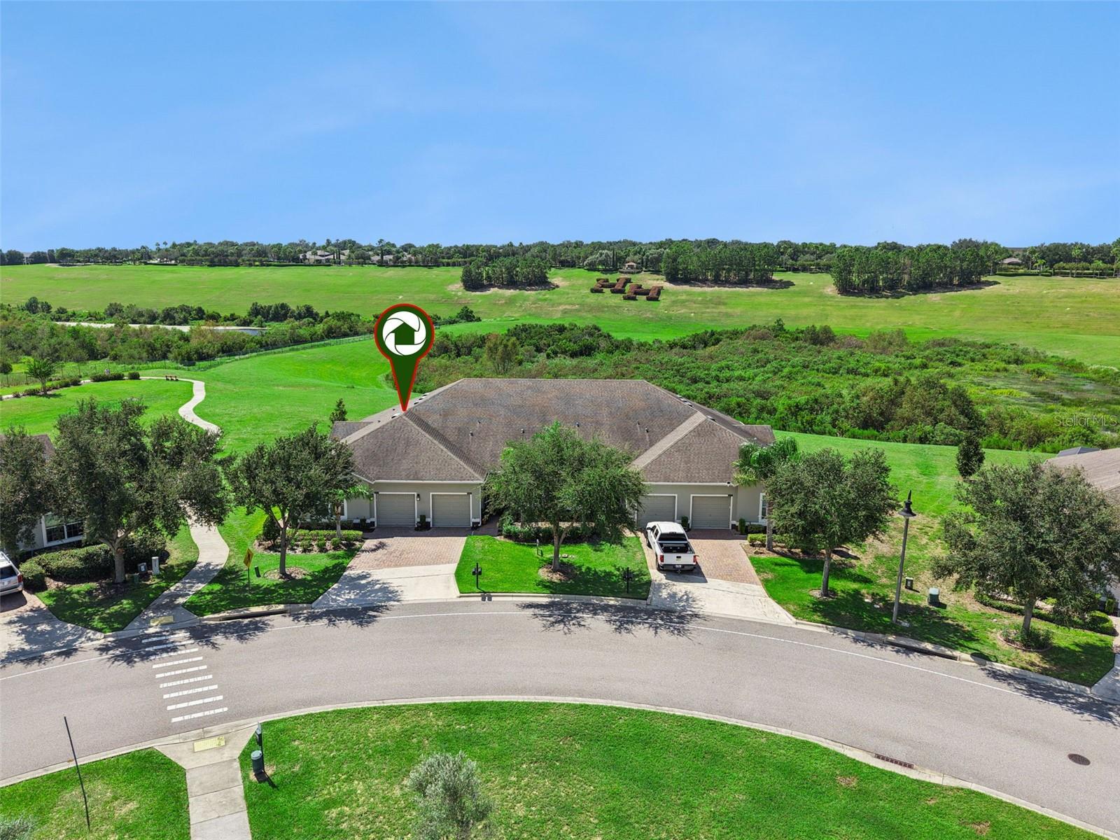
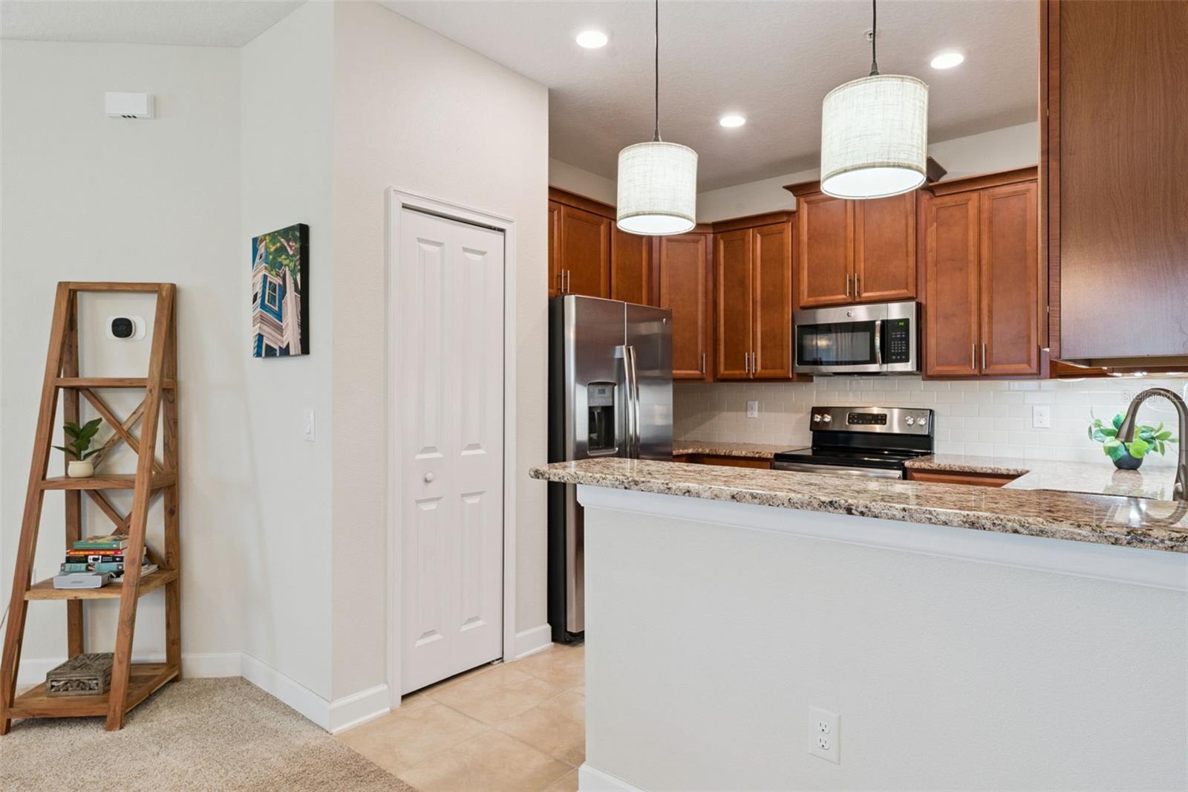
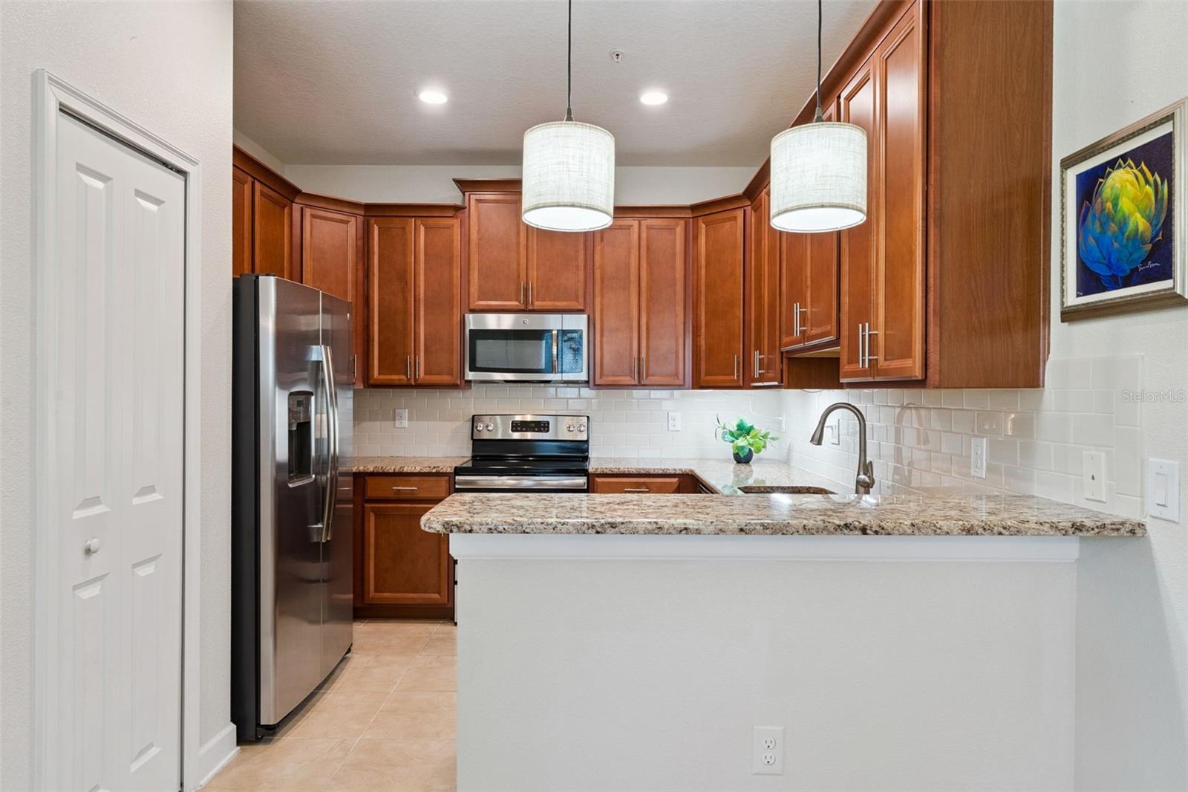
Enter an interest rate to see your estimated monthly payment.*VIDEO WALKTHROUGH AVAILABLE* Enjoy an active yet relaxed 55+ lifestyle in Heritage Hills, a resort-style community designed for enjoying your time, your hobbies, and your surroundings. This beautifully situated end-unit villa is one of the closest homes to the community clubhouse, giving access to all the amenities and activities just moments from your front door. The clubhouse is the heart of the community, featuring a large, heated swimming pool and spa, fitness center and sauna, tennis and pickleball courts, basketball, a golf simulator, card rooms, library, and more. A full monthly calendar of activities makes it easy to stay active, meet neighbors, and enjoy your favorite interests, with shows, craft and hobby classes, clubs, fitness classes, and social events. For those who value peace and privacy, this villa offers something special: no rear neighbors and a beautiful conservation view from a spacious 0.38-acre lot. It’s the perfect backdrop for relaxing mornings, quiet afternoons, and enjoying the natural beauty of Florida. Inside, the home offers an inviting open layout, with the living and dining areas flowing comfortably together. The kitchen features granite countertops, stainless-steel appliances, and a convenient closet pantry. The owner’s suite takes full advantage of the peaceful setting, offering a lovely conservation view along with an extra-large walk-in closet, dual sinks, a step-in shower, and granite countertop. A versatile flex space provides the perfect spot for a home office, den, reading area, or hobby room. The second bedroom offers wonderful natural light, while the second bathroom also features a granite countertop. Thoughtful upgrades add comfort and convenience, including a whole-house water softener, ceiling fans in the bedrooms and living room, window blinds, gutters, coach lights, and a single-car garage complete with shelving and a utility sink. Heritage Hills makes life easier with HOA dues that include exterior villa maintenance, grounds maintenance, access to the clubhouse and amenities, and a 24-hour guard-gated entrance. And for an extra touch of fun and convenience, golf carts are allowed throughout the community. Whether your ideal retirement means staying active, pursuing hobbies, meeting new friends, relaxing by the pool, or simply enjoying the beauty of Florida, this home offers an exceptional opportunity to embrace it all. Come discover the carefree, connected, and resort-style Florida lifestyle you’ve been waiting for at Heritage Hills!
| 9 hours ago | Listing updated with changes from the MLS® | |
| 18 hours ago | Listing first seen on site |

Listing information is provided by Participants of the Stellar MLS. IDX information is provided exclusively for personal, non-commercial use, and may not be used for any purpose other than to identify prospective properties consumers may be interested in purchasing. Information is deemed reliable but not guaranteed. Properties displayed may be listed or sold by various participants in the MLS Copyright 2026, Stellar MLS.
Last checked: 2026-09-23 05:12 AM EDT
Did you know? You can invite friends and family to your search. They can join your search, rate and discuss listings with you.