

821 NOCTURNE DRIVECHULUOTA, FL 32766
Mortgage Calculator
Monthly Payment (Est.)
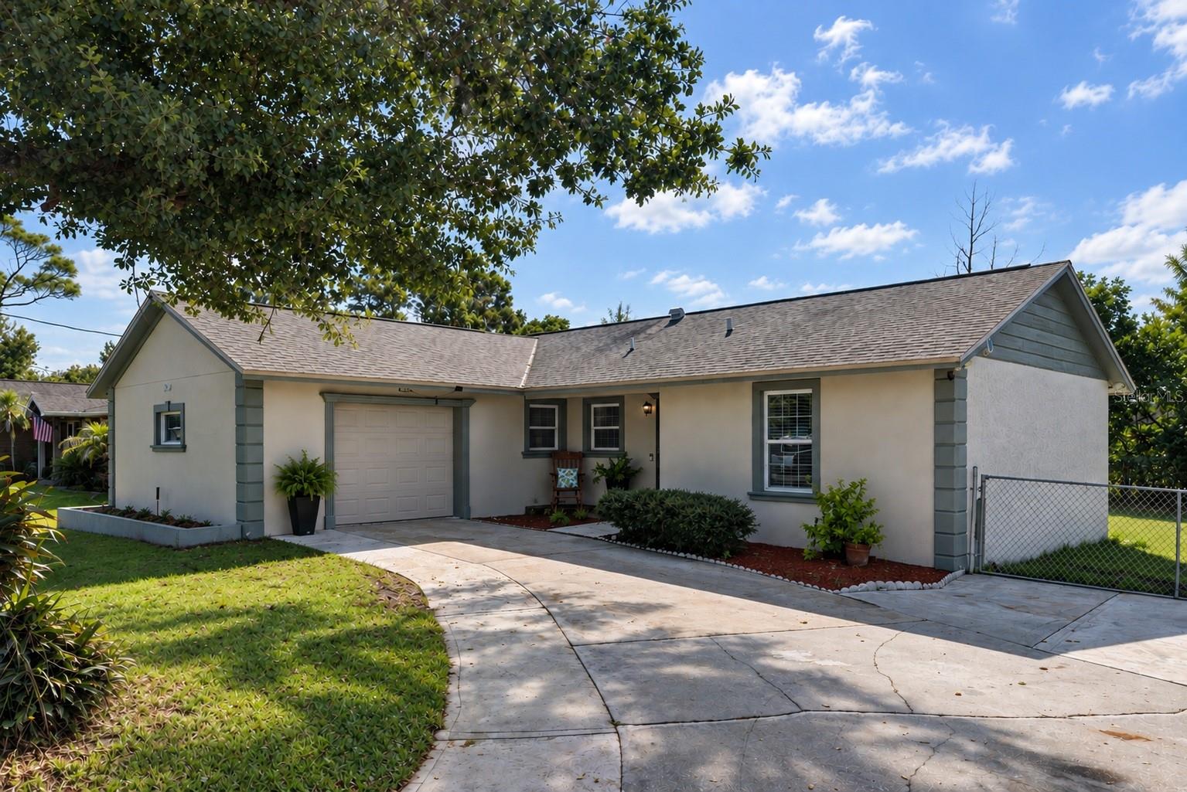
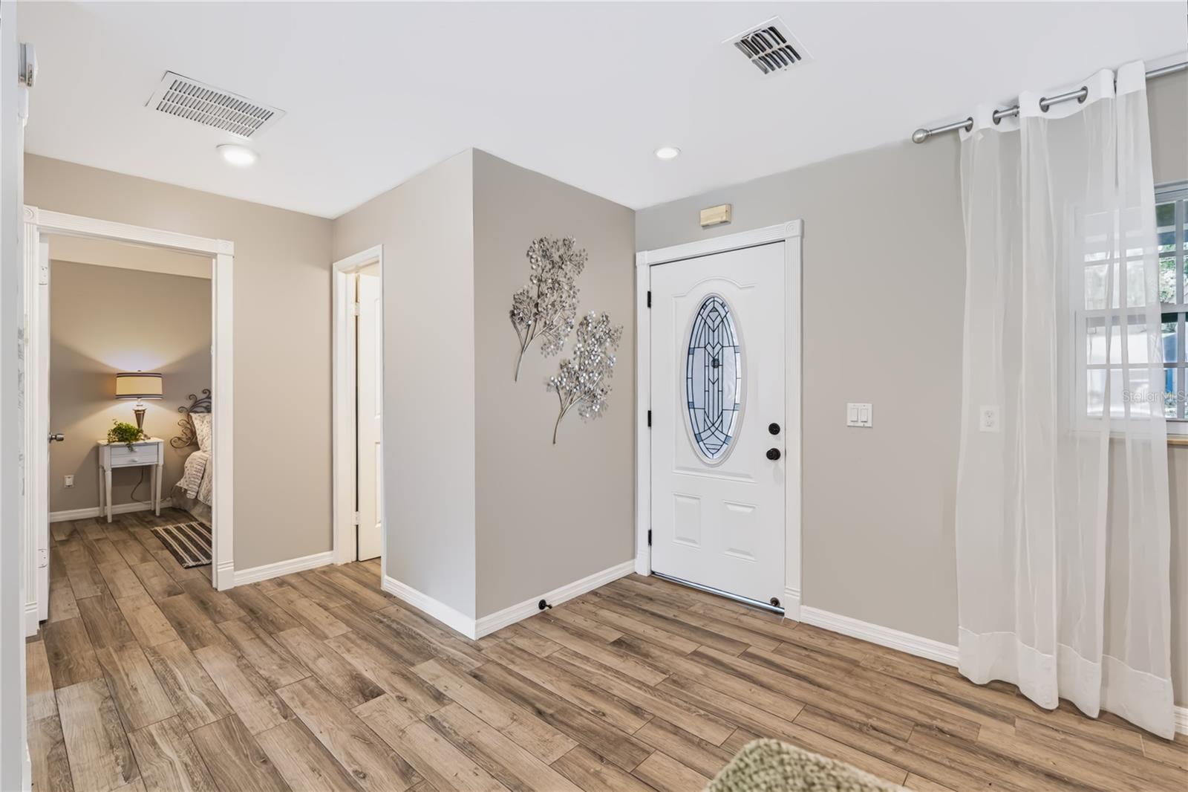
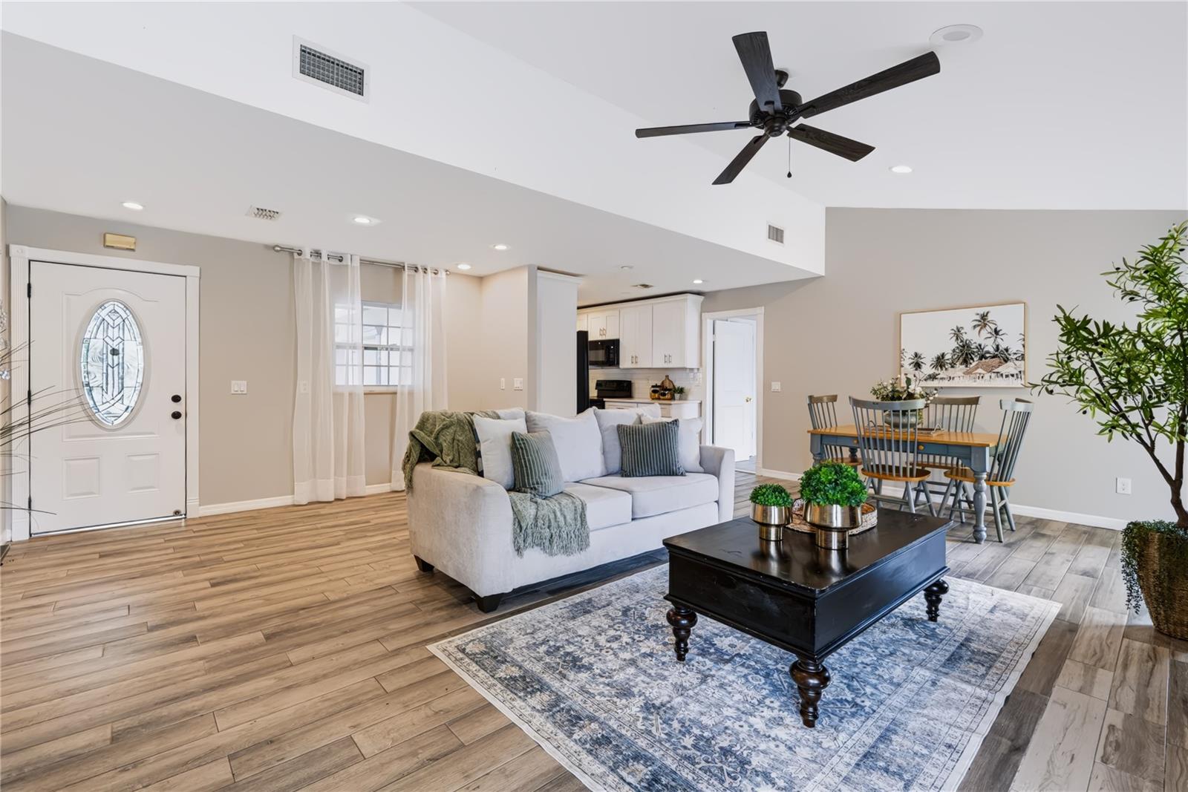
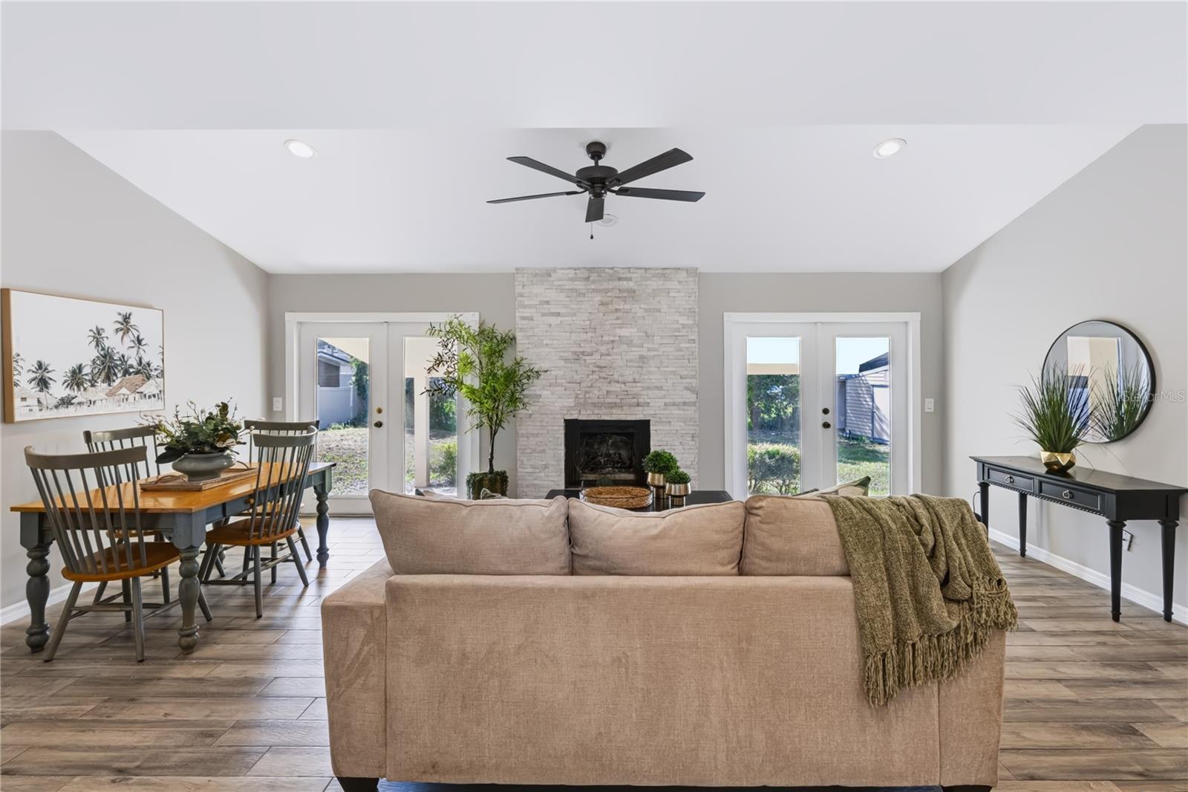
Enter an interest rate to see your estimated monthly payment.Virtually Staged. Welcome to this Charming 3-Bedroom, 2-Bath Home in Desirable Seminole County! Step inside and fall in love with this inviting home, featuring a desirable split-bedroom floor plan and open-concept layout designed for comfortable living and effortless entertaining. The beautiful updated kitchen showcases shaker cabinets, quartz countertops, and a fresh modern feel. The entire home has been freshly painted in a neutral color, creating a warm backdrop that compliments any decor. Enjoy relaxing mornings or entertaining guests in the large covered lanai, offering peaceful views of the backyard with glimpses of scenic Lake Mills, ideally located just 3 minutes away from Lake Mills. This property offers the perfect blend of convenience and a relaxed Florida lifestyle. Zoned for A-rated Seminole county schools, with no HOA, you'll have the freedom to bring your RV, boat or trailer, A backyard storage shed is also included, providing additional space for your tools, equipment, and storage needs. With its beautiful updates, desirable location, and flexible outdoor space, this is a must-see home you won't want to miss!
| 8 hours ago | Listing updated with changes from the MLS® | |
| 14 hours ago | Listing first seen on site |

Listing information is provided by Participants of the Stellar MLS. IDX information is provided exclusively for personal, non-commercial use, and may not be used for any purpose other than to identify prospective properties consumers may be interested in purchasing. Information is deemed reliable but not guaranteed. Properties displayed may be listed or sold by various participants in the MLS Copyright 2026, Stellar MLS.
Last checked: 2026-09-23 03:55 AM EDT
Did you know? You can invite friends and family to your search. They can join your search, rate and discuss listings with you.